

For SaleSingle Family ResidenceActive
1224 E Chelsea Street
Tampa, FL 33603
$899,000
122 Days On Site
- 6Beds
- 3Baths3 full
- 3,058Sq Ft
- $294Per Sq Ft
- 0.14Acres
- 2026Built
- Subdivision
- Nebraska Heights
- County
- Hillsborough
- MLS®
- TB8529855
Overview
Welcome to the debut of VIKIN Homes' newest floor plan—a beautifully crafted 5-bedroom residence that blends timeless architecture with modern functionality on an oversized corner lot offering exceptional yard space and endless possibilities for outdoor living. Thoughtfully designed for today's lifestyle, this brand-new floor plan features an expansive open-concept layout with generous living and entertaining spaces, highlighted by a versatile first-floor theater room that can also serve as a media room, game room, playroom, or private retreat. The chef-inspired kitchen seamlessly connects to the main living and dining areas and is appointed with custom cabinetry, premium quartz countertops, a designer range hood, and an oversized island perfect for gathering. Built to the exceptional standards VIKIN Homes is known for, this home showcases engineered hardwood flooring throughout the main living areas, impact-rated windows, spray foam insulation for superior energy efficiency, designer lighting, elevated trim details, and carefully curated finishes that create a timeless, high-end aesthetic. The spacious primary suite offers a luxurious escape with a spa-inspired bathroom and oversized walk-in closet, while four additional bedrooms provide flexibility for family, guests, or home office needs. Situated on a premium corner homesite, the expansive yard offers plenty of room for a future pool, outdoor kitchen, guest house, or simply enjoying one of the largest outdoor spaces available with new construction. This is more than just another new construction home—it's the introduction of VIKIN Homes' newest signature floor plan, combining thoughtful design, exceptional craftsmanship, and premium finishes into a home built to stand apart from the ordinary.
Listing Snapshot
- Price
- $899,000
- Days On Site
- 122 Days
- Bedrooms
- 6
- Inside Area (SqFt)
- 3,058 sqft
- Total Baths
- 3
- Full Baths
- 3
- Partial Baths
- 0
- Lot Size
- 0.14 Acres
- Year Built
- 2026
- MLS® Number
- TB8529855
- Status
- Active
- Property Tax
- $1,976 (2025)
- HOA/Condo/Coop Fees
- N/A
- Sq Ft Source
- Builder
Property Details
General Features
16 items
- Acres
- 0.14
- Direction Faces
- South
- Foundation
- Block, Slab
- Garage
- Yes
- Garage Spaces
- 1
- Home Warranty
- Yes
- Levels
- Two
- Parking
- Driveway, Garage Door Opener, Garage Faces Side
- Property Condition
- New Construction
- Property Sub Type
- Single Family Residence
- Sewer
- Public Sewer
- SqFt Total
- 3,910
- Style
- Bungalow, Craftsman
- Utilities
- Cable Available, Electricity Connected, Sewer Connected, Water Connected
- Water Source
- Public
- Zoning
- SH-RS
Interior Features
17 items
- Appliances
- Dishwasher, Disposal, Electric Water Heater, Exhaust Fan, Microwave, Range, Range Hood, Refrigerator
- Cooling
- Central Air
- Fireplace
- Yes
- Fireplace Features
- Electric
- Flooring
- Ceramic Tile, Hardwood
- Furnished
- Unfurnished
- Heating
- Central, Electric
- Interior
- Crown Molding, Stone Counters, Walk-In Closet(s)
- Laundry Features
- Electric Dryer Hookup, Inside, Laundry Room
- Window Features
- ENERGY STAR Qualified Windows, Insulated Windows, Low Emissivity Windows
Rooms
| Room | Dimensions | Level | Features |
|---|---|---|---|
| Bathroom 1 | 10x6 | First | |
| Bedroom 1 | 11x11 | First | |
| Dining Room | 15x11 | First | |
| Kitchen | 15x13 | First | |
| Living Room | 18x5 | First | |
| Master Bathroom | 12x9 | Second | |
| Master Bedroom | 16x12 | Second |
Exterior Features
7 items
- Construction Details
- Block, Cement Siding, HardiPlank Type, Frame
- Exterior
- Rain Gutters
- Fencing
- Vinyl
- Lot Features
- Corner Lot, Landscaped, Paved
- Patio And Porch
- Covered, Front Porch, Rear Porch
- Roof
- Shingle
- Windows/Doors
- ENERGY STAR Qualified Windows, Insulated Windows, Low Emissivity Windows
Community Features
4 items
- MLS Area
- 33603 - Tampa / Seminole Heights
- Township
- 29
- Financing Terms Available
- Cash, Conventional, FHA
- Roads
- Paved
Location
1224 E Chelsea Street, Tampa, FL 33603 · 33603 - Tampa / Seminole Heights


Neighborhood & Commute
ZIP Code 33603
- Median household income
- $63,803
- Income per person
- $43,898
- Households
- 8,880
- Average household size
- 2.23
- Median age
- 38.5
Source: Walk Score.
Disclosure: Community information and market data powered by Constellation Data Labs. Information is deemed reliable but not guaranteed.
Price & Status History
- Listing updated with changes from the MLS®
- Price changed to $899,000
- Status changed to Active
- Listing first seen on site
Friends & Family
Similar Homes
For sale in Tampa, single family residence, within 20% of this price.
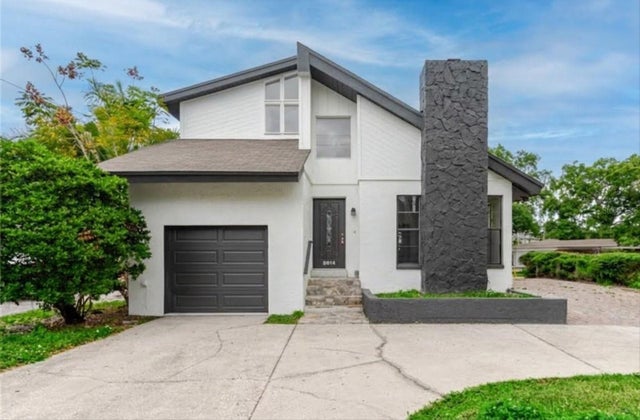 $980,000Single Family Residence For SaleActive3Beds3Total Baths1,877Sqft3014 S WEST SHORE BOULEVARD WTAMPA, FL 33629SUNSET PARK Subdivision
 $985,000Single Family Residence For SaleActive4Beds3Total Baths2,731Sqft3920 W LEMON STREETTAMPA, FL 33609BROADMOOR PARK REV Subdivision
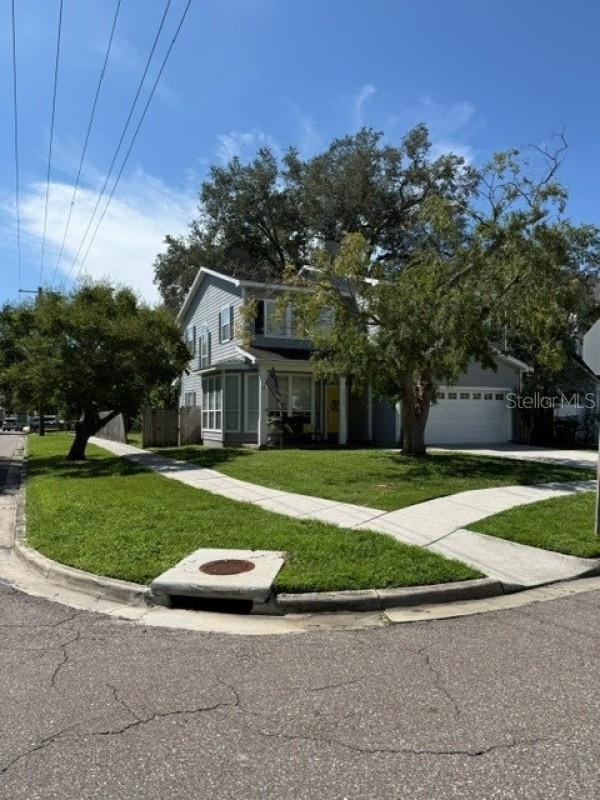 $995,000Single Family Residence For SaleActive4Beds3Total Baths2,524Sqft3502 W VASCONIA STREETTAMPA, FL 33629BEL MAR REV UNIT 8 Subdivision
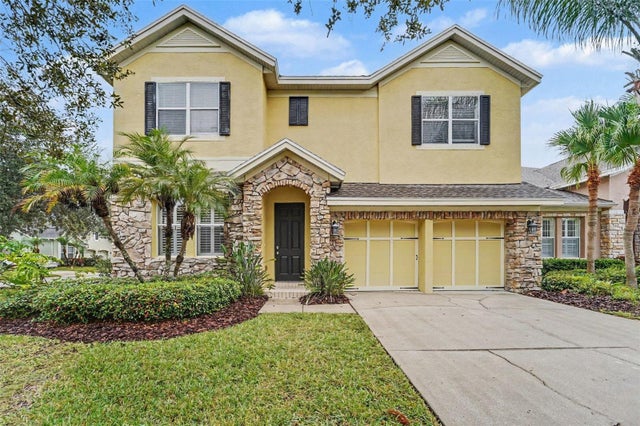 New Listing · a week on site$995,000Single Family Residence For SaleActive4Beds3Total Baths3,137Sqft14611 TURNING LEAF COURTTAMPA, FL 33626WATERCHASE PH 2 Subdivision