

For SaleSingle Family ResidenceActive
15127 Pennington Road
Tampa, FL 33624
$1,019,900
94 Days On Site
- 5Beds
- 5Baths4 full, 1 half
- 4,611Sq Ft
- $221Per Sq Ft
- 0.68Acres
- 1990Built
- Subdivision
- Unplatted
- County
- Hillsborough
- MLS®
- TB8536237
Overview
Price Improvement + a BRAND NEW ROOF and SKYLIGHTS! Swim year round in the oversized HEATED POOL with elevated spillover spa! Exceptional value meets unmatched luxury in this stunning, fully upgraded, 5 bedroom/4.5 bath Estate home that is perfectly priced to sell. Located in desirable Carrollwood/Northdale, this 4,611 sq ft gem sits on nearly 3/4 acre in Flood Zone X with no HOA/CDD and features public sewer & public water giving you maximum acreage without well/septic maintenance. Enjoy a private country feel just minutes from the Veterans Expressway, dining, retail, and a short drive to Raymond James & Steinbrenner Stadiums. Designed with an ideal 4-way split plan for ultimate multi-generational privacy, the home opens via stately double glass doors to brand-new, top-tier "Douglas Maple" luxury vinyl flooring (a recent $30k upgrade with a 20-yr warranty). The heart of the home is a grand kitchen/family room combo with vaulted shiplap ceiling, a gas fireplace, a full wet bar, and a chef's kitchen with premium wood cabinets, granite counters, stainless steel appliances and a central island under a sunlit skylight. Wall-to-wall French doors look out to your private backyard oasis. Every bedroom functions as a private suite, including a massive primary retreat with direct pool access and a spa-like bath, plus a private upstairs 5th bedroom suite with a huge custom walk-through closet. Outside, a massive, screened lanai reveals an entertainer's paradise: an enormous travertine patio, a giant pool with heater and an elevated spillover spa—with numerous high-end patio furniture pieces included. Recent Upgrades: Roof and skylights-includes wind mitigation (2026); Whole-House Water Softener (2025); Privacy Fence, Refrigerator & Washer/Dryer (2024); Dishwasher (2023); Dual AC Units & 3 Water Heaters (2022). Complete with a circular driveway, double-paned windows, custom Appeck exterior under soffit lighting front and back (no need to hang holiday lights again!), and an oversized garage with additional storage room + freezer, this turn-key property offers the scale, location, and upgrades today's luxury market demands.
Listing Snapshot
- Price
- $1,019,900
- Days On Site
- 94 Days
- Bedrooms
- 5
- Inside Area (SqFt)
- 4,611 sqft
- Total Baths
- 5
- Full Baths
- 4
- Partial Baths
- 1
- Lot Size
- 0.68 Acres
- Year Built
- 1990
- MLS® Number
- TB8536237
- Status
- Active
- Property Tax
- $15,575 (2025)
- HOA/Condo/Coop Fees
- N/A
- Sq Ft Source
- Public Records
Property Details
General Features
14 items
- Acres
- 0.68
- Attached Garage
- Yes
- Direction Faces
- West
- Foundation
- Slab
- Garage
- Yes
- Garage Spaces
- 2
- Levels
- Two
- Parking
- Circular Driveway, Driveway, Garage Door Opener, Oversized, Attached
- Property Sub Type
- Single Family Residence
- Sewer
- Public Sewer
- SqFt Total
- 6,217
- Utilities
- Electricity Connected, Sewer Connected, Water Connected
- Water Source
- Public
- Zoning
- RSC-4
Interior Features
21 items
- Appliances
- Bar Fridge, Convection Oven, Dishwasher, Disposal, Dryer, Electric Water Heater, Freezer, Microwave, Range, Refrigerator, Washer, Water Softener
- Cooling
- Central Air, Zoned
- Fireplace
- Yes
- Fireplace Features
- Family Room, Gas
- Flooring
- Carpet, Tile
- Furnished
- Unfurnished
- Heating
- Central, Electric, Heat Pump
- Interior
- Eat-in Kitchen, Stone Counters, Vaulted Ceiling(s), Walk-In Closet(s), Wet Bar
- Laundry Features
- Inside, Laundry Room
- Spa
- Yes
- Window Features
- Skylight(s), Blinds, Drapes
Rooms
| Room | Dimensions | Level | Features |
|---|---|---|---|
| Bedroom 2 | First | Double Vanity, Description - Room6 | |
| Bedroom 3 | First | Description - Room7 | |
| Bedroom 4 | First | Granite Counters, Description - Room8 | |
| Bedroom 5 | Second | Granite Counters, Description - Room9 | |
| Dinette | First | Description - Room4 | |
| Family Room | First | Description - Room2 | |
| Kitchen | First | Description - Room3 | |
| Living Room | First | Description - Room1 | |
| Master Bedroom | First | Double Vanity, Granite Counters, Description - Room5 | |
| Utility Room | First | Description - Room10 |
Exterior Features
11 items
- Construction Details
- Block, Stucco, Frame
- Exterior
- Rain Gutters, Storage
- Fencing
- Chain Link, Wood
- Lot Features
- Paved
- Other Structures
- Shed(s)
- Patio And Porch
- Covered, Front Porch, Rear Porch, Screened
- Pool Features
- Gunite, In Ground, Screen Enclosure, Private
- Private Pool
- Yes
- Roof
- Shingle
- Spa
- Yes
- Windows/Doors
- Skylight(s), Blinds, Drapes
Community Features
5 items
- Community Features
- None, Street Lights
- MLS Area
- 33624 - Tampa / Northdale
- Township
- 27
- Financing Terms Available
- Cash, Conventional, VA Loan
- Roads
- Paved
Location
15127 Pennington Road, Tampa, FL 33624 · 33624 - Tampa / Northdale


Neighborhood & Commute
ZIP Code 33624
- Median household income
- $78,974
- Income per person
- $42,914
- Households
- 15,939
- Average household size
- 2.43
- Median age
- 41.8
Source: Walk Score.
Disclosure: Community information and market data powered by Constellation Data Labs. Information is deemed reliable but not guaranteed.
Price & Status History
- Listing updated with changes from the MLS®
- Price changed to $1,019,900
- Listing first seen on site
- Status changed to Active
Friends & Family
Similar Homes
For sale in Tampa, single family residence, within 20% of this price.
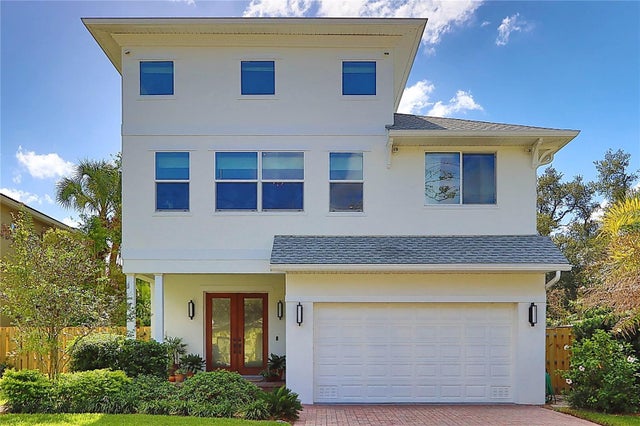 New Listing · a week on site$1,150,000Single Family Residence For SaleActive4Beds3Total Baths3,010Sqft3106 W WYOMING AVENUETAMPA, FL 33611SOUTHSIDE Subdivision
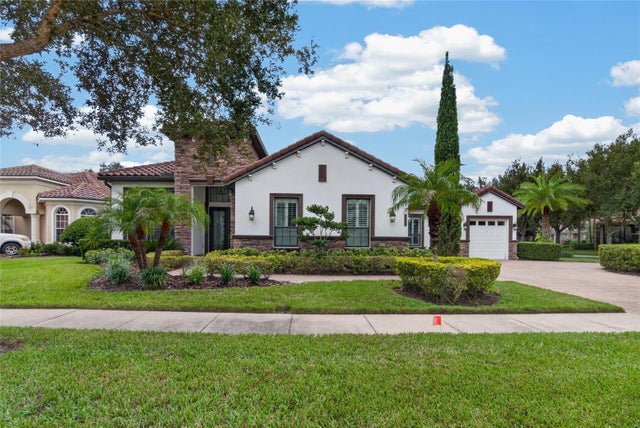 $1,150,000Single Family Residence For SaleActive4Beds4Total Baths3,173Sqft8467 DUNHAM STATION DRIVETAMPA, FL 33647GRAND HAMPTON PH 1A Subdivision
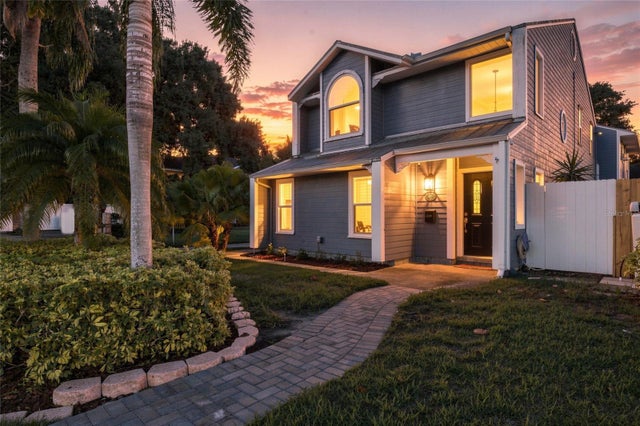 $1,150,000Single Family Residence For SaleActive3Beds4Total Baths2,071Sqft2802 W ESTRELLA STREETTAMPA, FL 33629PALMA CEIA PARK Subdivision
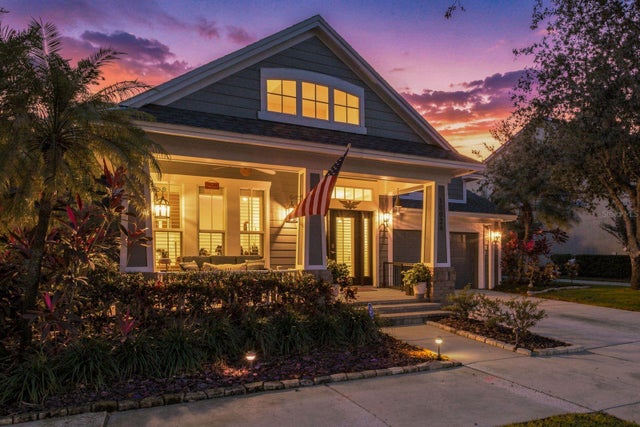 New Listing · a week on site$1,150,000Single Family Residence For SaleActive4Beds3Total Baths3,055Sqft10024 BROMPTON DRIVETAMPA, FL 33626WESTCHASE SEC 323 Subdivision