

For SaleSingle Family ResidenceActive
2722 N Myrtle Avenue
Tampa, FL 33602
$1,100,000
20 Days On Site
- 4Beds
- 3Baths3 full
- 3,138Sq Ft
- $351Per Sq Ft
- 0.15Acres
- 2007Built
- Subdivision
- Suburb Royal
- County
- Hillsborough
- MLS®
- TB8560217
Overview
Virtually Staged. Discover elevated LUXURY in the heart of Riverside Heights, one of Tampa’s most established and desirable neighborhoods, just FOUR minutes from Armature Works, Riverwalk, Downtown TAMPA, the highly anticipated Gasworx district, and the city’s premier dining and entertainment destinations. Beautifully remodeled, this exceptional four-bedroom, three-bath residence offers over 3,000 square feet of thoughtfully curated living space, seamlessly blending timeless architectural character with sophisticated modern design. NEW ROOF 2026, NEW 2-ZONE HVAC SYSTEM(S) 2026 and a Tankless Water heater for piece of mind!!! Engineered Hardwood (3mm) flooring flows throughout made for high traffic support, complemented by sleek contemporary finishes, clean lines, and a refined palette that creates an inviting yet luxurious atmosphere. At the heart of the home, the chef-inspired kitchen makes a striking statement with ceiling-height pearl cabinetry, honed quartz countertops, and a custom-designed range hood. Premium appliances include a gas range, drawer microwave, dishwasher, and refrigerator, while a spacious walk-in pantry provides exceptional storage. A charming breakfast nook and expansive countertop bar seating offer versatile spaces for casual mornings and effortless entertaining. Just beyond, a dedicated beverage bar featuring its own sink and wine cooler adds a sophisticated touch for hosting guests. * The gas stove and outdoor grille are connected to a gas line that is serviced by TEICO for optimal convivence, no propane tank needed* The thoughtfully designed first floor also features a versatile private home office or formal dining room, along with a full bathroom, offering flexibility for modern living, working from home, or accommodating guests. Major improvements include a new roof, new HVAC system, and a beautifully updated laundry room that brings style and functionality to everyday living. Step outside to a private outdoor retreat designed for effortless entertaining and relaxed Florida living. The built-in outdoor kitchen, complete with a premium Napoleon grill, creates the perfect setting for weekend gatherings, alfresco dining, and evenings with friends. Low-maintenance artificial turf delivers a lush, green backdrop year-round without the upkeep of traditional grass, making it ideal for busy lifestyles and providing a pet-friendly space to play and unwind. Completing this exceptional property is a detached two-car garage, offering valuable parking, additional storage, and versatile potential for hobbies, recreational equipment, or a dedicated workshop. Its detached configuration adds to the property’s distinctive appeal while complementing the home’s outdoor living environment. Combining substantial living space, upscale modern finishes, thoughtfully selected improvements, and exceptional proximity to Tampa’s vibrant urban lifestyle, this Riverside Heights residence presents a rare opportunity to experience refined living in one of the city’s sought-after neighborhoods.
Listing Snapshot
- Price
- $1,100,000
- Days On Site
- 20 Days
- Bedrooms
- 4
- Inside Area (SqFt)
- 3,138 sqft
- Total Baths
- 3
- Full Baths
- 3
- Partial Baths
- 0
- Lot Size
- 0.15 Acres
- Year Built
- 2007
- MLS® Number
- TB8560217
- Status
- Active
- Property Tax
- $15,005.24 (2025)
- HOA/Condo/Coop Fees
- N/A
- Sq Ft Source
- Public Records
Property Details
General Features
12 items
- Acres
- 0.15
- Direction Faces
- East
- Garage
- Yes
- Garage Spaces
- 2
- Levels
- Two
- Number Of Stories
- 2
- Property Sub Type
- Single Family Residence
- Sewer
- Public Sewer
- SqFt Total
- 3,886
- Utilities
- Cable Available, Electricity Connected, Water Connected
- Water Source
- Public
- Zoning
- RS-50
Interior Features
11 items
- Appliances
- Bar Fridge, Dishwasher, Disposal, Dryer, Exhaust Fan, Gas Cooktop, Range, Range Hood, Refrigerator, Washer, Wine Refrigerator
- Basement
- Crawl Space
- Cooling
- Central Air
- Flooring
- Tile, Wood
- Furnished
- Unfurnished
- Heating
- Central
- Interior
- Dry Bar, Eat-in Kitchen, High Ceilings, Other, Tray Ceiling(s), Walk-In Closet(s)
- Laundry Features
- Laundry Room
Rooms
| Room | Dimensions | Level | Features |
|---|---|---|---|
| Kitchen | 14x14 | First | |
| Living Room | 17x24 | First | |
| Master Bedroom | 17x15 | Second |
Exterior Features
3 items
- Construction Details
- Concrete, Stucco
- Exterior
- Outdoor Grill, Outdoor Kitchen
- Roof
- Shingle
Community Features
4 items
- MLS Area
- 33602 - Tampa
- Township
- 29
- Financing Terms Available
- Cash, Conventional, FHA, VA Loan
- Roads
- Paved
Location
2722 N Myrtle Avenue, Tampa, FL 33602 · 33602 - Tampa


Neighborhood & Commute
ZIP Code 33602
- Median household income
- $90,521
- Income per person
- $68,071
- Households
- 11,451
- Average household size
- 1.70
- Median age
- 35.8
Source: Walk Score.
Disclosure: Community information and market data powered by Constellation Data Labs. Information is deemed reliable but not guaranteed.
Price & Status History
- Listing updated with changes from the MLS®
- Price changed to $1,100,000
- Status changed to Active
- Listing first seen on site
Friends & Family
Similar Homes
For sale in Tampa, single family residence, within 20% of this price.
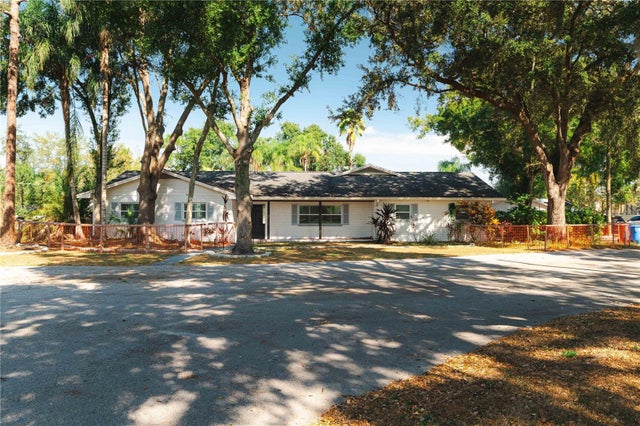 $1,250,000Single Family Residence For SaleActive4Beds3Total Baths2,952Sqft15509 CASEY ROADTAMPA, FL 33624UNPLATTED Subdivision
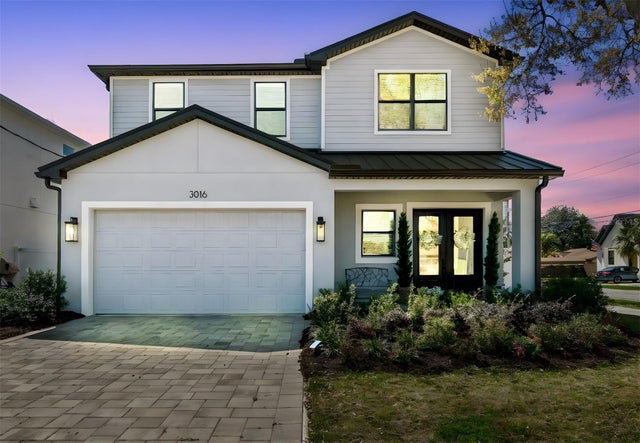 New Listing · 3 weeks on site$1,250,000Single Family Residence For SaleActive4Beds4Total Baths3,194Sqft3016 W BALLAST POINT BOULEVARDTAMPA, FL 33611TROPICAL TERRACE UNIT 3 Subdivision
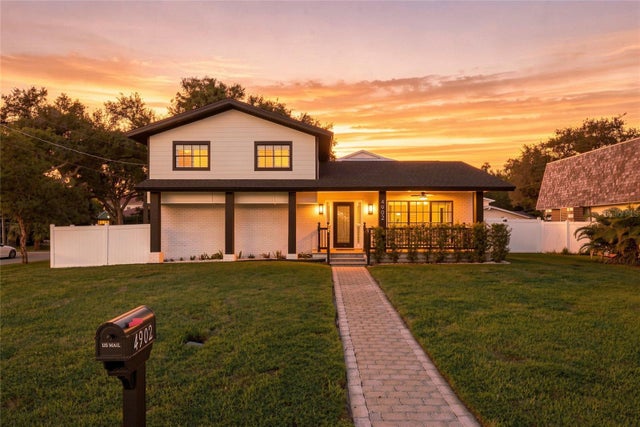 $1,250,000Single Family Residence For SaleActive4Beds3Total Baths2,290Sqft4902 W SAN RAFAEL STREETTAMPA, FL 33629HENDERSON BEACH Subdivision
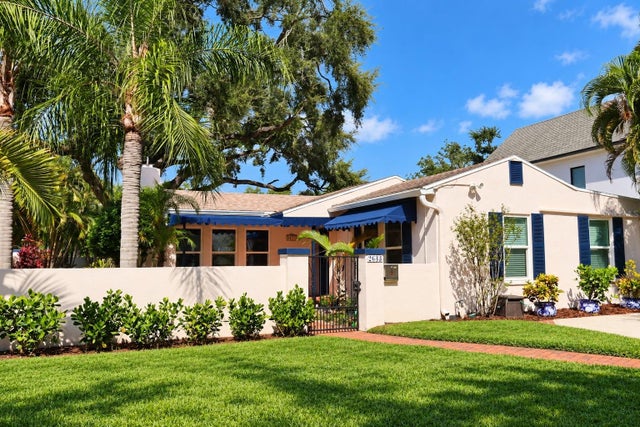 New Listing · 4 weeks on site$1,250,000Single Family Residence For SaleActive3Beds3Total Baths2,456Sqft2633 W SUNSET DRIVETAMPA, FL 33629WEST NEW SUBURB BEAUTIFUL Subdivision