

For SaleSingle Family ResidenceActive
110 W Hiawatha Street
Tampa, FL 33604
$1,164,220
553 Days On Site
- 4Beds
- 3Baths3 full
- 3,402Sq Ft
- $342Per Sq Ft
- 0.18Acres
- 2025Built
- Subdivision
- Hiawatha Highlands Rev Map
- County
- Hillsborough
- MLS®
- TB8381004
Overview
Brand-new construction with a truly custom point of view. Discover a one-of-a-kind residence in the heart of Seminole Heights, where modern architecture, elevated finishes, a spacious .18-acre lot, and thoughtful design come together to create a home that feels anything but ordinary.
Designed with both style and functionality in mind, this 4-bedroom, 3-bath home also features a dedicated office, oversized bonus room, multiple private balconies, and stunning light oak flooring throughout. Even more impressive is the outdoor space—the generous lot provides a spacious backyard with plenty of room to add a pool, giving the next owner the opportunity to create their own private outdoor retreat.
The open-concept main living area centers around a showpiece kitchen featuring custom cabinetry, matte black Café appliances, a built-in oven, luxurious quartz countertops, and a dramatic waterfall island. Expansive doors lead to the sprawling rear patio and backyard, creating a seamless connection between indoor and outdoor living and an incredible setting for entertaining, dining al fresco, or enjoying Florida living year-round.
The first floor includes a private bedroom with direct access to the back patio, along with a dedicated home office—ideal for guests, multigenerational living, or working from home.
Upstairs, the custom details continue with three bedrooms, each featuring its own private balcony—a rare architectural feature that further sets this home apart. The primary suite is a true retreat with a private balcony, spacious walk-in closet, and spa-inspired en suite featuring a beautiful double vanity and an impressive oversized walk-in shower that creates a luxurious, spa-like experience. An oversized bonus room offers flexibility for a media room, lounge, playroom, or second living area, while the large laundry room adds everyday convenience.
Adding to the home’s thoughtful design, the air-conditioned garage provides an extra level of comfort and versatility rarely found in new construction.
Located just minutes from the locally loved restaurants, shops, parks, and character that make Seminole Heights one of Tampa’s most desirable neighborhoods, this isn't your typical new construction. It is a distinctive custom home offering exceptional design, a highly functional floor plan, and the increasingly hard-to-find combination of a spacious lot, generous backyard, and room for a future pool.
BUYER BONUS: When using our preferred lender, qualified buyers may receive a lender credit equal to 1% of the loan amount, up to $5,000, toward eligible prepaid items and closing costs.*
Schedule your private showing and experience what makes this one-of-a-kind Seminole Heights home truly special.
Listing Snapshot
- Price
- $1,164,220
- Days On Site
- 553 Days
- Bedrooms
- 4
- Inside Area (SqFt)
- 3,402 sqft
- Total Baths
- 3
- Full Baths
- 3
- Partial Baths
- 0
- Lot Size
- 0.18 Acres
- Year Built
- 2025
- MLS® Number
- TB8381004
- Status
- Active
- Property Tax
- $5,368 (2024)
- HOA/Condo/Coop Fees
- N/A
- Sq Ft Source
- Builder
Property Details
General Features
16 items
- Acres
- 0.18
- Attached Garage
- Yes
- Carport
- 1
- Direction Faces
- South
- Foundation
- Slab
- Garage
- Yes
- Garage Spaces
- 1
- Levels
- Two
- Parking
- Attached
- Property Condition
- New Construction
- Property Sub Type
- Single Family Residence
- Sewer
- Public Sewer
- SqFt Total
- 4,573
- Utilities
- Cable Available, Electricity Available, Electricity Connected, Sewer Available, Sewer Connected, Water Available, Water Connected
- Water Source
- Public
- Zoning
- SH-RS
Interior Features
20 items
- Appliances
- Dishwasher, Dryer, Range Hood, Refrigerator, Washer
- Cooling
- Central Air
- Flooring
- Hardwood, Marble, Tile
- Furnished
- Unfurnished
- Heating
- Central
- Interior
- Open Floorplan, Stone Counters, Walk-In Closet(s)
- Laundry Features
- Inside, Laundry Room
Rooms
| Room | Dimensions | Level | Features |
|---|---|---|---|
| Bathroom 1 | First | ||
| Bathroom 2 | Second | ||
| Bedroom 1 | First | ||
| Bedroom 2 | Second | ||
| Bedroom 3 | Second | ||
| Bonus Room | Second | ||
| Dining Room | First | ||
| Kitchen | First | ||
| Laundry | Second | ||
| Living Room | First | ||
| Master Bathroom | Second | ||
| Master Bedroom | Second | ||
| Office | First |
Exterior Features
3 items
- Construction Details
- Block, Frame
- Exterior
- Balcony, Other
- Roof
- Shingle
Community Features
4 items
- MLS Area
- 33604 - Tampa / Sulphur Springs
- Township
- 28
- Financing Terms Available
- Cash, Conventional, VA Loan
- Roads
- Asphalt, Paved
Location
110 W Hiawatha Street, Tampa, FL 33604 · 33604 - Tampa / Sulphur Springs


Neighborhood & Commute
ZIP Code 33604
- Median household income
- $54,711
- Income per person
- $31,776
- Households
- 16,554
- Average household size
- 2.46
- Median age
- 36.4
Source: Walk Score.
Disclosure: Community information and market data powered by Constellation Data Labs. Information is deemed reliable but not guaranteed.
Price & Status History
- Listing updated with changes from the MLS®
- Price changed to $1,164,220
- Listing first seen on site
- Status changed to Active
Friends & Family
Similar Homes
For sale in Tampa, single family residence, within 20% of this price.
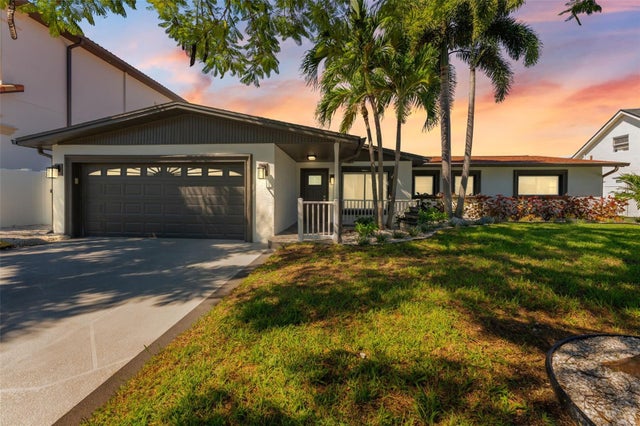 New Listing · 4 weeks on site$1,299,000Single Family Residence For SaleActive3Beds3Total Baths2,332Sqft3912 FONTAINEBLEAU DRIVETAMPA, FL 33634DANA SHORES UN 2 SEC Subdivision
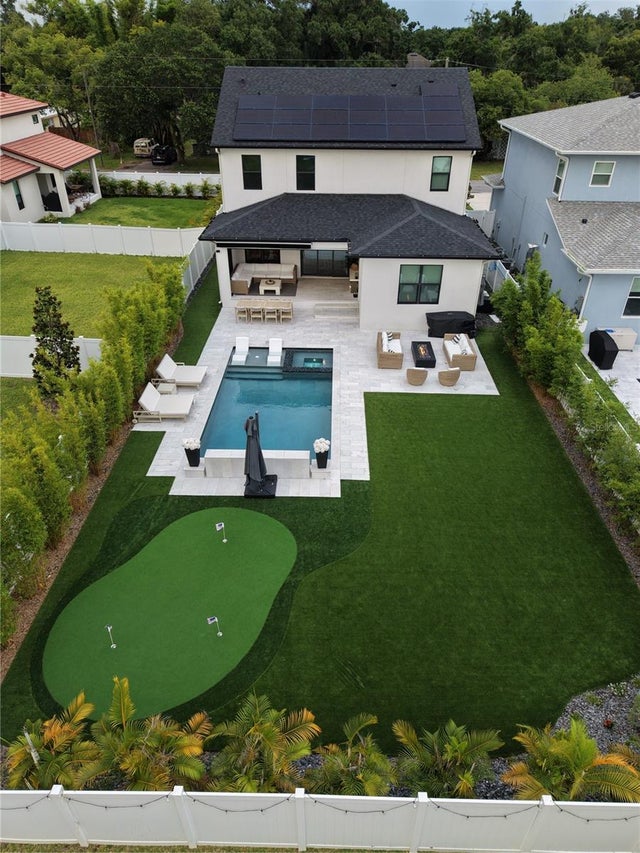 $1,299,999Single Family Residence For SaleActive4Beds4Total Baths3,328Sqft4208 N CLEARFIELD AVENUETAMPA, FL 33603CLEARFIELD XINGS Subdivision
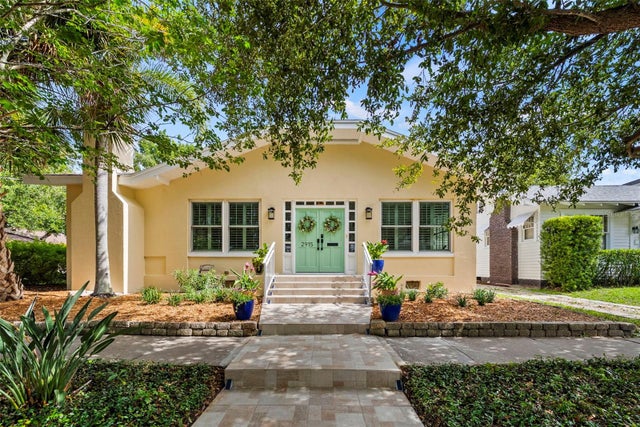 $1,300,000Single Family Residence For SaleActive4Beds3Total Baths2,710Sqft2915 W ANGELES STREETTAMPA, FL 33629PALMA CEIA PARK Subdivision
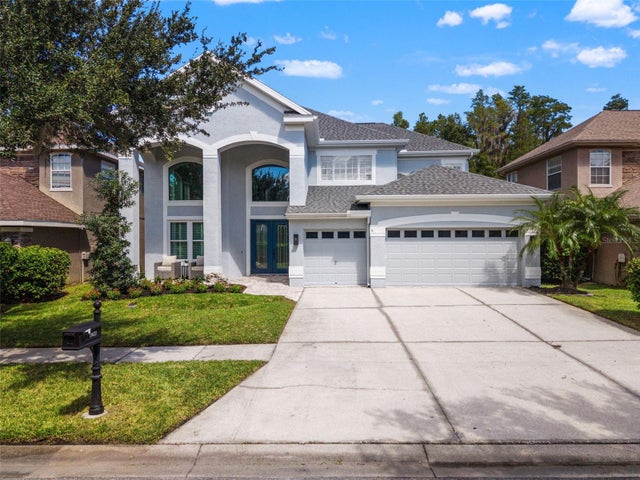 $1,300,000Single Family Residence For SaleActive5Beds4Total Baths4,056Sqft11621 RENAISSANCE VIEW COURTTAMPA, FL 33626MANDOLIN PH 3 Subdivision