

For SaleSingle Family ResidenceActive
10024 Brompton Drive
Tampa, FL 33626
$1,150,000
10 Days On Site
- 4Beds
- 3Baths3 full
- 3,055Sq Ft
- $376Per Sq Ft
- 0.2Acres
- 2000Built
- Subdivision
- Westchase Sec 323
- County
- Hillsborough
- MLS®
- TB8563053
Overview
Welcome to West Park Village, one of Tampa Bay's most sought-after communities, where you can stroll to restaurants, shops, bars, two community pools, tennis courts, and A-rated Westchase Elementary. This 2-story Craftsman offers over 3,000 square feet with 4 bedrooms, 3 baths, an office, and a 2-car garage. A paver front porch with ceiling fan invites you to sit back and greet the neighbors passing by. Inside, wood floors flow through the hall, living and dining rooms, family room, and all 3 downstairs bedrooms. Soaring ceilings, elegant crown molding, and plantation shutters run throughout. The living and dining combo fits a full-size table with room to entertain. The large kitchen is a showpiece, with quartz counters, custom-quality cabinetry, stainless appliances including a gas range, and a big breakfast bar that opens to the family room. Casual dining space is plentiful. The family room features a wood-burning fireplace and double French doors leading to the pool and lanai. The downstairs primary suite is a true retreat, with bamboo hardwood floors, abundant natural light, and views of the pool and conservation. The spa-style bath features a double vanity with dressing table, jetted tub, glass-enclosed shower, private toilet room, and an oversized walk-in closet. Two more downstairs bedrooms are either side of the office, and a full bath with designer tiled shower and vanity with quartz counter sits nearby. The laundry room, with washer and dryer included, is conveniently between the house and garage. Upstairs, a huge loft, a bedroom, and a full bath with walk-in shower make the perfect space for kids, teens, or a media room, you decide. Then step outside, because this is Florida living at its best: a heated Pebble-Tec pool with spill-over spa, a covered outdoor bar, and a spacious paver deck, all overlooking serene conservation views, it’s truly amazing. The 2 car garage offers great storage options plus pull-down stairs to an attic. You're minutes from top-rated schools, shopping, dining, championship golf, medical facilities, and Gulf beaches. Schedule your private showing today. Homes like this don't last
Listing Snapshot
- Price
- $1,150,000
- Days On Site
- 10 Days
- Bedrooms
- 4
- Inside Area (SqFt)
- 3,055 sqft
- Total Baths
- 3
- Full Baths
- 3
- Partial Baths
- 0
- Lot Size
- 0.2 Acres
- Year Built
- 2000
- MLS® Number
- TB8563053
- Status
- Active
- Property Tax
- $11,073.21 (2025)
- HOA/Condo/Coop Fees
- $40 monthly
- Sq Ft Source
- Public Records
Property Details
General Features
16 items
- Acres
- 0.2
- Attached Garage
- Yes
- Direction Faces
- North
- Foundation
- Slab
- Garage
- Yes
- Garage Spaces
- 2
- Levels
- Two
- Number Of Stories
- 2
- Parking
- Garage Door Opener, On Street, Attached
- Pets
- Yes
- Property Sub Type
- Single Family Residence
- Sewer
- Public Sewer
- SqFt Total
- 3,732
- Utilities
- Electricity Connected, Sewer Connected, Water Connected
- Water Source
- Public
- Zoning
- PD
Interior Features
15 items
- Appliances
- Microwave, Range, Refrigerator
- Cooling
- Central Air
- Fireplace
- Yes
- Fireplace Features
- Family Room, Wood Burning
- Flooring
- Ceramic Tile, Wood
- Furnished
- Unfurnished
- Heating
- Central, Electric
- Interior
- Eat-in Kitchen, High Ceilings, Stone Counters, Walk-In Closet(s)
- Laundry Features
- Inside, Laundry Room
- Spa
- Yes
Rooms
| Room | Dimensions | Level | Features |
|---|---|---|---|
| Dining Room | First | ||
| Family Room | First | ||
| Kitchen | First | ||
| Living Room | First | ||
| Master Bedroom | First |
Exterior Features
7 items
- Construction Details
- Block, Frame
- Exterior
- Lighting
- Pool Features
- In Ground, Screen Enclosure, Solar Heat, Private
- Private Pool
- Yes
- Roof
- Shingle
- Spa
- Yes
- Spa Features
- In Ground
Community Features
8 items
- Association Amenities
- Pool, Tennis Court(s)
- Association Fee
- $40.0
- Association Fee Frequency
- Monthly
- Community Features
- Pool, Tennis Court(s), Street Lights
- MLS Area
- 33626 - Tampa/Northdale/Westchase
- Township
- 28
- Financing Terms Available
- Cash, Conventional, VA Loan
- Roads
- Paved
Location
10024 Brompton Drive, Tampa, FL 33626 · 33626 - Tampa/Northdale/Westchase


Neighborhood & Commute
ZIP Code 33626
- Median household income
- $120,559
- Income per person
- $56,284
- Households
- 13,251
- Average household size
- 2.52
- Median age
- 39.7
Source: Walk Score.
Disclosure: Community information and market data powered by Constellation Data Labs. Information is deemed reliable but not guaranteed.
Schools
- Elementary School
- Westchase-HB
- Middle School
- Davidsen-HB
- High School
- Alonso-HB
Price & Status History
- Listing updated with changes from the MLS®
- Status changed to Active
- Listing first seen on site
Friends & Family
Similar Homes
For sale in Tampa, single family residence, within 20% of this price.
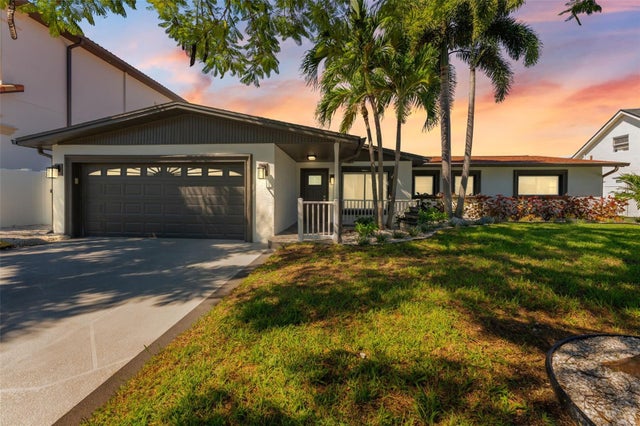
 $1,295,000Single Family Residence For SaleActive4Beds5Total Baths4,154Sqft10801 BARBADOS ISLE DRIVETAMPA, FL 33647CORY LAKE ISLES PH 4 UNIT 1 Subdivision
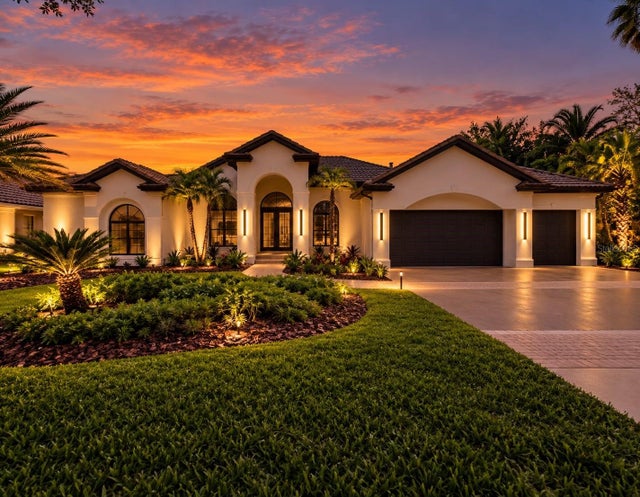
 New Listing · 3 weeks on site$1,299,000Single Family Residence For SaleActive3Beds3Total Baths2,332Sqft3912 FONTAINEBLEAU DRIVETAMPA, FL 33634DANA SHORES UN 2 SEC Subdivision
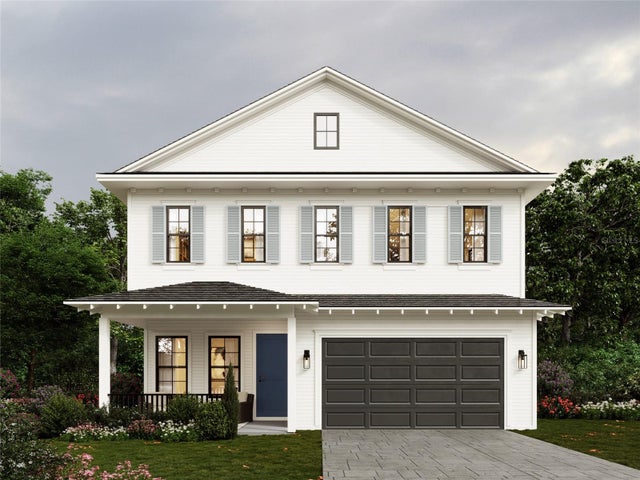
 New Listing · a week on site$1,299,000Single Family Residence For SaleActive6Beds3Total Baths3,073Sqft17206 TALENCE COURTTAMPA, FL 33647TAMPA PALMS AREA 4 PRCL 23 P Subdivision
 $1,299,000Single Family Residence For SaleActive4Beds4Total Baths3,142Sqft905 W PLYMOUTH STREETTAMPA, FL 33603SUBURB ROYAL Subdivision