

For SaleSingle Family ResidenceActive
11641 Sweet Tangerine Lane
Tampa, FL 33626
$725,000
170 Days On Site
- 4Beds
- 3Baths3 full
- 3,179Sq Ft
- $228Per Sq Ft
- 0.14Acres
- 2018Built
- Subdivision
- Reserve At Citrus Park
- County
- Hillsborough
- MLS®
- TB8512622
Overview
"Some photos have been virtually staged to illustrate the potential of the space; furniture is digitally added." * OUTSTANDING VALUE CLOSE TO WESTCHASE *- 2018 CONSTRUCTION | 3,179 SQ FT | GATED | 4BR/3BA + LOFT | FIRST-FLOOR GUEST SUITE | WESTCHASE AREA LOCATION. Welcome to this better-than-new, impeccably maintained home in the gated community of Reserve at Citrus ParK. Built by Beazer Homes, this spacious Windjammer floor plan offers 4 bedrooms, 3 bathrooms, a large loft, and over 3,000 square feet of thoughtfully designed living space. A welcoming front porch and charming Craftsman-style exterior featuring shaker shingle detailing and natural stone accents create exceptional curb appeal and a warm first impression. Step inside to find wood-look tile flooring throughout the main living areas and a formal dining room conveniently tucked off the kitchen, creating the perfect setting for holiday gatherings and special occasions. At the heart of the home is a spacious open-concept kitchen overlooking the family room and dinette area, making entertaining effortless. Designed with both style and functionality in mind, the kitchen showcases rich 42 inch wood cabinetry, light quartz countertops, stainless steel appliances, built-in double ovens, a stainless farmhouse sink, tile backsplash, and a large walk-in pantry. The first floor also features a private guest bedroom and full bathroom, making it an excellent option for visitors, a home office, or multi-generational living. The washer and dryer are also included for added convenience. A desirable first-floor guest bedroom and full bathroom offer flexibility for visitors, multigenerational living, or a private home office. Upstairs, the expansive loft provides an ideal secondary living area, media room, game room, home office, or playroom. The spacious primary suite serves as a relaxing retreat with a large walk-in closet and ensuite bath, while two additional bedrooms and a full bathroom complete the second floor. Step outside to the covered rear patio overlooking a spacious backyard with endless possibilities. Whether you envision a sparkling pool, outdoor kitchen, fire pit, or the outdoor oasis of your dreams, there is plenty of room to bring your vision to life. The generous outdoor space offers flexibility and functionality while creating the perfect setting to enjoy Florida's year-round lifestyle. Residents of Reserve at Citrus Park enjoy the security of a gated entrance and a community dog park, all while being conveniently located near Westchase, Tampa International Airport, top-rated schools, shopping, dining, golf courses, and major commuter routes. Combining modern finishes, flexible living spaces, exceptional outdoor potential, and an unbeatable location, this beautifully maintained home offers the perfect blend of comfort, style, and convenience. Easy commute to Westshore, Midtown, MacDill AFB, Carrillion Park and so much more ..
Listing Snapshot
- Price
- $725,000
- Days On Site
- 170 Days
- Bedrooms
- 4
- Inside Area (SqFt)
- 3,179 sqft
- Total Baths
- 3
- Full Baths
- 3
- Partial Baths
- 0
- Lot Size
- 0.14 Acres
- Year Built
- 2018
- MLS® Number
- TB8512622
- Status
- Active
- Property Tax
- $11,079.55 (2026)
- HOA/Condo/Coop Fees
- $130 monthly
- Sq Ft Source
- Appraiser
Property Details
General Features
19 items
- Acres
- 0.14
- Attached Garage
- Yes
- Direction Faces
- South
- Foundation
- Slab
- Garage
- Yes
- Garage Spaces
- 2
- Green Energy Efficient
- HVAC, Insulation, Thermostat
- Levels
- Two
- Parking
- Driveway, Garage Door Opener, Attached
- Pets
- Yes
- Property Condition
- Under Construction
- Property Sub Type
- Single Family Residence
- Security
- Smoke Detector(s)
- Sewer
- Public Sewer
- SqFt Total
- 3,443
- Style
- Craftsman
- Utilities
- Cable Available, Electricity Connected, Sewer Connected, Water Connected
- Water Source
- Public
- Zoning
- PD
Interior Features
17 items
- Appliances
- Dishwasher, Disposal, Dryer, Electric Water Heater, Microwave, Range, Refrigerator, Washer
- Cooling
- Central Air, Zoned
- Flooring
- Carpet, Ceramic Tile
- Furnished
- Unfurnished
- Heating
- Electric, Zoned
- Interior
- Eat-in Kitchen, High Ceilings, Open Floorplan, Stone Counters, Walk-In Closet(s)
- Laundry Features
- Inside, Laundry Room
- Window Features
- Blinds
Rooms
| Room | Dimensions | Level | Features |
|---|---|---|---|
| Bedroom 2 | 14x11 | Second | |
| Bedroom 3 | 13x12 | Second | |
| Bedroom 4 | 11x11 | First | |
| Dining Room | 12x12 | First | |
| Foyer | 5x8 | First | |
| Great Room | 28x15 | First | |
| Kitchen | 18x12 | First | Kitchen Island |
| Loft | 18x12 | Second | |
| Master Bedroom | 18x14 | Second |
Exterior Features
6 items
- Construction Details
- Block, Frame
- Exterior
- Rain Gutters
- Lot Features
- Paved
- Patio And Porch
- Front Porch, Rear Porch
- Roof
- Shingle
- Windows/Doors
- Blinds
Community Features
7 items
- Association Fee
- $130.0
- Association Fee Frequency
- Monthly
- Community Features
- Gated
- MLS Area
- 33626 - Tampa/Northdale/Westchase
- Township
- 28
- Financing Terms Available
- Cash, Conventional, FHA, VA Loan
- Roads
- Paved
Location
11641 Sweet Tangerine Lane, Tampa, FL 33626 · 33626 - Tampa/Northdale/Westchase


Neighborhood & Commute
ZIP Code 33626
- Median household income
- $120,559
- Income per person
- $56,284
- Households
- 13,251
- Average household size
- 2.52
- Median age
- 39.7
Source: Walk Score.
Disclosure: Community information and market data powered by Constellation Data Labs. Information is deemed reliable but not guaranteed.
Schools
- Elementary School
- Westchase-HB
- Middle School
- Davidsen-HB
- High School
- Sickles-HB
Price & Status History
- Listing updated with changes from the MLS®
- Price changed to $725,000
- Listing first seen on site
- Status changed to Active
Friends & Family
Similar Homes
For sale in Tampa, single family residence, within 20% of this price.
 New Listing · 4 weeks on site$829,000Single Family Residence For SaleActive3Beds2Total Baths1,638Sqft2118 S VENUS STREETTAMPA, FL 33629SUNSET CAMP Subdivision
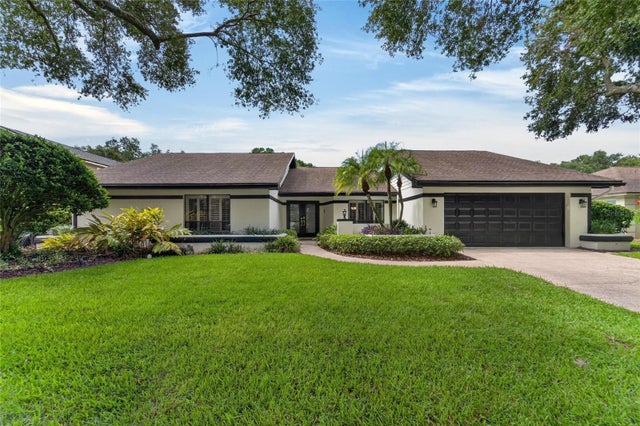 $830,000Single Family Residence For SaleActive4Beds3Total Baths2,785Sqft14015 SHADY SHORES DRIVETAMPA, FL 33613LAKE MAGDALENE MANORS Subdivision
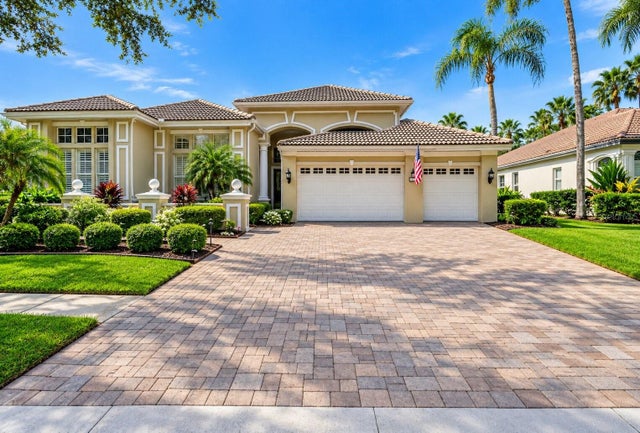 $835,000Single Family Residence For SaleActive4Beds4Total Baths3,682Sqft9108 WOODRIDGE RUN DRIVETAMPA, FL 33647HUNTERS GREEN PRCL 13 Subdivision
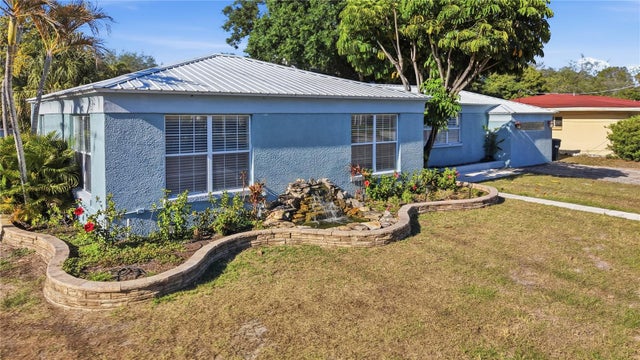 $838,900Single Family Residence For SaleActive4Beds3Total Baths1,993Sqft3921 W BAY TO BAY BOULEVARDTAMPA, FL 33629VIRGINIA PARK Subdivision