

For SaleSingle Family ResidenceActive
14015 Shady Shores Drive
Tampa, FL 33613
$830,000
117 Days On Site
- 4Beds
- 3Baths3 full
- 2,785Sq Ft
- $298Per Sq Ft
- 0.25Acres
- 1983Built
- Subdivision
- Lake Magdalene Manors
- County
- Hillsborough
- MLS®
- TB8529266
Overview
Set on a quarter-acre lot along the tree-lined streets of highly sought-after Lake Magdalene Manors, this established nearly 2,800 square foot home pairs classic character with a layout made for real, everyday living, and a backyard that steals the show.
Inside, granite counters, warm wood cabinetry, and combination of wood and tile flooring throughout the main living areas give the home a timeless, well-kept feel, while carpet in the bedrooms adds comfort underfoot. The four bedroom, three bathroom floor plan features a fourth bedroom currently used as a home office. The formal dining room is perfect for holidays and special occasions, and a family room that stays open and easy for everyday gathering.
The standout: all rooms across the back of the house have sliding glass door access to the lanai and pool, making the outdoor space feel like a true extension of the home. Step outside to the covered lanai and L-shaped pool, a shaded retreat perfect for swimming, relaxing, or entertaining year-round, all set on a generous quarter-acre lot with room to spread out.
Just minutes from Lake Magdalene's water views, shopping, and dining, this home offers a rare combination of space, character, and everyday convenience.
Listing Snapshot
- Price
- $830,000
- Days On Site
- 117 Days
- Bedrooms
- 4
- Inside Area (SqFt)
- 2,785 sqft
- Total Baths
- 3
- Full Baths
- 3
- Partial Baths
- 0
- Lot Size
- 0.25 Acres
- Year Built
- 1983
- MLS® Number
- TB8529266
- Status
- Active
- Property Tax
- $6,596.07 (2025)
- HOA/Condo/Coop Fees
- $80 monthly
- Sq Ft Source
- Public Records
Property Details
General Features
16 items
- Acres
- 0.25
- Attached Garage
- Yes
- Direction Faces
- North
- Foundation
- Slab
- Garage
- Yes
- Garage Spaces
- 2
- Levels
- One
- Number Of Stories
- 1
- Parking
- Attached
- Pets
- Breed Restrictions, Number Limit
- Property Sub Type
- Single Family Residence
- Sewer
- Public Sewer
- SqFt Total
- 3,916
- Utilities
- Cable Available, Cable Connected, Electricity Connected, Phone Available, Sewer Connected, Underground Utilities, Water Connected
- Water Source
- Public
- Zoning
- RSC-4
Interior Features
22 items
- Appliances
- Dishwasher, Disposal, Dryer, Electric Water Heater, Freezer, Microwave, Range, Refrigerator, Washer
- Cooling
- Central Air
- Fireplace
- Yes
- Fireplace Features
- Family Room, Wood Burning
- Flooring
- Carpet, Tile, Wood
- Furnished
- Negotiable
- Heating
- Central, Heat Pump
- Interior
- Cathedral Ceiling(s), Eat-in Kitchen
- Laundry Features
- Laundry Room
Rooms
| Room | Dimensions | Level | Features |
|---|---|---|---|
| Bathroom 2 | 9x6 | ||
| Bathroom 3 | 15x6 | ||
| Bedroom 1 | 11x12 | ||
| Bedroom 2 | 16x11 | ||
| Dinette | 12x10 | ||
| Dining Room | 13x17 | ||
| Family Room | 24x17 | ||
| Kitchen | 13x15 | ||
| Laundry | 10x6 | ||
| Living Room | 18x22 | ||
| Master Bathroom | 23x13 | Double Vanity | |
| Master Bedroom | 13x19 | ||
| Office | 15x11 |
Exterior Features
5 items
- Construction Details
- Stucco
- Exterior
- Garden, Lighting, Rain Gutters
- Pool Features
- Gunite, Heated, In Ground, Screen Enclosure, Private
- Private Pool
- Yes
- Roof
- Shingle
Community Features
7 items
- Association Fee
- $240.0
- Association Fee Frequency
- Quarterly
- Community Features
- Street Lights
- MLS Area
- 33613 - Tampa
- Township
- 28
- Financing Terms Available
- Cash, Conventional, VA Loan
- Roads
- Asphalt
Location
14015 Shady Shores Drive, Tampa, FL 33613 · 33613 - Tampa


Neighborhood & Commute
ZIP Code 33613
- Median household income
- $48,671
- Income per person
- $29,238
- Households
- 18,199
- Average household size
- 2.11
- Median age
- 32.5
Source: Walk Score.
Disclosure: Community information and market data powered by Constellation Data Labs. Information is deemed reliable but not guaranteed.
Schools
- Elementary School
- Lake Magdalene-HB
- Middle School
- Hill-HB
- High School
- Chamberlain-HB
Price & Status History
- Listing updated with changes from the MLS®
- Status changed to Active
- Price changed to $830,000
- Listing first seen on site
Friends & Family
Similar Homes
For sale in Tampa, single family residence, within 20% of this price.
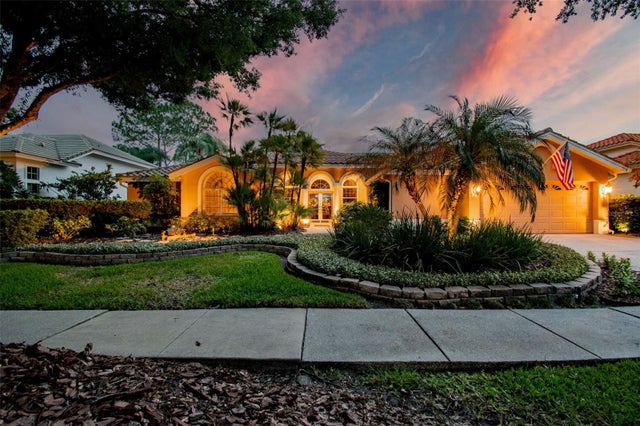 $935,000Single Family Residence For SaleActive4Beds3Total Baths3,234Sqft17714 GREY EAGLE ROADTAMPA, FL 33647HUNTERS GREEN PRCL 6 Subdivision
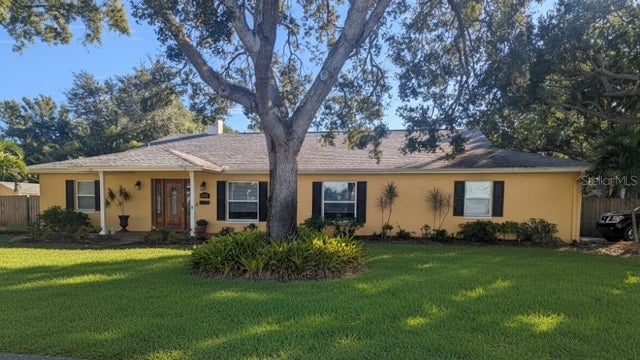 $944,255Single Family Residence For SaleActive4Beds3Total Baths2,476Sqft5710 S BERNIE STREETTAMPA, FL 33611BROBSTON FENDIG & CO HALF WA Subdivision
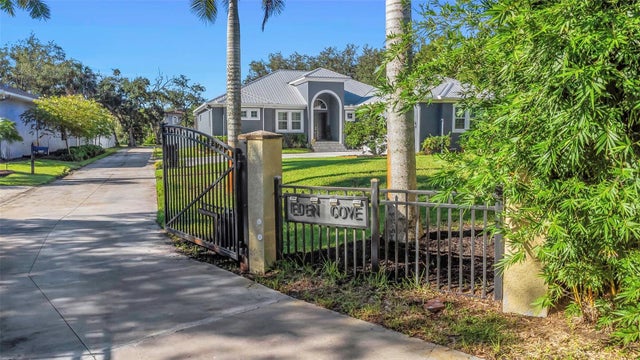 $949,000Single Family Residence For SaleActive4Beds4Total Baths3,010Sqft5925 MOHR ROADTAMPA, FL 33615EDEN COVE UNIT 2 Subdivision
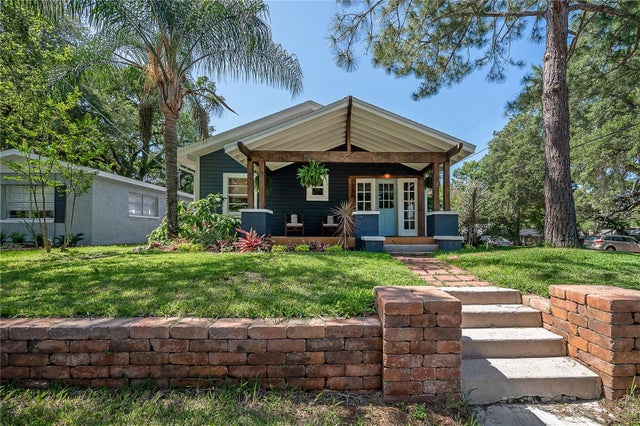 $949,000Single Family Residence For SaleActive6Beds5Total Baths2,713Sqft236 W NORTH STREETTAMPA, FL 33604NORTH PARK ANNEX Subdivision