

For SaleSingle Family ResidenceActive
5925 Mohr Road
Tampa, FL 33615
$949,000
62 Days On Site
- 4Beds
- 4Baths3 full, 1 half
- 3,010Sq Ft
- $315Per Sq Ft
- 0.41Acres
- 2017Built
- Subdivision
- Eden Cove Unit 2
- County
- Hillsborough
- MLS®
- TB8547381
Overview
You're Not Buying a House; You're Creating a Lifestyle. This executive custom-built home sits in an exclusive gated community of just 4 homes on a private 0.41-acre lot with water access, offering 4 bedrooms, 3.5 baths, and 3,010 sq ft of thoughtfully designed living space. The great room is anchored by a custom electric fireplace, setting the tone for relaxed evenings at home. A separate study offers a quiet space to work from home. The kitchen features restaurant-quality appliances, a gas cooktop, a large walk-in pantry, and an enormous island, perfect for prepping meals and gathering with friends and family. Retreat to the oversized primary suite, a true escape with his and hers closets and a spa-like ensuite bath boasting a soaker tub and walk-through shower. Two additional guest suites have their own private ensuite bath. A large laundry room with ample storage adds everyday convenience. A 3-car garage with soaring 14-foot ceilings offers room for vehicles, storage, or a workshop. Step outside and cast a line, launch a kayak, or paddleboard right from the water access at your doorstep, then unwind in the oversized spa alongside the sparkling pool and brand-new outdoor kitchen — an entertainer's dream built for effortless Florida living. The huge backyard is ready for a game of football or letting the dog roam free. The proprietors, since ownership have painted interior and the exterior, added a new HVAC system, whole house generator, saltwater pool pump and heater and board and batten design in the living room... Yet for all its privacy, you're minutes from it all — just 20 minutes to the beach, and close to International Plaza & Bay Street, Tampa International Airport, Publix, Home Depot, World Renowned Healthcare and the acclaimed Berkeley Preparatory School. This is more than a home — it's the lifestyle you've been searching for. Schedule your private showing today!
Listing Snapshot
- Price
- $949,000
- Days On Site
- 62 Days
- Bedrooms
- 4
- Inside Area (SqFt)
- 3,010 sqft
- Total Baths
- 4
- Full Baths
- 3
- Partial Baths
- 1
- Lot Size
- 0.41 Acres
- Year Built
- 2017
- MLS® Number
- TB8547381
- Status
- Active
- Property Tax
- $14,313.69 (2025)
- HOA/Condo/Coop Fees
- $83.33 monthly
- Sq Ft Source
- Public Records
Property Details
General Features
18 items
- Acres
- 0.41
- Attached Garage
- Yes
- Direction Faces
- North
- Foundation
- Slab
- Garage
- Yes
- Garage Spaces
- 3
- Levels
- One
- Number Of Stories
- 1
- Parking
- Attached
- Pets
- Cats OK, Dogs OK
- Property Sub Type
- Single Family Residence
- Security
- Gated Community
- Sewer
- Septic Tank
- SqFt Total
- 4,414
- Style
- Ranch
- Utilities
- Cable Available, Electricity Connected, Propane, Sewer Connected, Underground Utilities, Water Connected
- Water Source
- Public
- Zoning
- RSC-6
Interior Features
18 items
- Appliances
- Cooktop, Dishwasher, Disposal, Dryer, Microwave, Range Hood, Washer, Wine Refrigerator
- Cooling
- Central Air
- Fireplace
- Yes
- Fireplace Features
- Electric
- Flooring
- Tile
- Furnished
- Unfurnished
- Heating
- Central, Electric
- Interior
- Built-in Features, Eat-in Kitchen, High Ceilings, Open Floorplan, Stone Counters, Tray Ceiling(s), Walk-In Closet(s)
- Laundry Features
- Inside, Laundry Room
- Window Features
- Storm Window(s)
Rooms
| Room | Dimensions | Level | Features |
|---|---|---|---|
| Bedroom 2 | 12x12 | First | |
| Bedroom 3 | 12x12 | First | |
| Bedroom 4 | 12x12 | First | |
| Dining Room | 15x14 | First | |
| Great Room | 20x19 | First | |
| Kitchen | 21x15 | First | |
| Master Bedroom | 17x14 | First | |
| Office | 13x11 | First |
Exterior Features
10 items
- Construction Details
- Block, Concrete, Stucco
- Exterior
- Outdoor Kitchen
- Lot Features
- Corner Lot, Landscaped
- Patio And Porch
- Covered, Patio
- Pool Features
- In Ground, Private
- Private Pool
- Yes
- Roof
- Metal
- View
- Pool
- Waterview
- Pool
- Windows/Doors
- Storm Window(s)
Community Features
7 items
- Association Fee
- $1000.0
- Association Fee Frequency
- Annually
- Community Features
- Gated
- MLS Area
- 33615 - Tampa / Town and Country
- Township
- 28
- Financing Terms Available
- Cash, Conventional, VA Loan
- Roads
- Paved
Location
5925 Mohr Road, Tampa, FL 33615 · 33615 - Tampa / Town and Country


Neighborhood & Commute
ZIP Code 33615
- Median household income
- $61,328
- Income per person
- $36,600
- Households
- 20,323
- Average household size
- 2.46
- Median age
- 39.3
Source: Walk Score.
Disclosure: Community information and market data powered by Constellation Data Labs. Information is deemed reliable but not guaranteed.
Price & Status History
- Listing updated with changes from the MLS®
- Listing first seen on site
- Status changed to Active
Friends & Family
Similar Homes
For sale in Tampa, single family residence, within 20% of this price.
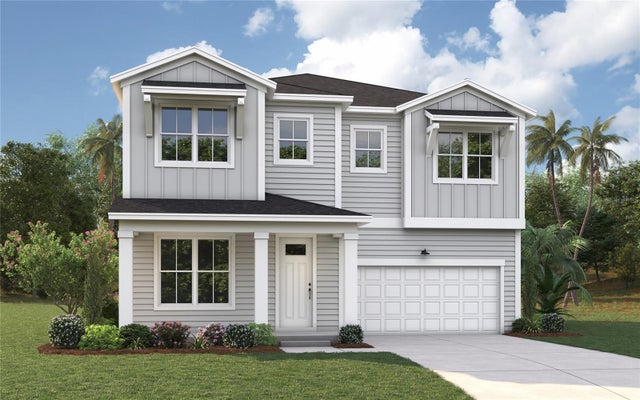 $1,074,990Single Family Residence For SaleActive4Beds3Total Baths3,100Sqft2711 N MYRTLE AVENUETAMPA, FL 33602RIVERSIDE HEIGHTS Subdivision
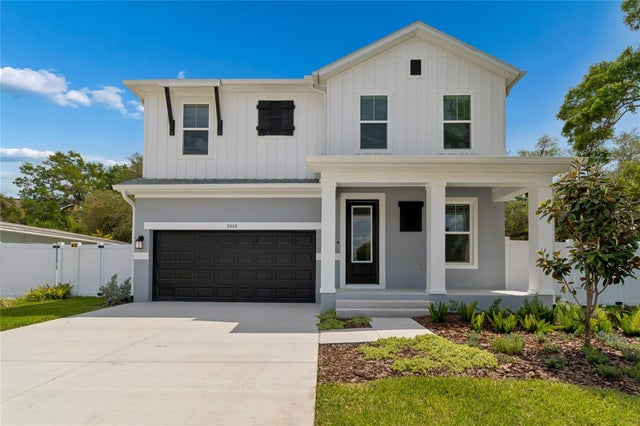 $1,074,990Single Family Residence For SaleActive4Beds4Total Baths2,972Sqft2916 W ELLIS DRIVETAMPA, FL 33611BAYHILL ESTATES 2ND ADDITION Subdivision
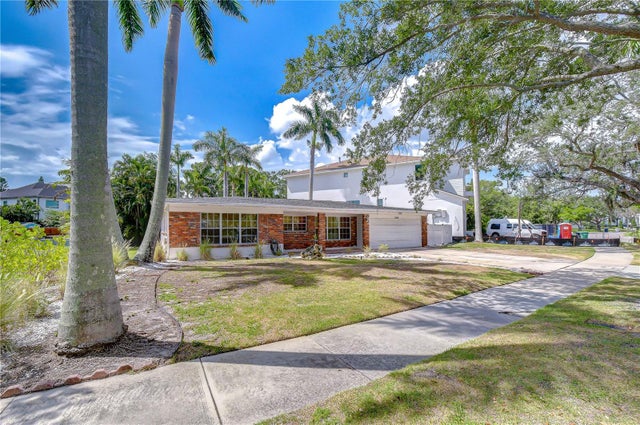 $1,075,000Single Family Residence For SaleActive3Beds2Total Baths1,536Sqft5006 W DICKENS AVENUETAMPA, FL 33629OMAR SUB Subdivision
 $1,080,000Single Family Residence For SaleActive6Beds5Total Baths3,897Sqft20101 FAIR HILL WAYTAMPA, FL 33647GRAND HAMPTON PH 1B-2 Subdivision