

For SaleSingle Family ResidenceActive
5437 Windbrush Drive
Tampa, FL 33625
$750,000
3 Days On Site
- 4Beds
- 4Baths3 full, 1 half
- 2,408Sq Ft
- $311Per Sq Ft
- 0.2Acres
- 1990Built
- Subdivision
- Woodmont Ph 2
- County
- Hillsborough
- MLS®
- TB8565771
Overview
Welcome to this beautifully renovated 4-bedroom, 3.5-bathroom pool home offering 2,408 square feet of thoughtfully designed living space in Tampa's desirable Woodmont community! Combining modern finishes, extensive recent upgrades, and exceptional outdoor living, this move-in-ready home offers the perfect balance of comfort, style, and convenience.
Step inside to discover a bright, inviting interior featuring a beautifully updated kitchen with quartz countertops, modern cabinetry, stainless steel appliances, and stylish finishes throughout. The spacious, single-story layout offers generous living and entertaining areas, a cozy fireplace, a dedicated laundry room, and flexible space ideal for a home office or additional sitting area. Beautiful French doors create a seamless connection between the indoor living spaces and the outdoor retreat.
Step outside to your own private oasis, complete with a sparkling screened-in swimming pool, relaxing spa, expansive covered patio, and fully fenced backyard. Backing directly to a conservation area with no rear neighbors, the property offers a peaceful natural backdrop and an added sense of privacy. Whether enjoying a quiet morning overlooking the greenery, relaxing poolside, or entertaining guests, this outdoor space is designed to be enjoyed year-round.
Major improvements completed in 2025 include a NEW ROOF, HVAC SYSTEM, WATER HEATER, WINDOWS, FENCING, APPLIANCES, AND IRRIGATION SYSTEM, along with newer pool equipment! These substantial upgrades provide tremendous value and added peace of mind. The home also features an attached 2-car garage and is located in an area where flood insurance is not required based on its current flood zone designation.
Ideally situated in the sought-after Citrus Park area, this home offers convenient access to the Veterans Expressway, shopping and dining at Citrus Park Town Center, nearby parks and recreational opportunities, and Tampa International Airport. Downtown Tampa, Westshore, and the beautiful Gulf Coast beaches are also within easy reach. With access to highly regarded local schools, extensive modern updates, and a private backyard retreat, this exceptional home delivers the Florida lifestyle you've been looking for!
Listing Snapshot
- Price
- $750,000
- Days On Site
- 3 Days
- Bedrooms
- 4
- Inside Area (SqFt)
- 2,408 sqft
- Total Baths
- 4
- Full Baths
- 3
- Partial Baths
- 1
- Lot Size
- 0.2 Acres
- Year Built
- 1990
- MLS® Number
- TB8565771
- Status
- Active
- Property Tax
- $8,554.41 (2025)
- HOA/Condo/Coop Fees
- $22.92 monthly
- Sq Ft Source
- Public Records
Property Details
General Features
17 items
- Acres
- 0.2
- Attached Garage
- Yes
- Direction Faces
- East
- Foundation
- Slab
- Garage
- Yes
- Garage Spaces
- 2
- Levels
- One
- Number Of Stories
- 1
- Parking
- Driveway, Garage Door Opener, On Street, Attached
- Pets
- Cats OK, Dogs OK, Yes
- Property Sub Type
- Single Family Residence
- Security
- Security System, Smoke Detector(s)
- Sewer
- Public Sewer
- SqFt Total
- 3,132
- Utilities
- Cable Available, Cable Connected, Electricity Connected, Phone Available, Sewer Connected, Underground Utilities, Water Connected
- Water Source
- Public
- Zoning
- PD
Interior Features
14 items
- Appliances
- Bar Fridge, Dishwasher, Disposal, Electric Water Heater, Microwave, Range, Refrigerator
- Cooling
- Central Air
- Fireplace
- Yes
- Fireplace Features
- Living Room, Wood Burning
- Flooring
- Tile
- Furnished
- Unfurnished
- Heating
- Central, Electric
- Interior
- Dry Bar, Eat-in Kitchen, High Ceilings, Open Floorplan, Stone Counters, Vaulted Ceiling(s), Walk-In Closet(s)
- Laundry Features
- Electric Dryer Hookup, Inside, Laundry Room, Washer Hookup
- Spa
- Yes
- Window Features
- Window Coverings, Double Pane Windows, Window Treatments
Rooms
| Room | Dimensions | Level | Features |
|---|---|---|---|
| Great Room | 16x20 | First | Ceiling Fan(s) |
| Kitchen | 13x16 | First | Bar, Stone Counters |
| Master Bedroom | 14x18 | First | Ceiling Fan(s) |
Exterior Features
10 items
- Construction Details
- Block, Stucco
- Exterior
- Lighting, Private Yard
- Fencing
- Fenced, Vinyl, Wood
- Patio And Porch
- Covered, Patio, Porch, Rear Porch, Screened
- Pool Features
- In Ground, Gunite, Heated, Pool Sweep, Screen Enclosure, Private
- Private Pool
- Yes
- Roof
- Shingle
- Spa
- Yes
- Spa Features
- Heated, In Ground
- Windows/Doors
- Window Coverings, Double Pane Windows, Window Treatments
Community Features
7 items
- Association Fee
- $275.0
- Association Fee Frequency
- Annually
- Community Features
- Street Lights
- MLS Area
- 33625 - Tampa / Carrollwood
- Township
- 28
- Financing Terms Available
- Cash, Conventional, FHA, VA Loan
- Roads
- Asphalt, Paved
Location
5437 Windbrush Drive, Tampa, FL 33625 · 33625 - Tampa / Carrollwood


Neighborhood & Commute
ZIP Code 33625
- Median household income
- $73,654
- Income per person
- $37,409
- Households
- 11,619
- Average household size
- 2.53
- Median age
- 44.1
Source: Walk Score.
Disclosure: Community information and market data powered by Constellation Data Labs. Information is deemed reliable but not guaranteed.
Schools
- Elementary School
- Citrus Park-HB
- Middle School
- Sergeant Smith Middle-HB
- High School
- Sickles-HB
Price & Status History
- Listing updated with changes from the MLS®
- Status changed to Active
- Listing first seen on site
Friends & Family
Similar Homes
For sale in Tampa, single family residence, within 20% of this price.
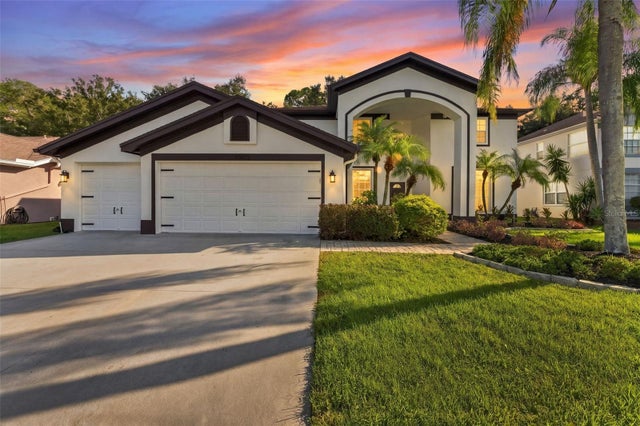 $879,000Single Family Residence For SaleActive4Beds3Total Baths3,548Sqft10102 VISTA POINTE DRTAMPA, FL 33635COUNTRYWAY PRCL B TRCT 7 PH 2 Subdivision
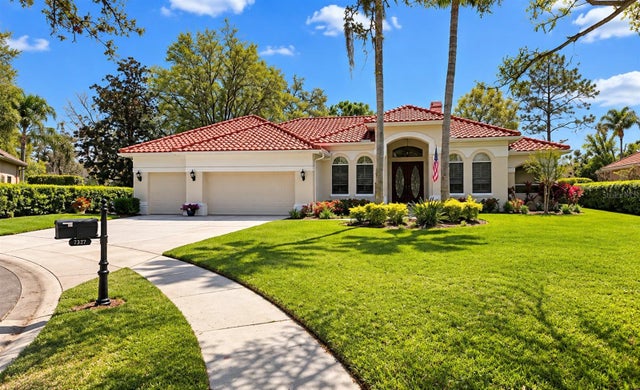 $885,000Single Family Residence For SaleActive4Beds3Total Baths3,519Sqft9127 WOODRIDGE RUN DRIVETAMPA, FL 33647HUNTERS GREEN PRCL 13 Subdivision
 New Listing · 2 weeks on site$889,000Single Family Residence For SaleActive4Beds2Total Baths1,258Sqft4001 W MULLEN AVENUETAMPA, FL 33609CLAIR MEL ADD Subdivision
 $889,999Single Family Residence For SaleActive4Beds3Total Baths2,226Sqft705 W WEST STREETTAMPA, FL 33602MAINE PARK SUB Subdivision