

For SaleSingle Family ResidenceActive
8704 Broadgreen Court
Tampa, FL 33647
$769,900
22 Days On Site
- 4Beds
- 3Baths3 full
- 2,975Sq Ft
- $259Per Sq Ft
- 0.24Acres
- 1991Built
- Subdivision
- Wynstone
- County
- Hillsborough
- MLS®
- A4710082
Overview
Beautiful updates, a refreshed pool retreat, and a desirable Hunter’s Green location come together at 8704 Broadgreen Ct! Situated on an oversized cul-de-sac with just three homes, this 4-bedroom, 3-bath home offers nearly 3,000 square feet of living space and an extensive list of improvements. Glass double entry doors with wrought-iron detailing create a striking welcome. Inside, water-resistant Pergo Max flooring installed in 2023 flows throughout the home, complemented by Sherwin-Williams interior paint, updated lighting and ceiling fans, and custom window shades. The kitchen was refreshed in 2023 with refaced cabinetry, granite countertops, a tile backsplash, and new stainless steel appliances, followed by an upgraded refrigerator in 2026. Enjoy Florida outdoor living on the lanai and around the beautifully refreshed pool. Resurfaced in 2025 with artistic pavers and updated coping, the pool area provides an inviting setting for relaxing or entertaining. A new pool pump and timer were also installed in 2025, while the pool bathroom was updated in 2022. Additional improvements include a tile roof with two layers of underlayment, seven-inch front and rear gutters, and exterior paint in 2021; replacement vinyl double-pane windows on the west side of the home; and a new water heater in 2025. The home is also wired for a generator to serve the kitchen, office, and primary bedroom; generator not included. Enjoy access to the surrounding area’s recreation and entertainment, including nearby Flatwoods Park’s miles of biking and hiking trails and the New Tampa Performing Arts Center. Hunter’s Green offers community events and beautifully landscaped surroundings, with golf, tennis, swimming, pickleball, and dining available through Hunter’s Green Country Club, subject to membership and fees. Convenient access to Tampa, Wesley Chapel, USF, Moffitt Cancer Center, and Busch Gardens adds to the appeal. Lanai and pool furniture, along with the billiards table, are negotiable. Schedule your private showing and experience this beautifully updated Hunter’s Green home!
Listing Snapshot
- Price
- $769,900
- Days On Site
- 22 Days
- Bedrooms
- 4
- Inside Area (SqFt)
- 2,975 sqft
- Total Baths
- 3
- Full Baths
- 3
- Partial Baths
- 0
- Lot Size
- 0.24 Acres
- Year Built
- 1991
- MLS® Number
- A4710082
- Status
- Active
- Property Tax
- $5,648.95 (2025)
- HOA/Condo/Coop Fees
- $200 monthly
- Sq Ft Source
- Public Records
Property Details
General Features
17 items
- Acres
- 0.24
- Attached Garage
- Yes
- Direction Faces
- South
- Foundation
- Slab
- Garage
- Yes
- Garage Spaces
- 3
- Levels
- One
- Number Of Stories
- 1
- Parking
- Driveway, Garage Door Opener, Off Street, Attached
- Pets
- Yes
- Property Sub Type
- Single Family Residence
- Sewer
- Public Sewer
- SqFt Total
- 2,975
- Style
- Contemporary
- Utilities
- Cable Available, Cable Connected
- Water Source
- Public
- Zoning
- PD-A
Interior Features
19 items
- Appliances
- Dishwasher, Dryer, Range, Refrigerator, Washer
- Cooling
- Central Air
- Fireplace
- Yes
- Fireplace Features
- Family Room
- Flooring
- Carpet, Ceramic Tile
- Furnished
- Partially
- Heating
- Central
- Interior
- Open Floorplan, Tray Ceiling(s), Walk-In Closet(s)
- Laundry Features
- Electric Dryer Hookup, Inside, Laundry Room, Washer Hookup
- Window Features
- Window Coverings, Window Treatments
Rooms
| Room | Dimensions | Level | Features |
|---|---|---|---|
| Bedroom 2 | 14x10 | ||
| Bedroom 3 | 14x10 | ||
| Bedroom 4 | 15x11 | ||
| Dining Room | 14x10 | ||
| Family Room | 17x15 | ||
| Kitchen | 14x10 | Breakfast Bar, Granite Counters, Kitchen Island, Pantry | |
| Living Room | 18x15 | ||
| Master Bedroom | 24x13 | ||
| Office | 11x16 |
Exterior Features
7 items
- Construction Details
- Block, Brick, Stucco
- Lot Features
- Cul-De-Sac
- Patio And Porch
- Deck, Patio, Porch, Screened
- Pool Features
- In Ground, Private
- Private Pool
- Yes
- Roof
- Tile
- Windows/Doors
- Window Coverings, Window Treatments
Community Features
6 items
- Association Fee
- $200.0
- Association Fee Frequency
- Monthly
- MLS Area
- 33647 - Tampa / Tampa Palms
- Township
- 27
- Financing Terms Available
- Cash, Conventional, VA Loan
- Roads
- Asphalt, Paved
Location
8704 Broadgreen Court, Tampa, FL 33647 · 33647 - Tampa / Tampa Palms


Neighborhood & Commute
ZIP Code 33647
- Median household income
- $106,387
- Income per person
- $51,558
- Households
- 26,617
- Average household size
- 2.64
- Median age
- 37.4
Source: Walk Score.
Disclosure: Community information and market data powered by Constellation Data Labs. Information is deemed reliable but not guaranteed.
Schools
- Elementary School
- Hunter's Green-HB
- Middle School
- Benito-HB
- High School
- Wharton-HB
Price & Status History
- Listing updated with changes from the MLS®
- Status changed to Active
- Listing first seen on site
Friends & Family
Similar Homes
For sale in Tampa, single family residence, within 20% of this price.
 $889,999Single Family Residence For SaleActive4Beds3Total Baths2,226Sqft705 W WEST STREETTAMPA, FL 33602MAINE PARK SUB Subdivision
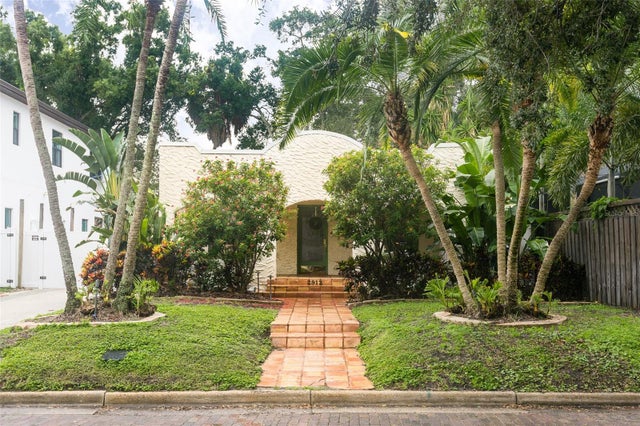 $890,000Single Family Residence For SaleActive2Beds2Total Baths1,762Sqft2912 W NEPTUNE STREETTAMPA, FL 33629PALMA CEIA PARK Subdivision
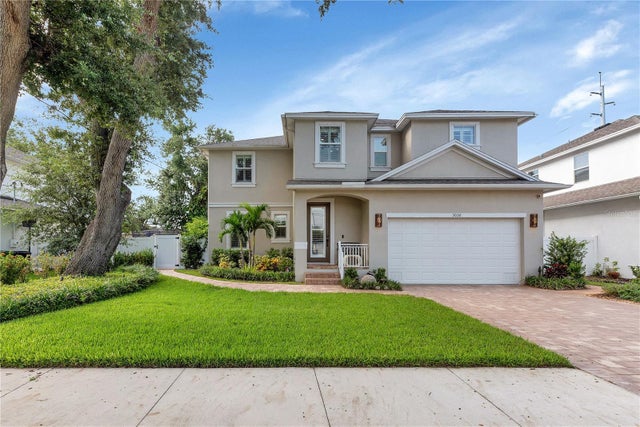 $895,000Single Family Residence For SaleActive4Beds4Total Baths2,620Sqft3030 W VAN BUREN DRIVETAMPA, FL 33611HIGHFIELD MDW Subdivision
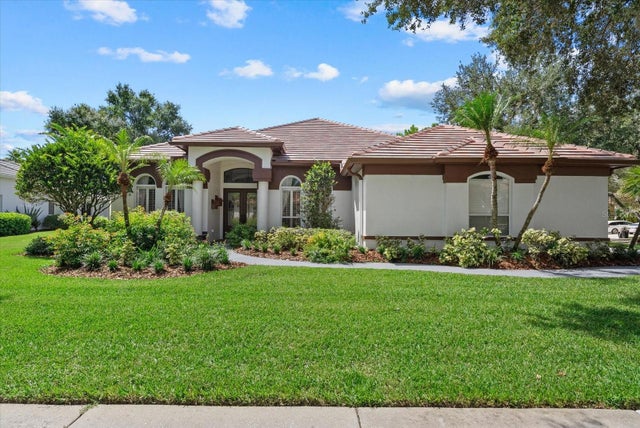 $895,000Single Family Residence For SaleActive4Beds3Total Baths2,839Sqft9145 HIGHLAND RIDGE WAYTAMPA, FL 33647HUNTERS GREEN - OSPREY POINTE Subdivision