

For SaleSingle Family ResidenceActive
4785 Butterfly Place NE
St Petersburg, FL 33703
$1,200,000
39 Days On Site
- 4Beds
- 3Baths3 full
- 1,887Sq Ft
- $636Per Sq Ft
- 0.23Acres
- 1968Built
- Subdivision
- Shore Acres Butterfly Lake Rep
- County
- Pinellas
- MLS®
- TB8555027
Overview
Some homes give you a place to live. This one gives you a lifestyle too. 155+ feet of waterfront. Two boat lifts. A saltwater pool. And that’s just the beginning. Welcome to 4785 Butterfly Place NE, where the St. Pete waterfront lifestyle isn’t something you save for the weekend—it’s waiting right outside your back door.
Tucked away on a quiet cul-de-sac, this beautifully renovated 4-bedroom, 3-bath home with a dedicated office and 2-car garage offers something increasingly hard to find: a private waterfront setting designed just as much for having fun as it is for slowing down and enjoying life.
Step outside and you’ll quickly understand what makes this property so special. The living space continues beneath an expansive covered patio that feels like a true outdoor living room, complete with a warm wood-plank ceiling and TV area overlooking the pool and tropical backyard. It’s the kind of space made for morning coffee, lazy afternoons, game days, and evenings spent outside enjoying the waterfront setting.
And from there, the backyard just keeps going. Take a dip in the saltwater pool, unwind in the hot tub or sauna, rinse off beneath the outdoor shower, gather around the firepit, or cook and entertain from the outdoor kitchen with a Blackstone cooktop and built-in grill. Artificial turf, a hammock area, a custom treehouse, and separate “She Shed”/bonus space add even more places to play, escape, or spread out, while dedicated RV/boat parking means there’s room for the toys, too.
Then there’s the water. With an incredible 155+ feet of waterfront, there’s plenty of room to embrace the boating lifestyle. Two boat lifts—a 5,000-lb. lift and a 4,000-lb. lift—are complemented by a dockside cleaning station with water and power, while a separate floating dock makes launching kayaks and paddleboards a breeze. Whether you’re heading out by boat or paddling the waterways closer to home, it’s easy to spend less time preparing and more time enjoying life on the water.
And the best part? There’s a beautifully renovated four-bedroom home attached to all of it. Inside, the single-story layout offers 1,887 square feet of living space, 4 bedrooms, 3 full bathrooms, and a dedicated office, with a renovation that feels thoughtful and full of personality rather than cookie-cutter. The kitchen features quartz countertops and updated appliances, along with an impressive walk-in pantry offering an abundance of cabinetry, generous counter space, an ice maker, and plenty of room for small appliances, entertaining essentials, and everyday storage. Luxury vinyl plank flooring and recessed lighting carry the fresh, updated feel throughout the home. While the setting feels private and serene, the location keeps you connected to everything that makes St. Pete such an incredible place to live. By boat, bike, or golf cart, Downtown St. Pete, the waterfront parks and Pier, restaurants, museums, YMCA facilities, and golf courses —including Vinoy Golf Club—are all within easy reach. Spend the morning on the water, the afternoon by the pool, and the evening downtown before coming home to your own waterfront retreat.
Your boat is waiting. The pool is ready. And your weekends are about to look a whole lot different. Welcome home to 4785 Butterfly Place NE.
Listing Snapshot
- Price
- $1,200,000
- Days On Site
- 39 Days
- Bedrooms
- 4
- Inside Area (SqFt)
- 1,887 sqft
- Total Baths
- 3
- Full Baths
- 3
- Partial Baths
- 0
- Lot Size
- 0.23 Acres
- Year Built
- 1968
- MLS® Number
- TB8555027
- Status
- Active
- Property Tax
- $7,755.03 (2025)
- HOA/Condo/Coop Fees
- N/A
- Sq Ft Source
- Public Records
Property Details
General Features
17 items
- Acres
- 0.23
- Attached Garage
- Yes
- Direction Faces
- East
- Foundation
- Slab
- Garage
- Yes
- Garage Spaces
- 2
- Levels
- One
- Number Of Stories
- 1
- Parking
- Boat, Driveway, Garage Door Opener, Guest, Oversized, Parking Pad, RV Access/Parking, Attached
- Pets
- Yes
- Property Sub Type
- Single Family Residence
- Security
- Smoke Detector(s)
- Sewer
- Public Sewer
- SqFt Total
- 2,815
- Style
- Ranch
- Utilities
- Cable Available, Electricity Available, Phone Available, Sewer Available, Water Available
- Water Source
- Public
Interior Features
18 items
- Appliances
- Cooktop, Dishwasher, Disposal, Dryer, Electric Water Heater, Ice Maker, Microwave, Refrigerator, Washer, Water Softener
- Cooling
- Central Air
- Flooring
- Tile
- Furnished
- Negotiable
- Heating
- Central
- Interior
- Open Floorplan
- Laundry Features
- In Garage
- Spa
- Yes
- Window Features
- Window Coverings, Blinds, Shutters, Window Treatments
Rooms
| Room | Dimensions | Level | Features |
|---|---|---|---|
| Bedroom 2 | 12x13 | ||
| Bedroom 3 | 9x13 | ||
| Bedroom 4 | 10x14 | ||
| Dining Room | 10x13 | ||
| Kitchen | 12x14 | Kitchen Island, Pantry | |
| Living Room | 21x14 | ||
| Master Bathroom | Double Vanity | ||
| Master Bedroom | 12x13 | ||
| Office | 7x10 |
Exterior Features
16 items
- Construction Details
- Concrete, Stucco
- Exterior
- Fire Pit, Lighting, Outdoor Grill, Outdoor Kitchen, Outdoor Shower, Private Entrance, Private Yard, Rain Gutters, RV Hookup, Storage, Dock
- Fencing
- Vinyl
- Lot Features
- Cul-De-Sac, Irregular Lot, Landscaped, Waterfront
- Other Structures
- Other, Outdoor Kitchen, Shed(s), Storage
- Patio And Porch
- Covered, Patio, Rear Porch
- Pool Features
- In Ground, Gunite, Salt Water, Private
- Private Pool
- Yes
- Roof
- Shingle
- Spa
- Yes
- Spa Features
- Above Ground, Heated
- View
- Canal, Water
- Waterfront
- Yes
- Waterfront Features
- Canal Front
- Waterview
- Canal, Water
- Windows/Doors
- Window Coverings, Blinds, Shutters, Window Treatments
Community Features
6 items
- Association Amenities
- Basketball Court, Park, Playground, Pool, Tennis Court(s)
- Community Features
- Park, Playground, Pool, Tennis Court(s)
- MLS Area
- 33703 - St Pete
- Township
- 31
- Financing Terms Available
- Cash, Conventional, FHA, VA Loan
- Roads
- Asphalt
Location
4785 Butterfly Place NE, St Petersburg, FL 33703 · 33703 - St Pete


Neighborhood & Commute
ZIP Code 33703
- Median household income
- $100,570
- Income per person
- $63,473
- Households
- 11,129
- Average household size
- 2.15
- Median age
- 44.9
Source: Walk Score.
Disclosure: Community information and market data powered by Constellation Data Labs. Information is deemed reliable but not guaranteed.
Schools
- Elementary School
- Shore Acres Elementary-PN
- Middle School
- Meadowlawn Middle-PN
- High School
- Northeast High-PN
Price & Status History
- Listing updated with changes from the MLS®
- Listing first seen on site
- Status changed to Active
Friends & Family
Similar Homes
For sale in St Petersburg, single family residence, within 20% of this price.
 New Listing · 2 weeks on site$1,299,000Single Family Residence For SaleActive4Beds4Total Baths2,878Sqft1220 35TH AVENUE NST PETERSBURG, FL 33704VIRGINIA HEIGHTS Subdivision
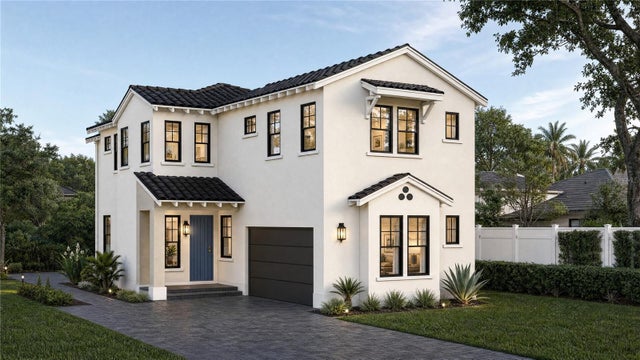 $1,299,000Single Family Residence For SaleActive4Beds4Total Baths3,118Sqft751 40TH AVENUE NST PETERSBURG, FL 33703ALLENDALE TERRACE Subdivision
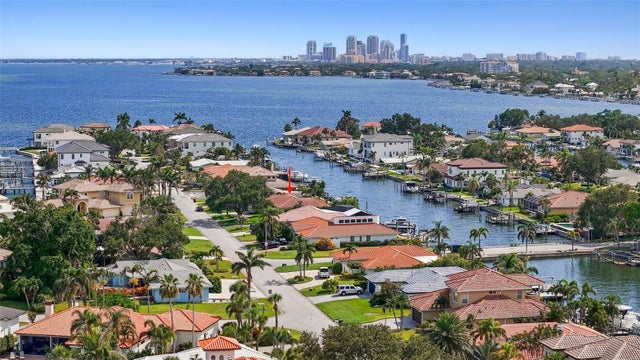 $1,299,000Single Family Residence For SaleActive3Beds3Total Baths2,126Sqft1985 CAROLINA AVENUE NEST PETERSBURG, FL 33703VENETIAN ISLES Subdivision
 $1,299,000Single Family Residence For SaleActive3Beds2Total Baths1,715Sqft4200 46TH AVENUE SST PETERSBURG, FL 33711MAXIMO MOORINGS Subdivision