

For SaleSingle Family ResidenceActive
2829 4th Avenue N
St Petersburg, FL 33713
$1,329,000
170 Days On Site
- 4Beds
- 4Baths4 full
- 2,908Sq Ft
- $457Per Sq Ft
- 0.13Acres
- 2026Built
- Subdivision
- Halls Central Ave 2
- County
- Pinellas
- MLS®
- TB8513829
Overview
Under Construction. BRAND-NEW LUXURY IN HISTORIC KENWOOD—WALK TO CENTRAL AVENUE. Enjoy the character, energy, and walkability of one of St. Petersburg’s most sought-after neighborhoods in a new luxury residence by Mobley Homes Custom LLC, a builder with more than 30 years of experience. Set in the heart of Historic Kenwood, this home puts restaurants, coffee shops, breweries, galleries, shopping, and entertainment close to your door. Walk or bike to Central Avenue and the Grand Central District, with Downtown St. Petersburg, the EDGE District, waterfront parks, museums, I-275, and the Gulf beaches within easy reach.
This thoughtfully designed residence offers three bedroom suites, a downstairs den, an upstairs office, a spacious loft, and FOUR FULL BATHROOMS, with flexible spaces offering the potential for up to five bedrooms. The first floor includes the primary suite with its private full bathroom, PLUS a separate full guest bathroom convenient to the downstairs den and main living areas. The den provides flexibility for a home office or additional bedroom. Upstairs, the office connects directly to its own full bathroom, making it a versatile option for another bedroom or guest space. Two additional upstairs bedroom suites share a separate full bathroom with dual sinks.
The welcoming front porch opens to a foyer, formal dining area, and expansive living room flowing into the gourmet kitchen. The first-floor primary suite features a generous walk-in closet and a spa-inspired bathroom with dual vanities, a separate tub and shower, and a private water closet. A dedicated laundry room, drop zone, and covered lanai add everyday convenience. Upstairs, the large loft and multiple walk-in closets provide additional room for relaxing, working, and storage. A detached garage completes the layout.
At the center of the home is a beautifully appointed kitchen featuring Legacy/Malibu cabinetry, quartz countertops, an apron-front sink, designer plumbing fixtures, and an impressive appliance package: a Sub-Zero 42-inch French Door Refrigerator, Wolf 36-inch Dual Fuel 6-Burner Range, Cove dishwasher, and Wolf drawer microwave.
Designer finishes continue throughout, with engineered wood flooring in the main living areas, primary suite, stairs, and loft; quartz surfaces in the kitchen, bathrooms, and laundry; premium tile selections; and designer lighting and plumbing fixtures. The laundry room includes a GE washer and dryer. Concrete block construction on the first floor pairs timeless architecture with modern construction.
Mobley Homes Custom LLC builds and owns its residences directly, providing direct builder accountability, communication, and warranty support throughout construction and beyond.
Known for its brick streets, mature tree canopy, historic architecture, and thriving arts community, Historic Kenwood offers an established neighborhood setting with exceptional access to St. Petersburg’s favorite destinations. This is an opportunity to enjoy new construction, versatile living spaces, and elevated finishes without giving up the neighborhood character and convenience that make Kenwood special.
Listing Snapshot
- Price
- $1,329,000
- Days On Site
- 170 Days
- Bedrooms
- 4
- Inside Area (SqFt)
- 2,908 sqft
- Total Baths
- 4
- Full Baths
- 4
- Partial Baths
- 0
- Lot Size
- 0.13 Acres
- Year Built
- 2026
- MLS® Number
- TB8513829
- Status
- Active
- Property Tax
- $6,263 (2026)
- HOA/Condo/Coop Fees
- N/A
- Sq Ft Source
- Builder
Property Details
General Features
18 items
- Acres
- 0.13
- Direction Faces
- South
- Foundation
- Block
- Garage
- Yes
- Garage Spaces
- 2
- Green Energy Efficient
- Windows
- Home Warranty
- Yes
- Levels
- Two
- Number Of Stories
- 2
- Parking
- Alley Access
- Pets
- Cats OK, Dogs OK, Yes
- Property Condition
- Under Construction, New Construction
- Property Sub Type
- Single Family Residence
- Security
- Smoke Detector(s)
- Sewer
- Public Sewer
- SqFt Total
- 3,286
- Utilities
- Sewer Connected, Water Connected
- Water Source
- Public
Interior Features
16 items
- Appliances
- Dishwasher, Dryer, Microwave, Refrigerator, Tankless Water Heater, Washer
- Cooling
- Central Air
- Flooring
- Carpet, Hardwood, Tile
- Furnished
- Unfurnished
- Heating
- Central, Heat Pump
- Interior
- Walk-In Closet(s)
- Laundry Features
- Laundry Room
Rooms
| Room | Dimensions | Level | Features |
|---|---|---|---|
| Bedroom 3 | 14x16 | Second | |
| Bedroom 4 | 12x13 | Second | |
| Kitchen | 18x20 | First | |
| Laundry | First | ||
| Living Room | 17x20 | First | |
| Loft | 13x17 | Second | |
| Master Bathroom | First | ||
| Master Bedroom | 15x16 | First | |
| Office | 14x16 | Second |
Exterior Features
4 items
- Construction Details
- Block, HardiPlank Type, Stucco, Frame
- Patio And Porch
- Front Porch, Patio, Rear Porch
- Roof
- Shingle
- Windows/Doors
- Sliding Doors
Community Features
4 items
- MLS Area
- 33713 - St Pete
- Township
- 31
- Financing Terms Available
- Cash, Conventional, FHA, VA Loan
- Roads
- Paved
Location
2829 4th Avenue N, St Petersburg, FL 33713 · 33713 - St Pete


Neighborhood & Commute
ZIP Code 33713
- Median household income
- $69,942
- Income per person
- $41,066
- Households
- 14,238
- Average household size
- 2.15
- Median age
- 42.3
Source: Walk Score.
Disclosure: Community information and market data powered by Constellation Data Labs. Information is deemed reliable but not guaranteed.
Schools
- Elementary School
- Mount Vernon Elementary-PN
- Middle School
- John Hopkins Middle-PN
- High School
- St. Petersburg High-PN
Price & Status History
- Listing updated with changes from the MLS®
- Price changed to $1,329,000
- Status changed to Active
- Listing first seen on site
Friends & Family
Similar Homes
For sale in St Petersburg, single family residence, within 20% of this price.
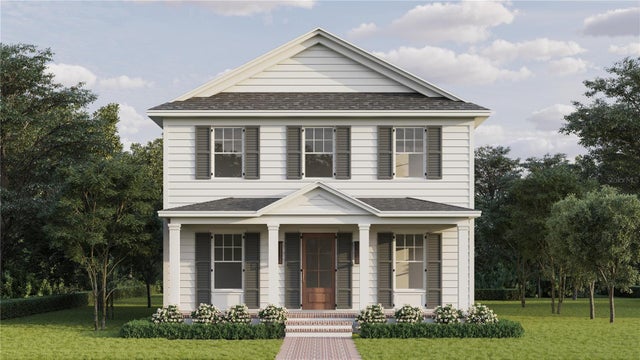 $1,450,000Single Family Residence For SaleActive5Beds3Total Baths2,995Sqft1026 48TH AVENUE NST PETERSBURG, FL 33703RAVENSWOOD Subdivision
 $1,460,000Single Family Residence For SaleActive4Beds3Total Baths2,832Sqft2525 DARTMOUTH AVENUE NST PETERSBURG, FL 33713HALLS CENTRAL AVE 1 Subdivision
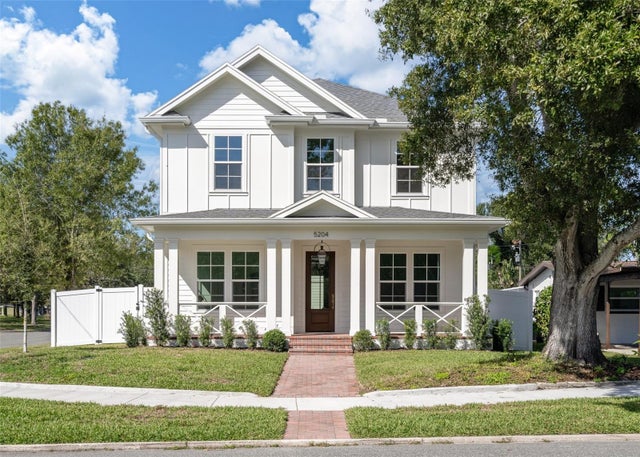 New Listing · 2 days on site$1,465,000Single Family Residence For SaleActive5Beds4Total Baths3,305Sqft5204 10TH STREET NST PETERSBURG, FL 33703FRANKLIN HEIGHTS Subdivision
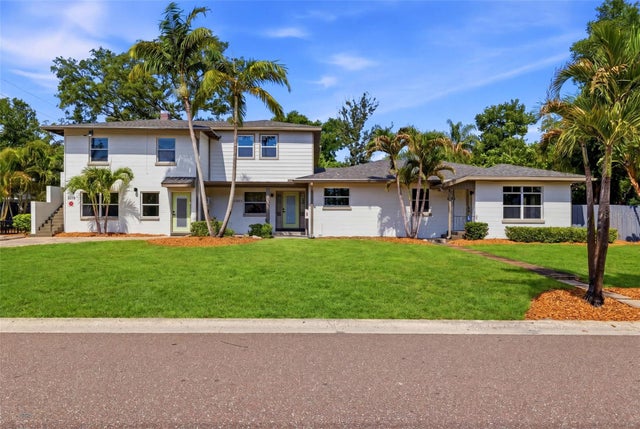 $1,485,000Single Family Residence For SaleActive6Beds6Total Baths3,857Sqft3030 5TH STREET NST PETERSBURG, FL 33704BARNARDS SUB D E Subdivision