

For SaleSingle Family ResidenceActive
5204 10th Street N
St Petersburg, FL 33703
$1,465,000
2 Days On Site
- 5Beds
- 4Baths4 full
- 3,305Sq Ft
- $443Per Sq Ft
- 0.14Acres
- 2026Built
- Subdivision
- Franklin Heights
- County
- Pinellas
- MLS®
- TB8567552
Overview
Introducing the Folk Vernacular plan at 5204 10th St N, a newly completed home by Canopy Builders set on a prominent corner lot in Euclid Heights, one of St. Pete's most established neighborhoods. A welcoming front porch and Canopy's signature gas pendant set the tone for what's inside.
The main home offers 2,876 square feet of living space, including four bedrooms, three bathrooms, a private study with a closet that can also serve as a fifth bedroom, and a spacious upstairs loft.
Above the detached two-car garage, a 526-square-foot studio ADU includes a full kitchen, bathroom, and laundry hookups, making it a great option for guests, a home office, or additional income potential.
Inside, 10-foot ceilings on the main level and natural light throughout create an open, inviting feel. The kitchen features marble countertops, brass plumbing fixtures and hardware, designer pendants, and white oak engineered hardwood floors throughout. The downstairs powder bath is a standout, with tongue-and-groove paneling finished in a rich, saturated color.
Upstairs, the primary suite offers a freestanding soaking tub, frameless glass shower, and classic marble finishes. The laundry room includes built-in cabinetry, a soaking sink, and a linen closet.
The corner lot offers generous outdoor space, including a full-width front porch, rear porch, and a large yard with room for a pool or outdoor entertaining.
Recently completed and professionally staged, this home is ready to welcome its next owners. Reach out today to schedule a private showing and experience everything 5204 10th St N has to offer!
Listing Snapshot
- Price
- $1,465,000
- Days On Site
- 2 Days
- Bedrooms
- 5
- Inside Area (SqFt)
- 3,305 sqft
- Total Baths
- 4
- Full Baths
- 4
- Partial Baths
- 0
- Lot Size
- 0.14 Acres
- Year Built
- 2026
- MLS® Number
- TB8567552
- Status
- Active
- Property Tax
- $651.59 (2025)
- HOA/Condo/Coop Fees
- N/A
- Sq Ft Source
- Builder
Property Details
General Features
14 items
- Acres
- 0.14
- Direction Faces
- East
- Foundation
- Slab
- Garage
- Yes
- Garage Spaces
- 2
- Home Warranty
- Yes
- Levels
- Two
- Parking
- Covered, Driveway, Garage Door Opener, Garage Faces Side
- Pets
- Yes
- Property Condition
- New Construction
- Property Sub Type
- Single Family Residence
- Sewer
- Public Sewer
- SqFt Total
- 4,231
- Water Source
- Public
Interior Features
11 items
- Appliances
- Dishwasher, Disposal, Exhaust Fan, Microwave, Range, Range Hood, Refrigerator, Tankless Water Heater
- Cooling
- Central Air
- Flooring
- Hardwood, Tile
- Furnished
- Unfurnished
- Heating
- Central
- Interior
- Eat-in Kitchen, High Ceilings, Open Floorplan, Stone Counters, Walk-In Closet(s), In-Law Floorplan
- Laundry Features
- Laundry Room
Rooms
| Room | Dimensions | Level | Features |
|---|---|---|---|
| Kitchen | First | Kitchen Island, Stone Counters | |
| Living Room | First | ||
| Master Bathroom | Second | Double Vanity | |
| Master Bedroom | Second |
Exterior Features
5 items
- Construction Details
- Cement Siding, HardiPlank Type, Frame
- Exterior
- Lighting, Private Entrance, Private Yard, Rain Gutters
- Fencing
- Fenced, Vinyl
- Roof
- Shingle
- Windows/Doors
- French Doors
Community Features
4 items
- MLS Area
- 33703 - St Pete
- Township
- 31
- Financing Terms Available
- Cash, Conventional, FHA, VA Loan
- Roads
- Paved
Location
5204 10th Street N, St Petersburg, FL 33703 · 33703 - St Pete


Neighborhood & Commute
ZIP Code 33703
- Median household income
- $100,570
- Income per person
- $63,473
- Households
- 11,129
- Average household size
- 2.15
- Median age
- 44.9
Source: Walk Score.
Disclosure: Community information and market data powered by Constellation Data Labs. Information is deemed reliable but not guaranteed.
Price & Status History
- Listing updated with changes from the MLS®
- Status changed to Active
- Listing first seen on site
Friends & Family
Similar Homes
For sale in St Petersburg, single family residence, within 20% of this price.
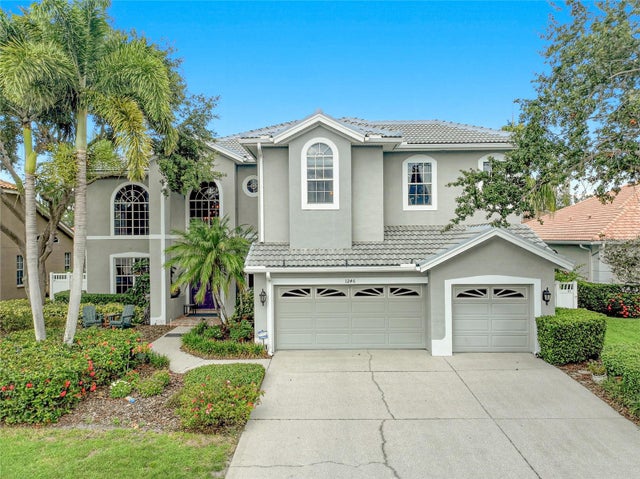 $1,598,700Single Family Residence For SaleActive5Beds5Total Baths3,770Sqft1246 DARLINGTON OAK CIRCLE NEST PETERSBURG, FL 33703PLACIDO BAYOU Subdivision
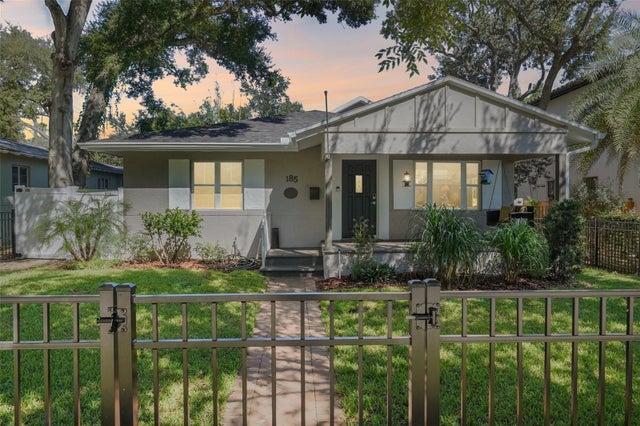 $1,599,000Single Family Residence For SaleActive5Beds3Total Baths2,886Sqft185 24TH AVENUE NST PETERSBURG, FL 33704BARNARD ERASTUS A S REV SUB Subdivision
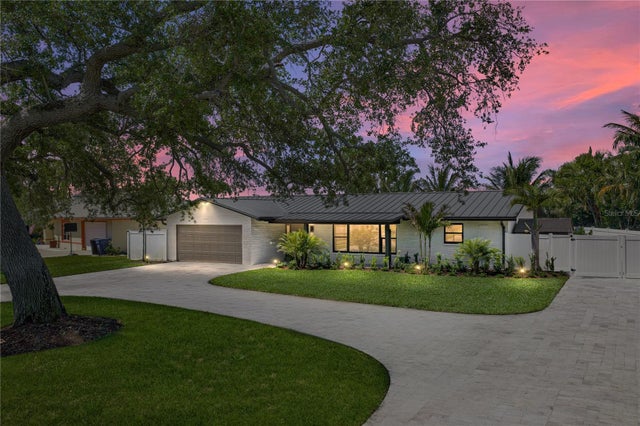 $1,599,000Single Family Residence For SaleActive4Beds3Total Baths2,014Sqft4201 37TH STREET SST PETERSBURG, FL 33711BROADWATER Subdivision
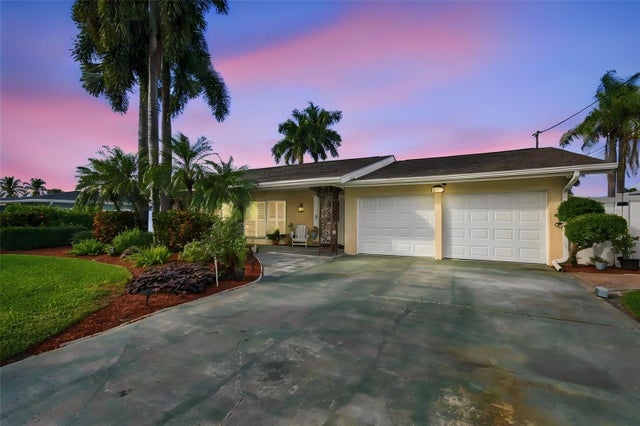 New Listing · 2 days on site$1,599,000Single Family Residence For SaleActive4Beds3Total Baths2,436Sqft4285 49TH AVENUE SST PETERSBURG, FL 33711MAXIMO MOORINGS UNIT 4 PT REP Subdivision