

For SaleSingle Family ResidenceActive
3931 Pompano Drive SE
St Petersburg, FL 33705
$1,599,900
89 Days On Site
- 3Beds
- 3Baths3 full
- 3,366Sq Ft
- $475Per Sq Ft
- 0.24Acres
- 1972Built
- Subdivision
- Lewis Island Sec 1
- County
- Pinellas
- MLS®
- TB8538980
Overview
Experience waterfront living at its best on Coquina Key, where boating, resort-style outdoor living, and distinctive Spanish-Mediterranean architecture come together just 2.5 miles from Downtown St. Petersburg. With approximately 83 feet of waterfront, this remarkable property was designed to embrace the Florida lifestyle from the water's edge to the second-floor veranda.
The west-facing backyard is the centerpiece, featuring a heated saltwater pool and spa beneath a dramatic TWO-STORY SCREENED ENCLOSURE, surrounded by an expansive travertine pool deck with multiple lounging, dining, and entertaining areas. A covered lanai provides shaded outdoor living just steps from the pool, while the second-floor covered balcony overlooks the entire setting and sparkling water beyond. Outside the enclosure, enjoy a waterfront lawn, paver patio with built-in fire pit before reaching your private dock. Boaters will appreciate a 10,000-lb boat lift, TWO WaveRunner lifts, approximately 4 feet of water depth at the dock, and approximately 12 feet of bridge clearance, accommodating many boats in the 26-foot range.
The home itself is equally distinctive. Extensively rebuilt and transformed in 2012, this 2-story residence offers 3 bedrooms, 3 full baths, 3,366 heated sq. ft., 5,830 total sq. ft., and an oversized 2-car garage. Step inside to a dramatic 20-foot foyer and an immediate sightline through the living areas to the water. Custom details throughout include crown molding, travertine tile and wood flooring, rich wood accents, a wood-burning fireplace, and numerous architectural finishes.
At the heart of the home, the kitchen is designed for both entertaining and serious cooking, featuring premium Miele appliances, custom cabinetry, generous counter space, a peninsula, dual pantry/storage areas, and a built-in Miele coffee/barista station, with convenient access to the formal dining room and surrounding living spaces.
The first floor also includes a guest bedroom and full bath along with an impressive primary suite offering sliders to the pool, two walk-in closets, and a spacious en-suite bath with soaking tub, dual vanity, private water closet, and an oversized walk-in shower with dual rain showerheads and multiple body jets.
Upstairs, a second en-suite provides excellent privacy along with a flex/game room and access to the covered second-floor balcony. An additional oversized living area offers space for a home office, media area, or additional gathering space, with dual sliders opening to the balcony overlooking the pool and waterfront.
Additional features include impact windows and sliders throughout, a fully paid solar system, barrel tile roof, newer HVAC, new pool equipment and propane pool heater, fresh landscaping and shell beds, custom paver driveway, finished tiled garage and an additional breakfast/laundry room beyond the home's 3,366 heated square feet.
Coquina Key's parks, playgrounds, pickleball, tennis and basketball courts, athletic fields, walking trails and dog parks add to the neighborhood lifestyle—all while Downtown St. Pete's restaurants, waterfront, arts and entertainment are only minutes away.
From mornings on the water to afternoons by the pool, sunset drinks around the fire pit, and evenings entertaining under the lanai, this is more than a waterfront home—it's the St. Petersburg lifestyle.
Listing Snapshot
- Price
- $1,599,900
- Days On Site
- 89 Days
- Bedrooms
- 3
- Inside Area (SqFt)
- 3,366 sqft
- Total Baths
- 3
- Full Baths
- 3
- Partial Baths
- 0
- Lot Size
- 0.24 Acres
- Year Built
- 1972
- MLS® Number
- TB8538980
- Status
- Active
- Property Tax
- $7,263.42 (2025)
- HOA/Condo/Coop Fees
- N/A
- Sq Ft Source
- Appraiser
Property Details
General Features
18 items
- Acres
- 0.24
- Attached Garage
- Yes
- Direction Faces
- East
- Energy Features
- Solar
- Foundation
- Slab
- Garage
- Yes
- Garage Spaces
- 2
- Levels
- Two
- Number Of Stories
- 2
- Parking
- Driveway, Garage Faces Side, Off Street, Workshop in Garage, Attached
- Pets
- Yes
- Property Sub Type
- Single Family Residence
- Security
- Closed Circuit Camera(s), Security System Owned, Smoke Detector(s)
- Sewer
- Public Sewer
- SqFt Total
- 5,830
- Style
- Mediterranean
- Utilities
- Cable Available, Cable Connected, Electricity Connected, Phone Available, Propane, Sewer Connected, Underground Utilities, Water Connected
- Water Source
- Public
Interior Features
24 items
- Appliances
- Convection Oven, Cooktop, Dishwasher, Disposal, Dryer, Electric Water Heater, Microwave, Range Hood, Refrigerator, Washer
- Cooling
- Central Air
- Fireplace
- Yes
- Fireplace Features
- Living Room, Stone, Wood Burning
- Flooring
- Tile, Wood
- Furnished
- Negotiable
- Heating
- Central, Electric
- Interior
- Built-in Features, Coffered Ceiling(s), Crown Molding, Eat-in Kitchen, High Ceilings, Open Floorplan, Stone Counters, Vaulted Ceiling(s), Walk-In Closet(s)
- Laundry Features
- Electric Dryer Hookup, Inside, Laundry Room, Washer Hookup
- Spa
- Yes
- Window Features
- Window Coverings, Blinds, Double Pane Windows, Insulated Windows, Window Treatments
Rooms
| Room | Dimensions | Level | Features |
|---|---|---|---|
| Balcony/Porch/Lanai | 37x6 | Second | Ceiling Fan(s) |
| Bathroom 1 | 10x7 | First | |
| Bathroom 2 | 9x9 | Second | |
| Bedroom 1 | 12x11 | First | Ceiling Fan(s) |
| Bonus Room | 13x10 | First | Ceiling Fan(s) |
| Dining Room | 19x11 | First | |
| Kitchen | 12x11 | First | Breakfast Bar, Pantry |
| Laundry | 13x8 | First | |
| Living Room | 20x17 | First | Ceiling Fan(s) |
| Loft | 25x19 | Second | Ceiling Fan(s) |
| Master Bathroom | 19x13 | First | Double Vanity |
| Master Bedroom | 17x16 | First | Ceiling Fan(s) |
| Primary Bedroom 2 | 22x17 | Second | Ceiling Fan(s) |
Exterior Features
15 items
- Construction Details
- Block, Stucco
- Exterior
- Awning(s), Balcony, Lighting, Rain Gutters, Dock
- Fencing
- Masonry
- Lot Features
- Landscaped, Level, Near Public Transit, Paved, Waterfront
- Patio And Porch
- Covered, Patio, Porch, Rear Porch, Screened
- Pool Features
- Gunite, Heated, In Ground, Salt Water, Screen Enclosure, Private
- Private Pool
- Yes
- Roof
- Tile
- Spa
- Yes
- Spa Features
- Heated, In Ground
- View
- Water
- Waterfront
- Yes
- Waterfront Features
- BIG BONITA
- Waterview
- Water
- Windows/Doors
- Window Coverings, Blinds, Double Pane Windows, Insulated Windows, Window Treatments
Community Features
5 items
- Community Features
- Street Lights
- MLS Area
- 33705 - St Pete
- Township
- 32
- Financing Terms Available
- Cash, Conventional, FHA, VA Loan
- Roads
- Asphalt
Location
3931 Pompano Drive SE, St Petersburg, FL 33705 · 33705 - St Pete


Neighborhood & Commute
ZIP Code 33705
- Median household income
- $69,483
- Income per person
- $40,183
- Households
- 12,592
- Average household size
- 2.22
- Median age
- 43.3
Source: Walk Score.
Disclosure: Community information and market data powered by Constellation Data Labs. Information is deemed reliable but not guaranteed.
Schools
- Elementary School
- Lakewood Elementary-PN
- Middle School
- Bay Point Middle-PN
- High School
- Lakewood High-PN
Price & Status History
- Listing updated with changes from the MLS®
- Price changed to $1,599,900
- Status changed to Active
- Listing first seen on site
Friends & Family
Similar Homes
For sale in St Petersburg, single family residence, within 20% of this price.
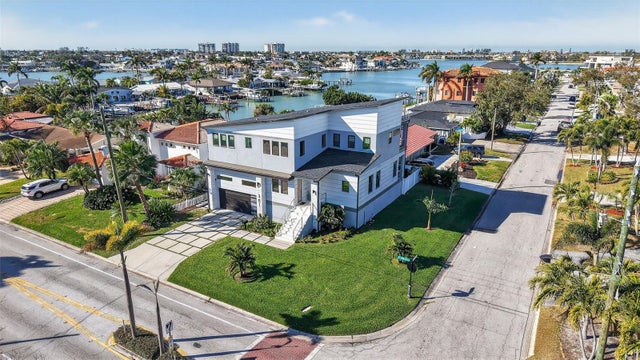 $1,648,000Single Family Residence For SaleActive4Beds4Total Baths2,855Sqft301 79TH STREET SST PETERSBURG, FL 33707SOUTH CSWY ISLE 3RD ADD Subdivision
 $1,649,000Single Family Residence For SaleActive3Beds2Total Baths2,298Sqft1514 SEA GULL DRIVE SST PETERSBURG, FL 33707PASADENA GOLF CLUB ESTATES SEC 4 Subdivision
 New Listing · 3 days on site$1,650,000Single Family Residence For SaleActive4Beds4Total Baths2,981Sqft134 RIVIERA WAY NEST PETERSBURG, FL 33704SNELL ISLE SHORES Subdivision
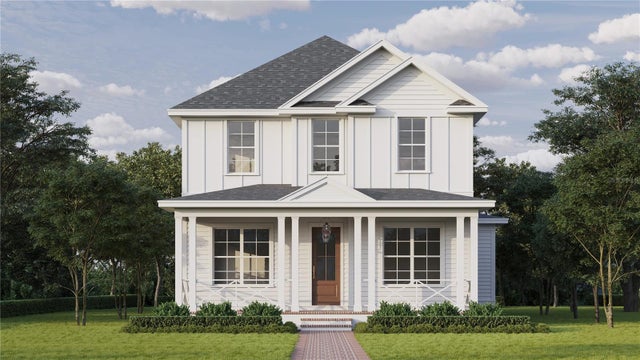 New Listing · a week on site$1,695,000Single Family Residence For SaleActive5Beds4Total Baths3,446Sqft420 26TH AVENUE NST PETERSBURG, FL 33704GRINERS G A SUB Subdivision