

For SaleSingle Family ResidenceActive
301 79th Street S
St Petersburg, FL 33707
$1,648,000
288 Days On Site
- 4Beds
- 4Baths4 full
- 2,855Sq Ft
- $577Per Sq Ft
- 0.17Acres
- 2024Built
- Subdivision
- South Cswy Isle 3rd Add
- County
- Pinellas
- MLS®
- TB8468277
Overview
Poised on a sun-drenched corner lot in a peaceful residential neighborhood along Boca Ciega Bay between St. Petersburg and Treasure Island, this 2024 elevated home rises above a clean two-car garage into a bright, second-floor living space where a warm fireplace anchors a room that dissolves into the outdoors through a dramatic four-panel sliding glass wall. The sleek kitchen centers on a striking waterfall island paired with gleaming stainless steel appliances and crisp two-tone cabinetry, while upstairs, the expansive primary suite opens to a private covered terrace where a spiral staircase climbs to a panoramic rooftop deck overlooking the glittering bay and distant Gulf beach hotels. Below, a newly installed azure swimming pool sparkles in the private backyard oasis, creating a vibrant, move-in-ready modern sanctuary just moments from the water.
Listing Snapshot
- Price
- $1,648,000
- Days On Site
- 288 Days
- Bedrooms
- 4
- Inside Area (SqFt)
- 2,855 sqft
- Total Baths
- 4
- Full Baths
- 4
- Partial Baths
- 0
- Lot Size
- 0.17 Acres
- Year Built
- 2024
- MLS® Number
- TB8468277
- Status
- Active
- Property Tax
- $26,444.36 (2025)
- HOA/Condo/Coop Fees
- N/A
- Sq Ft Source
- Public Records
Property Details
General Features
14 items
- Acres
- 0.17
- Attached Garage
- Yes
- Direction Faces
- East
- Foundation
- Slab
- Garage
- Yes
- Garage Spaces
- 2
- Levels
- Three Or More
- Parking
- Attached
- Property Condition
- New Construction
- Property Sub Type
- Single Family Residence
- Sewer
- Public Sewer
- SqFt Total
- 4,163
- Water Source
- Public
- Zoning
- RES
Interior Features
16 items
- Appliances
- Dishwasher, Microwave, Range, Refrigerator
- Cooling
- Central Air
- Fireplace
- Yes
- Fireplace Features
- Family Room
- Flooring
- Tile
- Furnished
- Unfurnished
- Heating
- Central
- Interior
- Eat-in Kitchen, High Ceilings, Open Floorplan, Walk-In Closet(s)
- Laundry Features
- Inside, Laundry Room
- Spa
- Yes
Rooms
| Room | Dimensions | Level | Features |
|---|---|---|---|
| Bedroom 2 | Second | Description - Room4 | |
| Bedroom 3 | Second | Description - Room5 | |
| Bedroom 4 | First | Description - Room6 | |
| Kitchen | First | Pantry, Description - Room1 | |
| Living Room | First | Description - Room2 | |
| Master Bedroom | Second | Description - Room3 |
Exterior Features
9 items
- Construction Details
- Block, Stucco
- Exterior
- Balcony, Garden, Lighting, Rain Gutters
- Pool Features
- Gunite, In Ground, Private
- Private Pool
- Yes
- Roof
- Shingle
- Spa
- Yes
- View
- Canal, Water
- Waterview
- Canal, Water
- Windows/Doors
- Sliding Doors
Community Features
4 items
- MLS Area
- 33707 - St Pete/South Pasadena/Gulfport/St Pete Bch
- Township
- 31
- Financing Terms Available
- Cash, Conventional, FHA, VA Loan
- Roads
- Asphalt
Location
301 79th Street S, St Petersburg, FL 33707 · 33707 - St Pete/South Pasadena/Gulfport/St Pete Bch


Neighborhood & Commute
ZIP Code 33707
- Median household income
- $64,915
- Income per person
- $47,880
- Households
- 13,322
- Average household size
- 1.80
- Median age
- 58.4
Source: Walk Score.
Disclosure: Community information and market data powered by Constellation Data Labs. Information is deemed reliable but not guaranteed.
Schools
- Elementary School
- Azalea Elementary-PN
- Middle School
- Azalea Middle-PN
- High School
- Boca Ciega High-PN
Price & Status History
- Listing updated with changes from the MLS®
- Price changed to $1,648,000
- Listing first seen on site
- Status changed to Active
Friends & Family
Similar Homes
For sale in St Petersburg, single family residence, within 20% of this price.
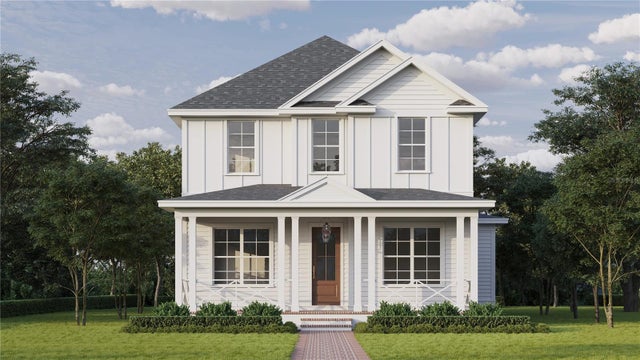 New Listing · a week on site$1,695,000Single Family Residence For SaleActive5Beds4Total Baths3,446Sqft420 26TH AVENUE NST PETERSBURG, FL 33704GRINERS G A SUB Subdivision
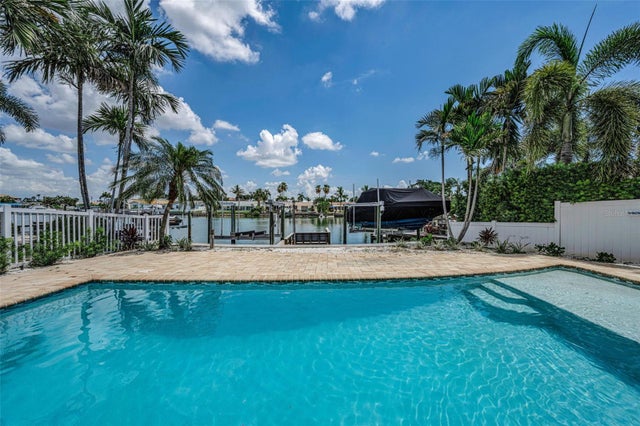 $1,695,000Single Family Residence For SaleActive4Beds3Total Baths2,404Sqft7901 10TH AVENUE SST PETERSBURG, FL 33707SOUTH CSWY ISLE YACHT CLUB 2ND ADD Subdivision
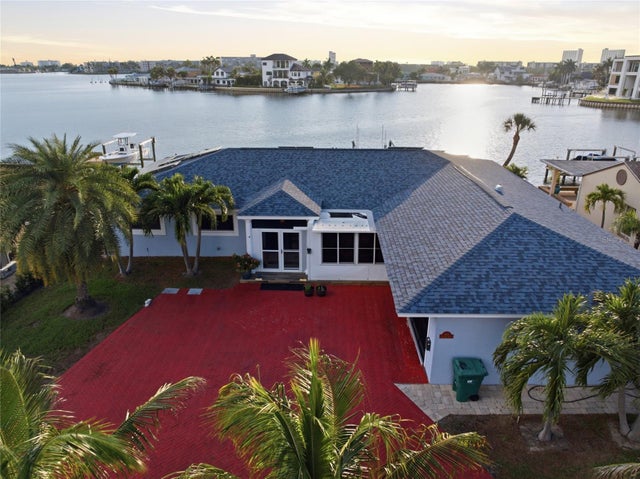 $1,695,000Single Family Residence For SaleActive4Beds3Total Baths2,420Sqft1818 DOLPHIN BOULEVARD SST PETERSBURG, FL 33707PASADENA GOLF CLUB ESTATES SEC 5 Subdivision
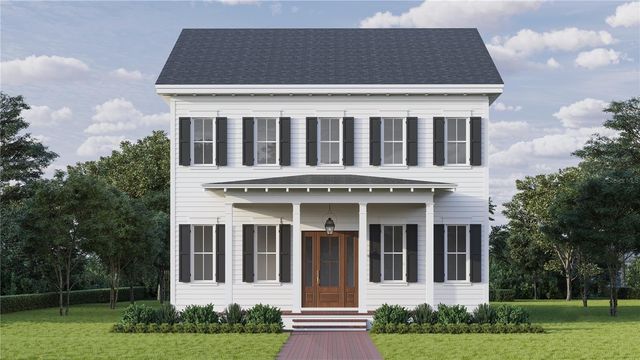 $1,695,000Single Family Residence For SaleActive5Beds4Total Baths2,876Sqft1341 28TH AVENUE NST PETERSBURG, FL 33704LEMONS CHAS H FRUITLAND Subdivision