For SaleCondominiumActive
10126 Gulf Boulevard Ph2
Treasure Island, FL 33706
$4,500,000
778 Days On Site
- 5Beds
- 5Baths5 full
- 4,013Sq Ft
- $1,121Per Sq Ft
- 0.3Acres
- 2025Built
- Subdivision
- Pearl
- County
- Pinellas
- MLS®
- TB8306933
Overview
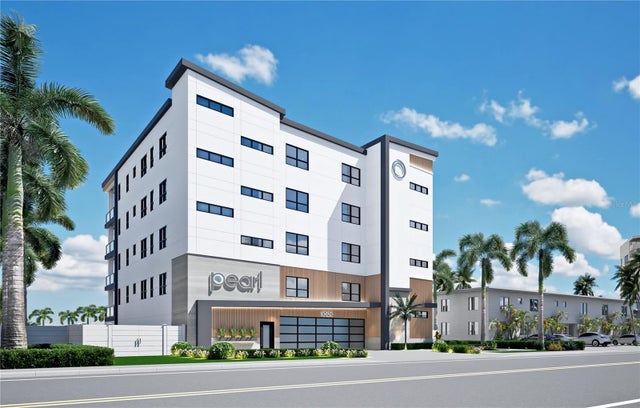
One or more photo(s) has been virtually staged. Pre-Construction. To be built. Pre-Construction. Coming in 2026. Brilliantly conceived and painstakingly-designed to precision extravagance and detail. Discover the pinnacle of luxury beachfront living through this astonishing 5 bedroom, 5 bath penthouse estate residence. Sumptuous coastal cosmopolitan themes blend seamlessly with the powder-soft white sands of Treasure Island and the azure blue waters of the Gulf of Mexico. Richly integrated materials, gorgeous contours with maximum complementary focus on the beach/Gulf, and stunning minimalist concepts deliver an unforgettable and uniquely beautiful waterfront living experience. Step inside to a spectacular great room plan with a dazzling 9ft full-height, 25ft-wide wall of glass that completely opens to a remarkable 64ft-wide (928sqft total) covered, oceanfront balcony. Balcony provides highly-flexible seating, dining and entertainment configurations while promising magnificent, unobstructed panoramic views of the Gulf, day and night. The posh gourmet kitchen, with a design and motif perfectly balanced for everyday living, feels like a contemporary work of art. Cove/Subzero/Wolf appliances, hidden butler’s pantry, waterfall counters and lavish cabinetry supply symmetry, form and function - to any chef’s great culinary delight. Not to be outdone, the elegant glass wine room enclosure is a place of pride and satisfaction, if not perhaps, just a little temptation. Opening to the balcony, the owner’s suite assures commanding views of the beach & Gulf. Awaken to an owner’s bath that is an indulging, pampering retreat with exquisite custom tilework, large dual vanities, frameless glass rain shower enclosure and rich soaking tub. All bedrooms are en suite with fine walk-in closets & lushly-appointed baths. You will appreciate the oversized laundry, tankless hot water heating, custom tray/designer wood ceilings, radiant lighting and full-height fold-away sliding glass doors and a penthouse that comprises the entire floor! Property features key fob elevator access, three deeded interior parking spaces, guest parking, dedicated dog run, outdoor heated pool & spa, and common patio fire pit space. There are beachfront condominiums and there are beachfront homes, but there is only one “Pearl.” A place where elegance is reimagined. The Pearl, the most iconic beachfront penthouse in all of Tampa Bay. Within short walking distance of dining/shopping/entertainment, and an easy drive to downtown St. Petersburg and Tampa International Airport.
Listing Snapshot
- Price
- $4,500,000
- Days On Site
- 778 Days
- Bedrooms
- 5
- Inside Area (SqFt)
- 4,013 sqft
- Total Baths
- 5
- Full Baths
- 5
- Partial Baths
- 0
- Lot Size
- 0.3 Acres
- Year Built
- 2025
- MLS® Number
- TB8306933
- Status
- Active
- Property Tax
- $37,206.02 (2023)
- HOA/Condo/Coop Fees
- $2,870 monthly
- Sq Ft Source
- Builder
Property Details
General Features
18 items
- Acres
- 0.3
- Direction Faces
- East
- Foundation
- Slab
- Garage
- Yes
- Garage Spaces
- 3
- Levels
- One
- Number Of Stories
- 4
- Parking
- Driveway, Basement
- Pets
- Yes
- Property Condition
- New Construction
- Property Sub Type
- Condominium
- Security
- Closed Circuit Camera(s), Security Lights, Smoke Detector(s)
- Sewer
- Public Sewer
- SqFt Total
- 4,941
- Style
- Contemporary, Custom, Elevated
- Utilities
- Cable Available, Natural Gas Available, Cable Connected, Electricity Available, Electricity Connected, Natural Gas Connected, Phone Available, Sewer Available, Sewer Connected, Water Available, Water Connected
- Water Source
- Public
- Zoning
- CONDO
Interior Features
13 items
- Appliances
- Convection Oven, Dishwasher, Disposal, Gas Water Heater, Ice Maker, Microwave, Range, Range Hood, Refrigerator, Tankless Water Heater, Water Softener, Wine Refrigerator
- Cooling
- Central Air, Zoned
- Fireplace
- Yes
- Fireplace Features
- Electric, Living Room
- Flooring
- Hardwood, Tile
- Heating
- Central, Electric
- Interior
- Elevator, Eat-in Kitchen, High Ceilings, Open Floorplan, Stone Counters, Tray Ceiling(s), Walk-In Closet(s)
- Laundry Features
- Electric Dryer Hookup, Gas Dryer Hookup, Inside, Laundry Room
- Spa
- Yes
- Window Features
- Aluminum Frames, Double Pane Windows, ENERGY STAR Qualified Windows, Insulated Windows, Low Emissivity Windows, Storm Window(s)
Rooms
| Room | Dimensions | Level | Features |
|---|---|---|---|
| Kitchen | 22x22 | First | |
| Living Room | 22x15 | First | |
| Master Bedroom | 21x17 | First |
Exterior Features
15 items
- Construction Details
- Block, Stucco
- Exterior
- Balcony, Lighting, Outdoor Grill, Outdoor Kitchen, Outdoor Shower
- Fencing
- Fenced, Vinyl
- Lot Features
- Landscaped, Level, Near Public Transit, Paved, Waterfront
- Other Structures
- Outdoor Kitchen
- Patio And Porch
- Covered, Deck, Patio, Porch, Rear Porch
- Pool Features
- Gunite, Heated, In Ground, Salt Water, Tile
- Roof
- Membrane
- Spa
- Yes
- Spa Features
- Heated, In Ground
- View
- Beach, Water
- Waterfront
- Yes
- Waterfront Features
- Beach Front, Ocean Front, Beach Access
- Waterview
- Beach, Water
- Windows/Doors
- Aluminum Frames, Double Pane Windows, ENERGY STAR Qualified Windows, Insulated Windows, Low Emissivity Windows, Storm Window(s)
Community Features
8 items
- Association Amenities
- Elevator(s), Pool
- Association Fee
- $2870.0
- Association Fee Frequency
- Monthly
- Community Features
- Pool, Street Lights
- MLS Area
- 33706 - Pass a Grille Bch/St Pete Bch/Treasure Isl
- Township
- 31
- Financing Terms Available
- Cash, Conventional
- Roads
- Paved
Location
10126 Gulf Boulevard Ph2, Treasure Island, FL 33706 · 33706 - Pass a Grille Bch/St Pete Bch/Treasure Isl


Neighborhood & Commute
ZIP Code 33706
- Median household income
- $102,442
- Income per person
- $83,070
- Households
- 8,690
- Average household size
- 1.76
- Median age
- 62.2
Source: Walk Score.
Disclosure: Community information and market data powered by Constellation Data Labs. Information is deemed reliable but not guaranteed.
Schools
- Elementary School
- Azalea Elementary-PN
- Middle School
- Azalea Middle-PN
- High School
- Boca Ciega High-PN
Price & Status History
- Listing updated with changes from the MLS®
- Price changed to $4,500,000
- Status changed to Active
- Listing first seen on site
Friends & Family
Similar Homes
For sale in Treasure Island, condominium, within 20% of this price.