

For SaleSingle Family ResidenceActive
995 48th Avenue N
St Petersburg, FL 33703
$1,495,000
125 Days On Site
- 4Beds
- 5Baths3 full, 2 half
- 2,974Sq Ft
- $503Per Sq Ft
- 0.15Acres
- 2027Built
- Subdivision
- Ravenswood
- County
- Pinellas
- MLS®
- TB8527480
Overview
Under Construction. Under Construction. Introducing 995 48th Ave N, the Athens Farmhouse by Canopy Builders, set on a corner lot in Euclid Heights, one of St. Pete's most established neighborhoods. With walkable, tree-lined streets, a central location, and a non-flood zone designation, this 50 x 127 lot offers the kind of placement that's becoming increasingly rare here. A wraparound front porch sets the tone from the street, anchored by a statement front door and Canopy's signature gas pendant. Inside, 10-foot ceilings on the main level and 9-foot ceilings upstairs give the home a consistently open, airy feel, carried through by 8-foot interior doors throughout. This home offers 2,974 square feet across two levels with four bedrooms, a loft, a dedicated study, three full bathrooms, a powder bath, and a pool bath. The kitchen is the heart of the main level, designed by Canopy's in-house design team with contrasting light and dark cabinetry, soapstone accents, and warm brass hardware. Just off the kitchen, the butler's pantry earns its footprint: custom cabinetry, a wine fridge, and dedicated prep space that makes hosting feel effortless. A pool bath and dedicated laundry room are positioned nearby. Off the foyer, the private study provides a quiet space for focused work or a home office, with a powder bath adding everyday convenience. The primary suite is privately positioned on the main floor. The en-suite bath features dual vanities, marble finishes, gold hardware, a soaking tub, a walk-in shower, and a private water closet, with a generous walk-in closet completing the retreat. Upstairs, the loft opens into a flexible second living area, with a small study nook tucked in for reading or focused work. Two secondary bedrooms with walk-in closets share a bath with separate vanities; the third upstairs bedroom has its own en suite, ideal for guests or multigenerational living. Outside, the corner lot is pool-ready with pool drawings available for buyers ready to complete the vision. A fully equipped outdoor kitchen rounds out the backyard entertaining space. The home is built to specification with Hardie Board plank siding, impact-resistant windows, a tankless gas water heater, engineered hardwood flooring throughout, and dual digital thermostats for independent climate control on both levels. Every finish has been curated by Canopy's in-house design team. Buyers are welcome to schedule a meeting to walk through the design selections and explore the vision behind each choice. Targeted for completion in February 2027.
Listing Snapshot
- Price
- $1,495,000
- Days On Site
- 125 Days
- Bedrooms
- 4
- Inside Area (SqFt)
- 2,974 sqft
- Total Baths
- 5
- Full Baths
- 3
- Partial Baths
- 2
- Lot Size
- 0.15 Acres
- Year Built
- 2027
- MLS® Number
- TB8527480
- Status
- Active
- Property Tax
- $2,138.72 (2025)
- HOA/Condo/Coop Fees
- N/A
- Sq Ft Source
- Builder
Property Details
General Features
15 items
- Acres
- 0.15
- Attached Garage
- Yes
- Direction Faces
- South
- Foundation
- Slab
- Garage
- Yes
- Garage Spaces
- 2
- Levels
- Two
- Number Of Stories
- 2
- Parking
- Attached
- Pets
- Yes
- Property Condition
- Under Construction, New Construction
- Property Sub Type
- Single Family Residence
- Sewer
- Public Sewer
- SqFt Total
- 4,016
- Water Source
- Public
Interior Features
11 items
- Appliances
- Dishwasher, Disposal, Exhaust Fan, Gas Water Heater, Microwave, Range, Range Hood, Refrigerator, Tankless Water Heater, Wine Refrigerator
- Cooling
- Central Air
- Flooring
- Hardwood, Tile
- Furnished
- Unfurnished
- Heating
- Central
- Interior
- Crown Molding, Eat-in Kitchen, High Ceilings, Open Floorplan, Stone Counters, Walk-In Closet(s)
- Laundry Features
- Inside, Laundry Room
Rooms
| Room | Dimensions | Level | Features |
|---|---|---|---|
| Kitchen | First | Kitchen Island, Pantry, Stone Counters | |
| Living Room | First | ||
| Master Bathroom | First | Double Vanity, Stone Counters | |
| Master Bedroom | First |
Exterior Features
4 items
- Construction Details
- HardiPlank Type, Frame
- Exterior
- Lighting, Outdoor Grill, Outdoor Kitchen, Rain Gutters
- Roof
- Metal, Shingle
- Windows/Doors
- French Doors
Community Features
4 items
- MLS Area
- 33703 - St Pete
- Township
- 31
- Financing Terms Available
- Cash, Conventional, FHA, VA Loan
- Roads
- Paved
Location
995 48th Avenue N, St Petersburg, FL 33703 · 33703 - St Pete


Neighborhood & Commute
ZIP Code 33703
- Median household income
- $100,570
- Income per person
- $63,473
- Households
- 11,129
- Average household size
- 2.15
- Median age
- 44.9
Source: Walk Score.
Disclosure: Community information and market data powered by Constellation Data Labs. Information is deemed reliable but not guaranteed.
Price & Status History
- Listing updated with changes from the MLS®
- Listing first seen on site
- Status changed to Active
Friends & Family
Similar Homes
For sale in St Petersburg, single family residence, within 20% of this price.
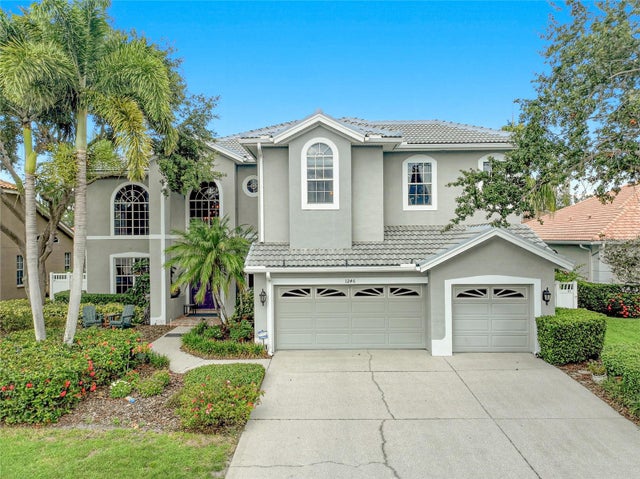 $1,598,700Single Family Residence For SaleActive5Beds5Total Baths3,770Sqft1246 DARLINGTON OAK CIRCLE NEST PETERSBURG, FL 33703PLACIDO BAYOU Subdivision
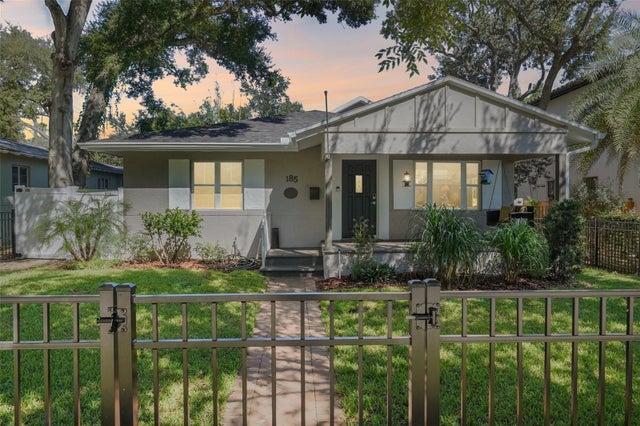 $1,599,000Single Family Residence For SaleActive5Beds3Total Baths2,886Sqft185 24TH AVENUE NST PETERSBURG, FL 33704BARNARD ERASTUS A S REV SUB Subdivision
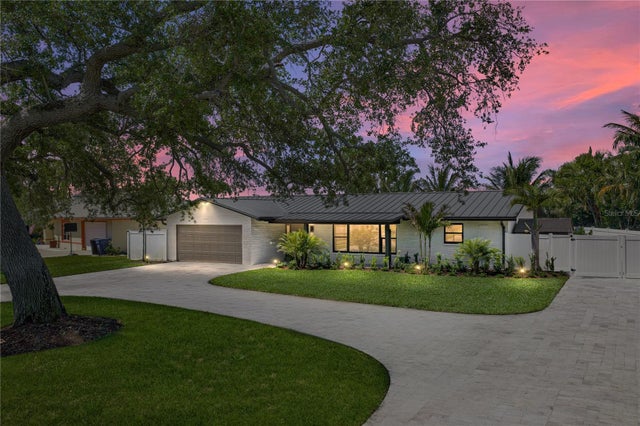 $1,599,000Single Family Residence For SaleActive4Beds3Total Baths2,014Sqft4201 37TH STREET SST PETERSBURG, FL 33711BROADWATER Subdivision
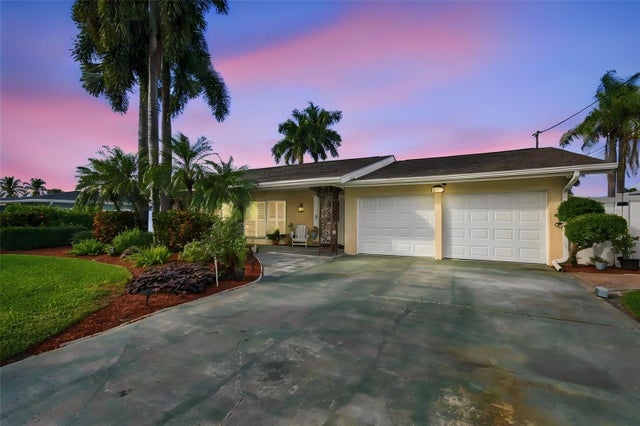 New Listing · 2 days on site$1,599,000Single Family Residence For SaleActive4Beds3Total Baths2,436Sqft4285 49TH AVENUE SST PETERSBURG, FL 33711MAXIMO MOORINGS UNIT 4 PT REP Subdivision