

For SaleSingle Family ResidenceActive
751 40th Avenue N
St Petersburg, FL 33703
$1,299,000
102 Days On Site
- 4Beds
- 4Baths3 full, 1 half
- 3,118Sq Ft
- $417Per Sq Ft
- 0.15Acres
- 2027Built
- Subdivision
- Allendale Terrace
- County
- Pinellas
- MLS®
- TB8534403
Overview
Under Construction. Brand-new custom build by Mobley Homes Custom [4 bed / 3.5 bath] built with the quality and finish level buyers expect from Mobley. Stucco exterior with contrasting trim and garage door, a statement front door color, and exterior sconce lighting — all set off by a brick paver driveway. Inside, wood flooring runs throughout (excluding wet areas), with 2-panel smooth doors and designer hardware. The kitchen is a showstopper: Shaker cabinetry paired with a rift-cut white oak island, quartz countertops and full-height backsplash, a farmhouse apron sink, and designer pendant lighting and faucet. Appliance package includes Sub-Zero refrigeration and Wolf range, plus a Cove dishwasher. The primary suite features a spa-style bath with a freestanding soaking tub, herringbone marble-look shower walls, honeycomb mosaic shower floor, quartz counters, and designer fixtures throughout. Secondary baths carry the same quality with quartz counters and designer tile patterns. Additional highlights include a well-appointed laundry room with GE steam washer/dryer on pedestals, a mudroom/valet area, and thoughtful trim details — including a paneled foyer accent wall — throughout. Look Book selections subject to change based on availability or builder's discretion.
Listing Snapshot
- Price
- $1,299,000
- Days On Site
- 102 Days
- Bedrooms
- 4
- Inside Area (SqFt)
- 3,118 sqft
- Total Baths
- 4
- Full Baths
- 3
- Partial Baths
- 1
- Lot Size
- 0.15 Acres
- Year Built
- 2027
- MLS® Number
- TB8534403
- Status
- Active
- Property Tax
- $8,227.9 (2025)
- HOA/Condo/Coop Fees
- N/A
- Sq Ft Source
- Builder
Property Details
General Features
17 items
- Acres
- 0.15
- Attached Garage
- Yes
- Direction Faces
- South
- Foundation
- Block
- Garage
- Yes
- Garage Spaces
- 2
- Levels
- Two
- Parking
- Attached
- Pets
- Yes
- Property Condition
- Under Construction, New Construction
- Property Sub Type
- Single Family Residence
- Security
- Security System Owned, Smoke Detector(s)
- Sewer
- Public Sewer
- SqFt Total
- 3,818
- Style
- Custom
- Utilities
- Natural Gas Available, Cable Available, Electricity Connected, Natural Gas Connected, Phone Available, Sewer Connected, Water Connected
- Water Source
- Public
Interior Features
15 items
- Appliances
- Dishwasher, Dryer, Microwave, Range, Range Hood, Refrigerator, Washer
- Cooling
- Central Air, Zoned
- Flooring
- Ceramic Tile, Hardwood
- Furnished
- Unfurnished
- Heating
- Central, Electric, Heat Pump, Zoned
- Interior
- Crown Molding, Walk-In Closet(s)
- Laundry Features
- Inside, Laundry Room, Upper Level
- Window Features
- Double Pane Windows, Storm Window(s)
Rooms
| Room | Dimensions | Level | Features |
|---|---|---|---|
| Bedroom 2 | 13x13 | Second | |
| Bedroom 3 | 13x14 | Second | |
| Bedroom 4 | 12x15 | First | |
| Great Room | 32x17 | First | |
| Kitchen | 15x14 | First | |
| Living Room | 9x10 | First | |
| Master Bedroom | 18x17 | Second |
Exterior Features
7 items
- Construction Details
- Block, Stucco, Frame
- Exterior
- Rain Gutters
- Fencing
- Fenced
- Lot Features
- Near Public Transit
- Patio And Porch
- Covered, Front Porch, Rear Porch
- Roof
- Tile
- Windows/Doors
- Double Pane Windows, Storm Window(s)
Community Features
4 items
- Community Features
- Street Lights
- MLS Area
- 33703 - St Pete
- Township
- 31
- Financing Terms Available
- Cash, Conventional, FHA, VA Loan
Location
751 40th Avenue N, St Petersburg, FL 33703 · 33703 - St Pete


Neighborhood & Commute
ZIP Code 33703
- Median household income
- $100,570
- Income per person
- $63,473
- Households
- 11,129
- Average household size
- 2.15
- Median age
- 44.9
Source: Walk Score.
Disclosure: Community information and market data powered by Constellation Data Labs. Information is deemed reliable but not guaranteed.
Price & Status History
- Listing updated with changes from the MLS®
- Price changed to $1,299,000
- Listing first seen on site
- Status changed to Active
Friends & Family
Similar Homes
For sale in St Petersburg, single family residence, within 20% of this price.
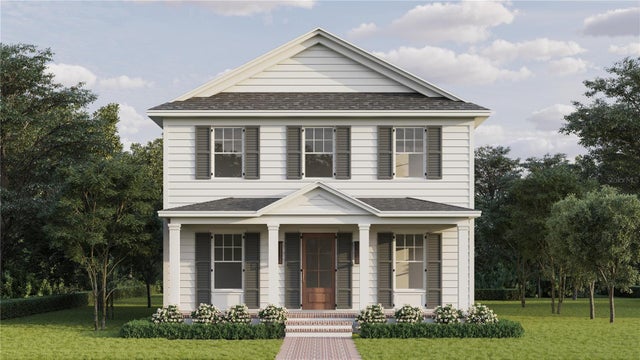 $1,450,000Single Family Residence For SaleActive5Beds3Total Baths2,995Sqft1026 48TH AVENUE NST PETERSBURG, FL 33703RAVENSWOOD Subdivision
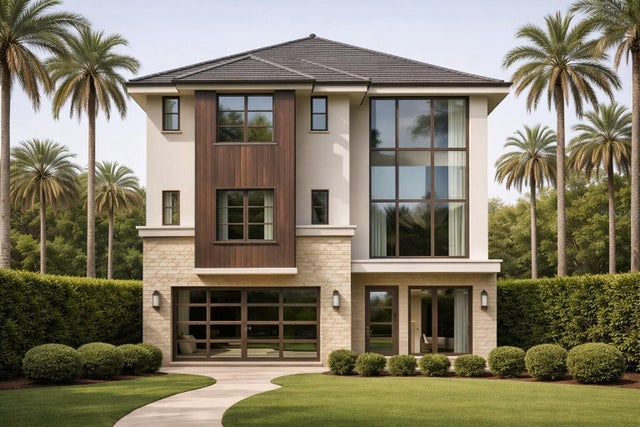 $1,450,000Single Family Residence For SaleActive4Beds5Total Baths3,199Sqft1759 MASSACHUSETTS AVENUE NEST PETERSBURG, FL 33703SHOREACRES CENTER Subdivision
 $1,460,000Single Family Residence For SaleActive4Beds3Total Baths2,832Sqft2525 DARTMOUTH AVENUE NST PETERSBURG, FL 33713HALLS CENTRAL AVE 1 Subdivision
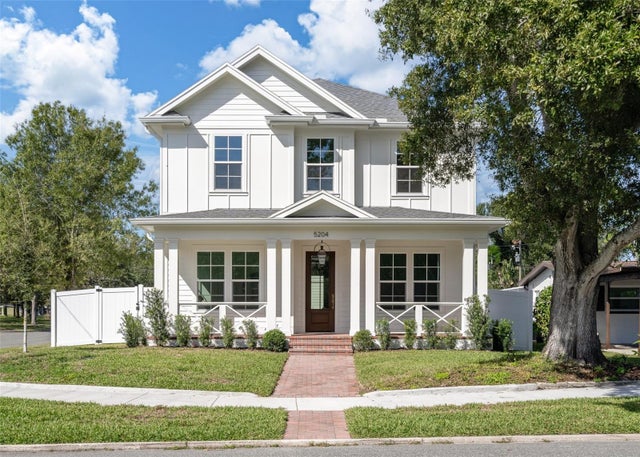 New Listing · today$1,465,000Single Family Residence For SaleActive5Beds4Total Baths3,305Sqft5204 10TH STREET NST PETERSBURG, FL 33703FRANKLIN HEIGHTS Subdivision