

For SaleSingle Family ResidenceActive
1028 5th Street N
St Petersburg, FL 33701
$1,300,000
118 Days On Site
- 4Beds
- 4Baths4 full
- 3,018Sq Ft
- $431Per Sq Ft
- 0.2Acres
- 2019Built
- Subdivision
- Hoxies A E Sub
- County
- Pinellas
- MLS®
- TB8525269
Overview
Modern construction. Historic neighborhood charm. An incredible St. Pete lifestyle. And a detached guest house that offers so much more than additional living space. ------ Located in the heart of Historic Uptown, this thoughtfully designed 2019-built property offers a rare combination of single-story living, a detached income-producing opportunity, Flood Zone X, generous parking and no HOA, all within walking or biking distance of some of St. Pete's favorite destinations. ------ The main residence features 3 bedrooms, 3 full bathrooms, an open-concept floor plan, soaring ceilings, engineered hardwood floors and abundant natural light. The spacious kitchen is designed for both everyday living and entertaining, featuring a five-burner gas cooktop, built-in double ovens, generous cabinetry, a large pantry and reverse osmosis water filtration. The primary suite offers a relaxing retreat with a freestanding soaking tub, oversized walk-in shower and spacious walk-in closet. A flexible bedroom with a Murphy bed easily accommodates a home office or additional guest space. ------ Step outside to enjoy the partially covered patio and beautifully maintained, low-maintenance yard with premium artificial turf, perfect for entertaining, relaxing or spending time with your four-legged friends. ------ The detached 732-square-foot, one-bedroom, one-bath guest house features a full kitchen, spacious living area, private laundry and dedicated outdoor space. Whether you're looking for rental income, multigenerational living, accommodations for visiting friends and family or a private workspace, the possibilities are plentiful. ------ Additional highlights include concrete block first-floor construction, hurricane-impact windows, a tankless gas water heater, whole-property water softener, an oversized two-car garage, covered carport and additional off-street parking. ------ And then there's the location. Morning coffee, a walk around Crescent Lake, dinner at a neighborhood restaurant, drinks with friends or an afternoon exploring downtown. It's all just a walk or bike ride away. ------ Now offered at $1,300,000, the seller welcomes creative, well-structured offers and is open to exploring opportunities to make this home yours. ------ Come experience what modern living in Historic Uptown is all about.
Listing Snapshot
- Price
- $1,300,000
- Days On Site
- 118 Days
- Bedrooms
- 4
- Inside Area (SqFt)
- 3,018 sqft
- Total Baths
- 4
- Full Baths
- 4
- Partial Baths
- 0
- Lot Size
- 0.2 Acres
- Year Built
- 2019
- MLS® Number
- TB8525269
- Status
- Active
- Property Tax
- $14,312 (2025)
- HOA/Condo/Coop Fees
- N/A
- Sq Ft Source
- Owner
Property Details
General Features
13 items
- Acres
- 0.2
- Carport
- 1
- Direction Faces
- East
- Garage
- Yes
- Garage Spaces
- 2
- Levels
- One
- Pets
- Yes
- Property Sub Type
- Single Family Residence
- Sewer
- Public Sewer
- SqFt Total
- 3,018
- Style
- Ranch
- Utilities
- Natural Gas Available, Electricity Connected, Natural Gas Connected
- Water Source
- Public
Interior Features
14 items
- Appliances
- Convection Oven, Cooktop, Dishwasher, Disposal, Dryer, Electric Water Heater, Microwave, Range, Range Hood, Refrigerator, Tankless Water Heater, Washer, Water Softener
- Cooling
- Central Air
- Flooring
- Carpet, Hardwood, Tile
- Furnished
- Unfurnished
- Heating
- Central, Electric, Heat Pump
- Interior
- Crown Molding, Eat-in Kitchen, High Ceilings, Open Floorplan, Stone Counters, Walk-In Closet(s), In-Law Floorplan
- Laundry Features
- Laundry Room
- Window Features
- Storm Window(s)
Rooms
| Room | Dimensions | Level | Features |
|---|---|---|---|
| Bedroom 1 | First | ||
| Garage Apartment | Second | Breakfast Bar | |
| Kitchen | First | Stone Counters | |
| Living Room | First | ||
| Master Bathroom | First | ||
| Master Bedroom | First |
Exterior Features
5 items
- Construction Details
- Block, HardiPlank Type, Stucco
- Exterior
- Balcony, Rain Gutters
- Patio And Porch
- Covered, Front Porch, Side Porch
- Roof
- Shingle
- Windows/Doors
- Storm Window(s)
Community Features
4 items
- MLS Area
- 33701 - St Pete
- Township
- 31
- Financing Terms Available
- Cash, Conventional, FHA, VA Loan
- Roads
- Asphalt
Location
1028 5th Street N, St Petersburg, FL 33701 · 33701 - St Pete


Neighborhood & Commute
ZIP Code 33701
- Median household income
- $70,004
- Income per person
- $60,105
- Households
- 11,586
- Average household size
- 1.58
- Median age
- 46.6
Source: Walk Score.
Disclosure: Community information and market data powered by Constellation Data Labs. Information is deemed reliable but not guaranteed.
Schools
- Elementary School
- Woodlawn Elementary-PN
- Middle School
- John Hopkins Middle-PN
- High School
- St. Petersburg High-PN
Price & Status History
- Listing updated with changes from the MLS®
- Price changed to $1,300,000
- Listing first seen on site
- Status changed to Active
Friends & Family
Similar Homes
For sale in St Petersburg, single family residence, within 20% of this price.
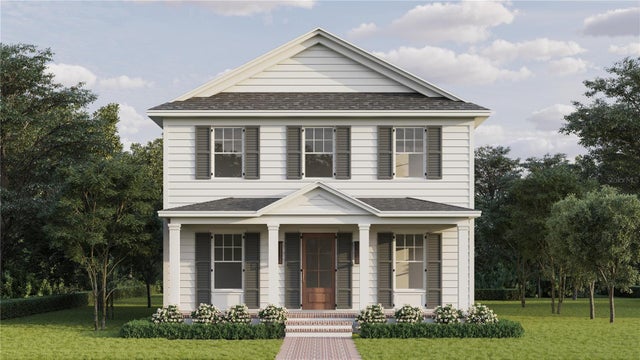 $1,450,000Single Family Residence For SaleActive5Beds3Total Baths2,995Sqft1026 48TH AVENUE NST PETERSBURG, FL 33703RAVENSWOOD Subdivision
 $1,460,000Single Family Residence For SaleActive4Beds3Total Baths2,832Sqft2525 DARTMOUTH AVENUE NST PETERSBURG, FL 33713HALLS CENTRAL AVE 1 Subdivision
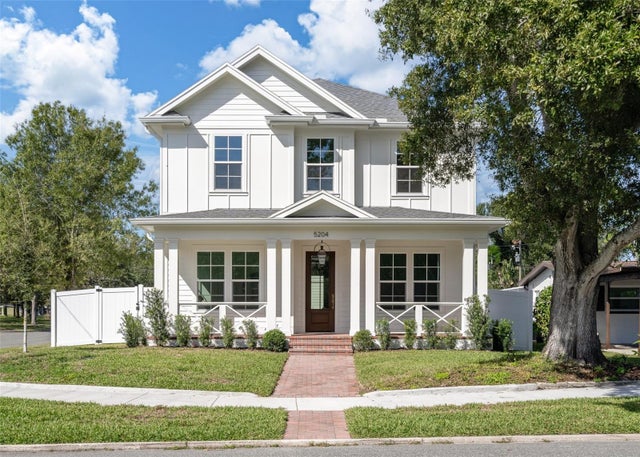 New Listing · 3 days on site$1,465,000Single Family Residence For SaleActive5Beds4Total Baths3,305Sqft5204 10TH STREET NST PETERSBURG, FL 33703FRANKLIN HEIGHTS Subdivision
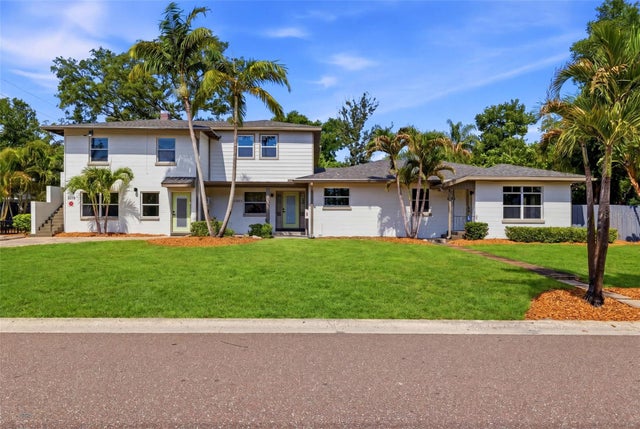 $1,485,000Single Family Residence For SaleActive6Beds6Total Baths3,857Sqft3030 5TH STREET NST PETERSBURG, FL 33704BARNARDS SUB D E Subdivision