

For SaleTownhouseActive
13351 Crest Lake Drive
Hudson, FL 34669
$239,000
18 Days On Site
- 3Beds
- 2Baths2 full
- 1,521Sq Ft
- $157Per Sq Ft
- 0.1Acres
- 2020Built
- Subdivision
- Lakeside Ph 1b & 2b
- County
- Pasco
- MLS®
- TB8554659
Overview
Short Sale. Discover comfortable Florida living in this inviting villa at 13351 Crest Lake Drive! Built in 2020 and presenting in good condition, this three-bedroom, two-bath residence offers approximately 1,521 square feet of living space, a one-car garage and a thoughtfully designed layout that combines everyday convenience with the comforts of home.
The spacious living areas provide a welcoming setting for relaxing or entertaining, while the home's newer construction offers a contemporary feel throughout. With room to enjoy daily life without the upkeep associated with a larger property, this villa is well suited for those seeking a comfortable primary residence, seasonal retreat or easygoing Florida lifestyle.
Enjoy the appeal of villa living in the Lakeside community of Hudson, with convenient access to shopping, dining and everyday essentials. Whether you're enjoying a quiet afternoon at home or heading out to explore the surrounding area, this property offers an appealing combination of comfort, functionality and convenience.
With its 2020 construction, good overall condition, generous living space and attached garage, this villa presents an excellent opportunity to make your next move. Schedule your private showing and discover all that 13351 Crest Lake Drive has to offer!
Please see confidential remarks for additional information regarding the offer and purchase process.
Listing Snapshot
- Price
- $239,000
- Days On Site
- 18 Days
- Bedrooms
- 3
- Inside Area (SqFt)
- 1,521 sqft
- Total Baths
- 2
- Full Baths
- 2
- Partial Baths
- 0
- Lot Size
- 0.1 Acres
- Year Built
- 2020
- MLS® Number
- TB8554659
- Status
- Active
- Property Tax
- $4,980 (2025)
- HOA/Condo/Coop Fees
- $322 monthly
- Sq Ft Source
- Public Records
Property Details
General Features
18 items
- Acres
- 0.1
- Attached Garage
- Yes
- Direction Faces
- Northwest
- Foundation
- Slab
- Garage
- Yes
- Garage Spaces
- 1
- Levels
- One
- Number Of Stories
- 1
- Parking
- Driveway, Garage Door Opener, Attached
- Pets
- Yes
- Property Sub Type
- Townhouse
- Sewer
- Public Sewer
- Special Circumstances
- Short Sale
- SqFt Total
- 1,906
- Style
- Contemporary
- Utilities
- Cable Available, Cable Connected, Electricity Connected, Phone Available, Sewer Connected, Underground Utilities, Water Connected
- Water Source
- Public
- Zoning
- MPUD
Interior Features
15 items
- Appliances
- Dishwasher, Dryer, Electric Water Heater, Microwave, Range, Refrigerator, Washer
- Cooling
- Central Air
- Flooring
- Carpet, Ceramic Tile
- Furnished
- Unfurnished
- Heating
- Central
- Interior
- Crown Molding, Eat-in Kitchen, Walk-In Closet(s)
- Laundry Features
- Laundry Closet
- Window Features
- Shutters
Rooms
| Room | Dimensions | Level | Features |
|---|---|---|---|
| Bathroom 2 | 5x11 | Bidet | |
| Bedroom 2 | 10x10 | Ceiling Fan(s) | |
| Bedroom 3 | 11x15 | Ceiling Fan(s) | |
| Dining Room | 15x16 | ||
| Kitchen | 10x11 | Breakfast Bar, Pantry | |
| Living Room | 18x13 | Ceiling Fan(s) | |
| Master Bedroom | 15x13 | Bidet, Ceiling Fan(s), Double Vanity, Stone Counters |
Exterior Features
9 items
- Construction Details
- Block, Stucco
- Exterior
- Lighting, Rain Gutters
- Fencing
- Fenced, Vinyl
- Lot Features
- Paved
- Patio And Porch
- Enclosed, Patio, Rear Porch
- Roof
- Shingle
- View
- Water
- Waterview
- Water
- Windows/Doors
- Shutters
Community Features
8 items
- Association Amenities
- Basketball Court, Clubhouse, Fitness Center, Park, Playground, Pool, Tennis Court(s)
- Association Fee
- $322.0
- Association Fee Frequency
- Monthly
- Community Features
- Clubhouse, Fitness Center, Park, Playground, Pool, Sidewalks, Tennis Court(s), Street Lights
- MLS Area
- 34669 - Hudson/Port Richey
- Township
- 24S
- Financing Terms Available
- Cash, Conventional, FHA, VA Loan
- Roads
- Asphalt
Location
13351 Crest Lake Drive, Hudson, FL 34669 · 34669 - Hudson/Port Richey


Neighborhood & Commute
ZIP Code 34669
- Median household income
- $52,527
- Income per person
- $27,141
- Households
- 7,318
- Average household size
- 2.42
- Median age
- 43.9
Source: Walk Score.
Disclosure: Community information and market data powered by Constellation Data Labs. Information is deemed reliable but not guaranteed.
Schools
- Elementary School
- Moon Lake-PO
- Middle School
- Crews Lake Middle-PO
- High School
- Hudson High-PO
Price & Status History
- Listing updated with changes from the MLS®
- Status changed to Active
- Listing first seen on site
Friends & Family
Similar Homes
For sale in Hudson, townhouse, within 20% of this price.
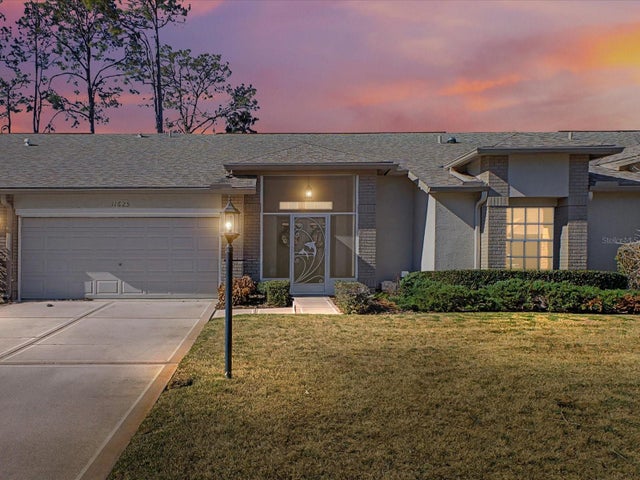 $244,000Townhouse For SaleActive2Beds2Total Baths1,688Sqft11625 BARONWOOD COURTHUDSON, FL 34667HERITAGE PINES VILLAGE 16 Subdivision
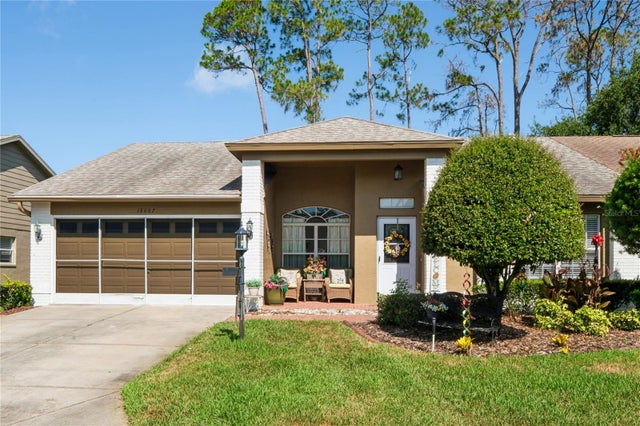 $244,900Townhouse For SaleActive2Beds2Total Baths1,708Sqft18607 BENT PINE DRIVEHUDSON, FL 34667HERITAGE PINES VILLAGE 20 UNITS 01 & 02 Subdivision
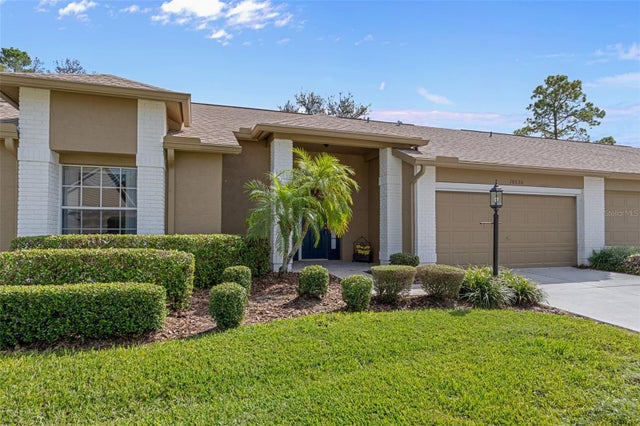 $232,900Townhouse For SaleActive2Beds2Total Baths1,822Sqft18630 BENT PINE DRIVEHUDSON, FL 34667HERITAGE PINES VILLAGE 20 UNITS 01 & 02 Subdivision
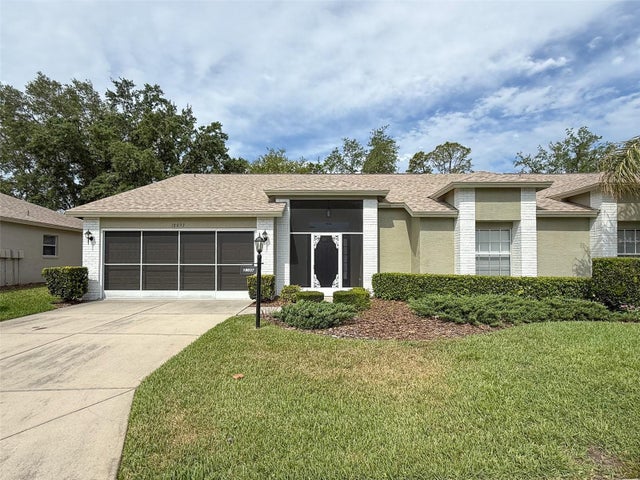 $229,999Townhouse For SaleActive2Beds2Total Baths1,664Sqft18037 BAYWOOD FOREST DRIVEHUDSON, FL 34667HERITAGE PINES VILLAGE 12 Subdivision