

For SaleTownhouseActive
11853 Greengate Drive
Hudson, FL 34669
$228,000
61 Days On Site
- 3Beds
- 3Baths2 full, 1 half
- 1,666Sq Ft
- $137Per Sq Ft
- 0.04Acres
- 2014Built
- Subdivision
- Verandah Twnhms
- County
- Pasco
- MLS®
- O6439714
Overview
Virtually Staged. Welcome to this spacious 3-bedroom, 2.5-bath townhome with a comfortable, open layout and plenty of natural light. The main living area features vinyl plank flooring and flows into the kitchen and dining space, making the layout great for everyday living and entertaining. The kitchen offers granite countertops, wood cabinetry, stainless steel appliances, a breakfast bar, and plenty of storage. The property is located within 3 miles of the Suncoast Parkway, making Tampa and its surrounding areas easily accessible.
Upstairs, you’ll find three bedrooms, including a generously sized primary bedroom with great natural light, with large windows that offer a beautiful view of the sunset. The en-suite bathroom features dual sinks and a walk-in shower. The additional bedrooms feature built-in closets and provide plenty of flexibility for family, guests, or a home office. A large upstairs loft adds even more usable living space along with additional storage. The home also includes a dedicated laundry room with a washer and dryer.
Out back, the screened-in lanai gives you a private spot to enjoy your morning coffee, let the pets get some fresh air, or simply relax outside. For added peace of mind, the AC unit was replaced in 2025, and hurricane shutters with easy installation are included with the home. The HOA maintains the roof and exterior, helping take some of the hassle out of home maintenance. Residents also have access to a community pool to enjoy.
With spacious living areas, plenty of storage, a flexible loft, and a functional floor plan, this townhome offers a comfortable and convenient place to call home.
Listing Snapshot
- Price
- $228,000
- Days On Site
- 61 Days
- Bedrooms
- 3
- Inside Area (SqFt)
- 1,666 sqft
- Total Baths
- 3
- Full Baths
- 2
- Partial Baths
- 1
- Lot Size
- 0.04 Acres
- Year Built
- 2014
- MLS® Number
- O6439714
- Status
- Active
- Property Tax
- $3,011 (2025)
- HOA/Condo/Coop Fees
- $300 monthly
- Sq Ft Source
- Public Records
Property Details
General Features
17 items
- Acres
- 0.04
- Attached Garage
- Yes
- Direction Faces
- East
- Foundation
- Slab
- Garage
- Yes
- Garage Spaces
- 1
- Levels
- Two
- Parking
- Garage Door Opener, Attached
- Pets
- Cats OK, Dogs OK
- Property Sub Type
- Townhouse
- Security
- Smoke Detector(s)
- Sewer
- Public Sewer
- SqFt Total
- 2,142
- Style
- Contemporary
- Utilities
- Cable Available, Electricity Connected
- Water Source
- Public
- Zoning
- MPUD
Interior Features
17 items
- Appliances
- Convection Oven, Cooktop, Dishwasher, Disposal, Dryer, Electric Water Heater, Microwave, Refrigerator, Washer
- Cooling
- Central Air
- Flooring
- Carpet, Ceramic Tile, Laminate
- Furnished
- Unfurnished
- Heating
- Central, Heat Pump
- Interior
- High Ceilings, Open Floorplan, Stone Counters, Walk-In Closet(s)
- Laundry Features
- Electric Dryer Hookup, Inside, Laundry Room, Upper Level, Washer Hookup
- Window Features
- Blinds, Double Pane Windows
Rooms
| Room | Dimensions | Level | Features |
|---|---|---|---|
| Balcony/Porch/Lanai | 20x6 | First | |
| Bathroom 1 | First | ||
| Bathroom 3 | 12x9 | Second | Ceiling Fan(s) |
| Bedroom 2 | 12x9 | Second | Ceiling Fan(s) |
| Dinette | 10x10 | First | |
| Great Room | 19x24 | First | |
| Kitchen | 12x10 | First | |
| Loft | 13x15 | Second | Ceiling Fan(s) |
| Master Bedroom | Second | Ceiling Fan(s), Double Vanity |
Exterior Features
7 items
- Construction Details
- Block, Stucco
- Lot Features
- Private
- Patio And Porch
- Deck, Patio, Porch, Screened
- Roof
- Shingle
- View
- Trees/Woods
- Waterview
- Trees/Woods
- Windows/Doors
- Blinds, Double Pane Windows
Community Features
7 items
- Association Fee
- $300.0
- Association Fee Frequency
- Monthly
- Community Features
- Pool
- MLS Area
- 34669 - Hudson/Port Richey
- Township
- 25
- Financing Terms Available
- Cash, Conventional, FHA, VA Loan
- Roads
- Asphalt
Location
11853 Greengate Drive, Hudson, FL 34669 · 34669 - Hudson/Port Richey


Neighborhood & Commute
ZIP Code 34669
- Median household income
- $52,527
- Income per person
- $27,141
- Households
- 7,318
- Average household size
- 2.42
- Median age
- 43.9
Source: Walk Score.
Disclosure: Community information and market data powered by Constellation Data Labs. Information is deemed reliable but not guaranteed.
Schools
- Elementary School
- Moon Lake-PO
- Middle School
- Crews Lake Middle-PO
- High School
- Hudson High-PO
Price & Status History
- Listing updated with changes from the MLS®
- Price changed to $228,000
- Listing first seen on site
- Status changed to Active
Friends & Family
Similar Homes
For sale in Hudson, townhouse, within 20% of this price.
 $229,000Townhouse For SaleActive3Beds2Total Baths1,337Sqft13627 CREST LAKE DRIVEHUDSON, FL 34669LAKESIDE PH 1A 2A & 05 Subdivision
 $226,900Townhouse For SaleActive2Beds2Total Baths1,552Sqft18709 SUMMERSONG DRIVEHUDSON, FL 34667HERITAGE PINES VILLAGE 03 Subdivision
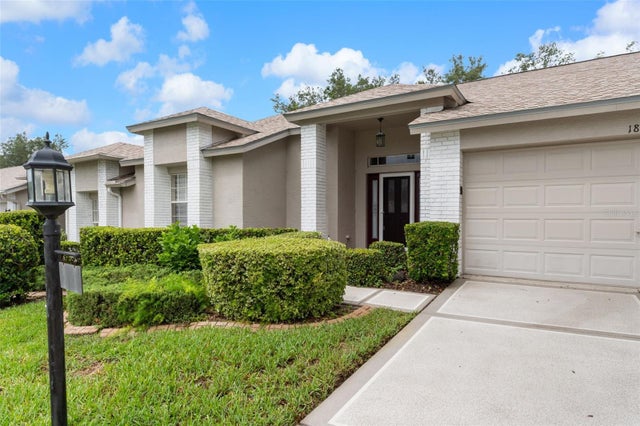 $229,900Townhouse For SaleActive2Beds2Total Baths1,854Sqft18055 TARRINGTON PLACEHUDSON, FL 34667HERITAGE PINES VILLAGE 12 Subdivision
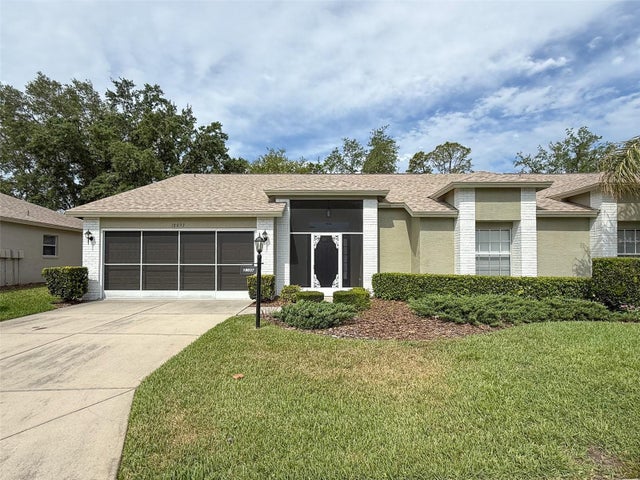 $229,999Townhouse For SaleActive2Beds2Total Baths1,664Sqft18037 BAYWOOD FOREST DRIVEHUDSON, FL 34667HERITAGE PINES VILLAGE 12 Subdivision