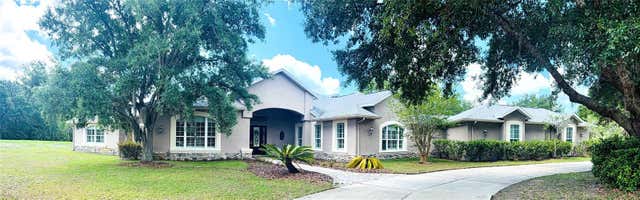
For SaleSingle Family ResidenceActive
12820 Seronera Valley Court
Spring Hill, FL 34610
$1,875,000
29 Days On Site
- 4Beds
- 5Baths4 full, 1 half
- 4,760Sq Ft
- $394Per Sq Ft
- 1.01Acres
- 2025Built
- Subdivision
- Serengeti
- County
- Pasco
- MLS®
- W7890304
Overview
Experience luxury living at its finest in this custom-built, one-story estate in the prestigious Serengeti community of Spring Hill, FL. Situated on an acre with nearly 4,800 SF of living space, 4 oversized bedrooms, 4.5 baths, and an impressive 5-car garage, this exceptional residence combines sophisticated architectural details, expansive living areas, and a seamless indoor-outdoor lifestyle. Hurricane-impact doors & windows, along with a whole-house generator provide added peace of mind & comfort. Stunning curb appeal welcomes you with a circular paver driveway, a second separate driveway, lush tropical landscaping, mature trees, and an impressive garage. Enter through elegant double doors into a grand foyer featuring custom windowpane molding and exquisite Turkish marble flooring in a herringbone pattern. Custom millwork and thoughtfully designed details continue throughout, creating a refined, cohesive aesthetic. The open-concept living area is designed for both everyday comfort & entertaining, featuring a spacious living room with a coffered ceiling, Turkish marble floors, and disappearing sliding glass doors that open directly to the pool/lanai. The gourmet kitchen makes a statement with dark staggered cabinetry, quartz countertops, high-end stainless appliances, a double gas range/oven, two oversized center islands, a walk-in pantry, and dedicated dining area. A versatile office or flex space near the front of the home provides the perfect setting for working remotely, a private study, or additional living space. The private primary suite occupies its own wing, offering an impressive retreat with a coffered ceiling, custom molding, Turkish marble flooring, and disappearing sliding doors that open to the outdoor living area. The spacious ensuite bath features dual vanities, a luxurious soaking tub, and a walk-through tiled shower with a rain showerhead and dual showerheads. Large windows bring natural light into the shower, while a privacy wall preserves seclusion. A convenient coffee bar with a refrigerator adds another thoughtful touch. The additional bedrooms are oversized, with disappearing sliding doors providing direct access to the pool. Each guest bedroom features an ensuite bath, while a separate half bath adds convenience for visitors. The home's distinctive design places the pool at the center of the home, with multiple rooms opening to the outdoor oasis, creating a natural connection between indoor and outdoor living. Step outside to a screened lanai, where a motorized screen system allows you to adjust the enclosure for added comfort. The resort-style pool features dual fire/water features, a spa, and a sunshelf, creating an inviting backdrop. Beyond the pool, a paver walkway leads to a backyard fire pit surrounded by beautiful mature trees and tropical landscaping. With no rear neighbors, the expansive grounds offer a private setting that feels like a personal retreat. Added bonus: private gate providing convenient access to the Suncoast Trail (SR 589), making it easy to enjoy biking and outdoor recreation right from home. This remarkable property offers the space, privacy, and upscale lifestyle of an estate setting while remaining convenient to area shopping, dining, golf, parks, and more. From its elegant finishes and exceptional entertaining spaces to its resort-style outdoor living and thoughtful amenities, this extraordinary estate delivers luxury, functionality, and peace of mind in one exceptional setting.
Listing Snapshot
- Price
- $1,875,000
- Days On Site
- 29 Days
- Bedrooms
- 4
- Inside Area (SqFt)
- 4,760 sqft
- Total Baths
- 5
- Full Baths
- 4
- Partial Baths
- 1
- Lot Size
- 1.01 Acres
- Year Built
- 2025
- MLS® Number
- W7890304
- Status
- Active
- Property Tax
- $17,854 (2025)
- HOA/Condo/Coop Fees
- $191.67 monthly
- Sq Ft Source
- Public Records
Property Details
General Features
17 items
- Acres
- 1.01
- Attached Garage
- Yes
- Direction Faces
- Northwest
- Foundation
- Block
- Garage
- Yes
- Garage Spaces
- 5
- Levels
- One
- Number Of Stories
- 1
- Parking
- Circular Driveway, Driveway, Attached
- Pets
- Cats OK, Dogs OK
- Property Condition
- New Construction
- Property Sub Type
- Single Family Residence
- Sewer
- Public Sewer
- SqFt Total
- 7,094
- Utilities
- Electricity Connected, Sewer Connected, Water Connected
- Water Source
- Public
- Zoning
- MPUD
Interior Features
21 items
- Appliances
- Dishwasher, Dryer, Gas Cooktop, Microwave, Range, Range Hood, Refrigerator, Washer
- Cooling
- Central Air
- Flooring
- Marble, Tile
- Furnished
- Unfurnished
- Heating
- Electric
- Interior
- Cathedral Ceiling(s), Coffered Ceiling(s), Crown Molding, Dry Bar, Eat-in Kitchen, Open Floorplan, Walk-In Closet(s)
- Laundry Features
- Inside, Laundry Room
- Spa
- Yes
- Window Features
- Blinds
Rooms
| Room | Dimensions | Level | Features |
|---|---|---|---|
| Balcony/Porch/Lanai | 62x26 | ||
| Bathroom 1 | 7x11 | ||
| Bathroom 2 | 6x7 | ||
| Bedroom 1 | 14x12 | ||
| Bedroom 2 | 14x13 | ||
| Bedroom 3 | 18x16 | ||
| Foyer | 7x8 | ||
| Kitchen | 19x24 | ||
| Living Room | 32x19 | ||
| Master Bathroom | 11x17 | ||
| Master Bedroom | 18x18 | ||
| Office | 10x11 |
Exterior Features
9 items
- Construction Details
- Block, Concrete, Stucco
- Exterior
- Fire Pit
- Patio And Porch
- Covered, Front Porch, Patio, Porch
- Pool Features
- In Ground, Gunite, Heated, Salt Water, Screen Enclosure, Private
- Private Pool
- Yes
- Roof
- Shingle
- Spa
- Yes
- Spa Features
- Heated
- Windows/Doors
- Blinds
Community Features
7 items
- Association Fee
- $575.0
- Association Fee Frequency
- Quarterly
- Community Features
- Gated
- MLS Area
- 34610 - Spring Hl/Brooksville/Shady Hls/WeekiWachee
- Township
- 25
- Financing Terms Available
- Cash, Conventional, VA Loan
- Roads
- Paved
Location
12820 Seronera Valley Court, Spring Hill, FL 34610 · 34610 - Spring Hl/Brooksville/Shady Hls/WeekiWachee


Neighborhood & Commute
ZIP Code 34610
- Median household income
- $63,974
- Income per person
- $33,715
- Households
- 6,907
- Average household size
- 2.56
- Median age
- 43.3
Source: Walk Score.
Disclosure: Community information and market data powered by Constellation Data Labs. Information is deemed reliable but not guaranteed.
Schools
- Elementary School
- Mary Giella Elementary-PO
- Middle School
- Crews Lake Middle-PO
- High School
- Hudson High-PO
Price & Status History
- Listing updated with changes from the MLS®
- Status changed to Active
- Listing first seen on site
Friends & Family
Similar Homes
For sale in Spring Hill, single family residence, within 20% of this price.