

For SaleSingle Family ResidenceActive
11939 Pasco Trails Boulevard
Spring Hill, FL 34610
$1,650,000
214 Days On Site
- 5Beds
- 5Baths4 full, 1 half
- 5,564Sq Ft
- $297Per Sq Ft
- 9.75Acres
- 2002Built
- Subdivision
- Pasco Trails
- County
- Pasco
- MLS®
- W7884639
Overview
Welcome to the Equestrian Community of Pasco Trails! This estate is fully fenced with a private gated entrance that leads to a circular driveway with a 5,564 s/f pool home sitting on 9.75 acres of property. Enter the home through the leaded glass front doors into the vast foyer with a direct view to the lanai, pool and backyard. To your left is an oversized family room and your own personal master wing that includes a private office/ bedroom, sitting area, 2-sided fireplace, wet bar, en-suite bath and exercise/flex room with access to the pool area. The master bath is incredible with a private water closet, multi-head shower, dual vanities and heated jetted soaking tub. The master also has a large walk-in closet with secure gun room. The three additional bedrooms are on the opposite side of the home and each with its own en-suite bath, one with pool access. There is a double desk space with storage in the hall leading to the 3 additional bedrooms, a great landing spot for doing homework or working on a project. The kitchen will impress even the most discerning chef in the family. The massive island has tons of storage including a wine rack, cooktop with a beautiful stainless-steel hood and convenient warming drawer. Plenty of counter space, two dishwashers, double built-in convection ovens and a separate microwave. The walk-in pantry has room for all the staples and utensils every cook wants and needs. The Living room with gas fireplace is spacious and also has direct access to the lanai. The formal dining room is large enough to host any large holiday gatherings. The excessively large mud room/laundry room with laundry room sink, built in ironing board is ideal for backpacks, shoes and plenty of room for an extra refrigerator! The laundry room leads to a spacious 4 car garage. The 40 X 20 pool with spa and outdoor kitchen are meant for entertaining with a wonderful view of the property. There is a detached garage with drive-through ability to house the lawn equipment, cars and would make a great workshop. This house comes with a 2023 new roof, 2 new water heaters, water softener, two new 5 ton A/C units, 3 electrical panels, central vacuum and so much more. Just minutes to the Suncoast Parkway or I75; both will take you to shopping, dining, Tampa International Airport, entertainment and the beautiful Suncoast beaches.
Listing Snapshot
- Price
- $1,650,000
- Days On Site
- 214 Days
- Bedrooms
- 5
- Inside Area (SqFt)
- 5,564 sqft
- Total Baths
- 5
- Full Baths
- 4
- Partial Baths
- 1
- Lot Size
- 9.75 Acres
- Year Built
- 2002
- MLS® Number
- W7884639
- Status
- Active
- Property Tax
- $18,216.78 (2025)
- HOA/Condo/Coop Fees
- $41.42 monthly
- Sq Ft Source
- Public Records
Property Details
General Features
16 items
- Acres
- 9.75
- Attached Garage
- Yes
- Direction Faces
- East
- Foundation
- Slab
- Garage
- Yes
- Garage Spaces
- 4
- Levels
- One
- Number Of Stories
- 1
- Parking
- RV Access/Parking, Attached
- Pets
- Yes
- Property Sub Type
- Single Family Residence
- Sewer
- Septic Tank
- SqFt Total
- 7,326
- Utilities
- Cable Available, Electricity Connected, Propane
- Water Source
- Private, Well
- Zoning
- AR5
Interior Features
20 items
- Appliances
- Cooktop, Dishwasher, Dryer, Electric Water Heater, Microwave, Range Hood, Refrigerator, Washer, Water Softener
- Cooling
- Central Air
- Fireplace
- Yes
- Fireplace Features
- Family Room, Gas
- Flooring
- Ceramic Tile
- Furnished
- Unfurnished
- Heating
- Electric
- Interior
- Built-in Features, High Ceilings, Open Floorplan, Stone Counters, Walk-In Closet(s), Wet Bar
- Laundry Features
- Electric Dryer Hookup, Laundry Room, Washer Hookup
- Spa
- Yes
- Window Features
- Blinds, Shutters
Rooms
| Room | Dimensions | Level | Features |
|---|---|---|---|
| Bedroom 2 | 16x13 | First | |
| Bedroom 3 | 14x14 | First | |
| Bedroom 4 | 17x13 | First | |
| Dining Room | 16.5x24 | First | |
| Kitchen | 20x16 | First | Central Vacuum, Stone Counters |
| Living Room | 23x21 | First | Ceiling Fan(s), Central Vacuum |
| Master Bathroom | 24x26 | First | Sauna, Stone Counters |
| Master Bedroom | 26x30 | First | Ceiling Fan(s) |
| Office | 14x17 | First |
Exterior Features
14 items
- Construction Details
- Block, Stone, Stucco
- Exterior
- Lighting, Outdoor Kitchen, Private Entrance, RV Hookup
- Fencing
- Wood
- Lot Features
- Landscaped, Pasture
- Other Structures
- Outdoor Kitchen, Workshop
- Patio And Porch
- Rear Porch, Screened
- Pool Features
- Gunite, Heated, In Ground, Screen Enclosure, Private
- Private Pool
- Yes
- Roof
- Shingle
- Spa
- Yes
- Spa Features
- Heated, In Ground
- View
- Pond, Water, Trees/Woods
- Waterview
- Pond, Water, Trees/Woods
- Windows/Doors
- Blinds, Shutters
Community Features
9 items
- Association Amenities
- Gated
- Association Fee
- $497.0
- Association Fee Frequency
- Annually
- Community Features
- Gated
- MLS Area
- 34610 - Spring Hl/Brooksville/Shady Hls/WeekiWachee
- Township
- 25S
- Financing Terms Available
- Cash, Conventional
- Roads
- Asphalt, Concrete, Paved
- Horse Allowed
- Yes
Location
11939 Pasco Trails Boulevard, Spring Hill, FL 34610 · 34610 - Spring Hl/Brooksville/Shady Hls/WeekiWachee


Neighborhood & Commute
ZIP Code 34610
- Median household income
- $63,974
- Income per person
- $33,715
- Households
- 6,907
- Average household size
- 2.56
- Median age
- 43.3
Source: Walk Score.
Disclosure: Community information and market data powered by Constellation Data Labs. Information is deemed reliable but not guaranteed.
Price & Status History
- Listing updated with changes from the MLS®
- Price changed to $1,650,000
- Listing first seen on site
- Status changed to Active
Friends & Family
Similar Homes
For sale in Spring Hill, single family residence, within 20% of this price.
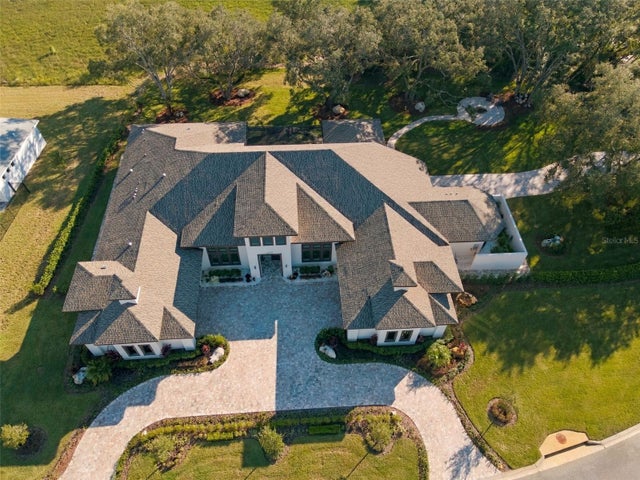
 $1,499,000Single Family Residence For SaleActive7Beds6Total Baths5,258Sqft222 SUNCOAST BOULEVARDSPRING HILL, FL 34608EL PICO UNREC Subdivision
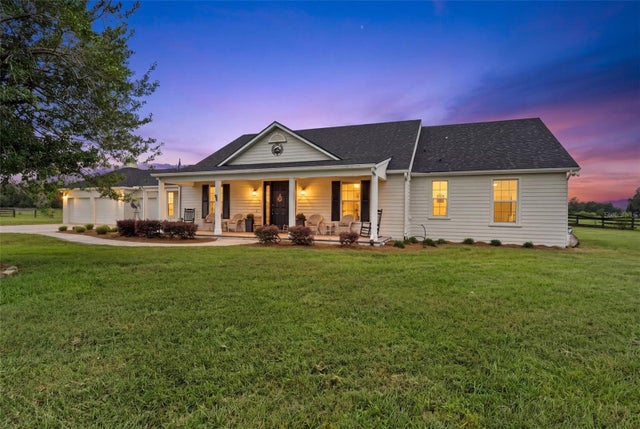
 New Listing · 3 weeks on site$1,875,000Single Family Residence For SaleActive4Beds5Total Baths4,760Sqft12820 SERONERA VALLEY COURTSPRING HILL, FL 34610SERENGETI Subdivision
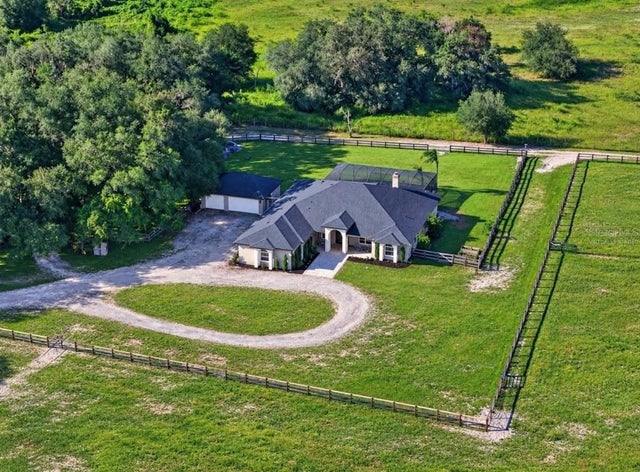
 New Listing · 4 weeks on site$1,395,000Single Family Residence For SaleActive4Beds3Total Baths2,708Sqft18351 KUKA LANESPRING HILL, FL 34610ACREAGE Subdivision
 $1,350,000Single Family Residence For SaleActive4Beds3Total Baths4,115Sqft15818 MAHONEY DRIVESPRING HILL, FL 34610SHADY ACRES HOMEOWNERS UNREC SUB Subdivision