

For SaleTownhouseActive
12039 Greengate Drive
Hudson, FL 34669
$222,500
283 Days On Site
- 3Beds
- 3Baths2 full, 1 half
- 1,666Sq Ft
- $134Per Sq Ft
- 0.04Acres
- 2014Built
- Subdivision
- Verandah Twnhms
- County
- Pasco
- MLS®
- TB8470662
Overview
Virtually Staged. SELLER WILL CONSIDER ALL REASONABLE OFFERS, SELLER WILL ALSO CONSIDER CONTRIBUTING TO BUYERS CLOSING COST at this beautifully maintained 3-bedroom, 2.5-bath townhome with a gorgeous WATER VIEW, located in The Verandahs Townhomes! This two-story home offers an open-concept layout with stylish upgrades, featuring a gourmet kitchen with granite countertops, stainless steel appliances, custom cabinetry, as well as a beautiful view of the water from your dining area. Enjoy outdoor living with a screened and fenced patio, perfect for relaxing or entertaining. Upstairs, you'll find the convenience of an indoor laundry room and a large primary suite complete with dual vanities and a walk-in closet- AND there is that beautiful view of the water again, from your bedroom windows! You will also find split bedrooms upstairs, along with a spacious loft perfect for a home office, media room, workout or activity space- the possibilities are endless. This home comes with high ceilings, crown molding, and upgraded flooring throughout. The one car garage conveniently has overhead storage while it also provides private parking. Residents of The Verandahs enjoy access to premium amenities including a resort-style pool, fitness center, clubhouse, and scenic walking trails. HOA includes irrigation, trash, sewer, water, exterior pest control, roof and exterior maintenance. Zoned for highly rated schools and just minutes from local shopping, dining and quick access to the Suncoast Parkway/Veteran's Expressway —this home has it all style, upgrades, affordability, NEW DISHWASHER, NEWER WATER HEATER, ENCLOSED/SCREENED PATIOS IN THE FRONT AND THE BACK OF THE HOME, great community features and maintenance free living! Schedule your showing today!
Listing Snapshot
- Price
- $222,500
- Days On Site
- 283 Days
- Bedrooms
- 3
- Inside Area (SqFt)
- 1,666 sqft
- Total Baths
- 3
- Full Baths
- 2
- Partial Baths
- 1
- Lot Size
- 0.04 Acres
- Year Built
- 2014
- MLS® Number
- TB8470662
- Status
- Active
- Property Tax
- $3,564 (2024)
- HOA/Condo/Coop Fees
- $300 monthly
- Sq Ft Source
- Public Records
Property Details
General Features
16 items
- Acres
- 0.04
- Attached Garage
- Yes
- Direction Faces
- North
- Foundation
- Slab
- Garage
- Yes
- Garage Spaces
- 1
- Levels
- Two
- Number Of Stories
- 2
- Parking
- Driveway, Attached
- Pets
- Yes
- Property Sub Type
- Townhouse
- Sewer
- Public Sewer
- SqFt Total
- 2,142
- Utilities
- Cable Available, Cable Connected, Electricity Available, Electricity Connected, Sewer Available, Sewer Connected, Water Available, Water Connected
- Water Source
- Public
- Zoning
- MPUD
Interior Features
16 items
- Appliances
- Convection Oven, Dishwasher, Disposal, Dryer, Electric Water Heater, Ice Maker, Microwave, Range, Refrigerator, Washer
- Cooling
- Central Air
- Flooring
- Carpet, Tile
- Furnished
- Unfurnished
- Heating
- Central, Electric
- Interior
- Crown Molding, Eat-in Kitchen, High Ceilings, Open Floorplan, Other, Stone Counters, Walk-In Closet(s)
- Laundry Features
- Inside, Laundry Room
Rooms
| Room | Dimensions | Level | Features |
|---|---|---|---|
| Balcony/Porch/Lanai | 19.2x5.5 | First | |
| Bedroom 2 | 9.9x13.11 | Second | |
| Bedroom 3 | 9.4x13.11 | Second | |
| Dining Room | 8.1x10.11 | First | |
| Kitchen | 10.3x10.6 | First | |
| Laundry | 5.1x5.2 | Second | |
| Living Room | 19.2x20.4 | First | |
| Loft | 13.5x23.4 | Second | |
| Master Bedroom | 13.3x17.1 | Second |
Exterior Features
8 items
- Construction Details
- Block, Concrete, Stucco
- Exterior
- Lighting, Other
- Fencing
- Vinyl
- Patio And Porch
- Covered, Enclosed, Front Porch, Patio, Rear Porch, Screened
- Roof
- Shingle
- View
- Pond, Water
- Waterview
- Pond, Water
- Windows/Doors
- Sliding Doors
Community Features
7 items
- Association Fee
- $300.0
- Association Fee Frequency
- Monthly
- Community Features
- Gated, Clubhouse, Fitness Center, Playground, Pool, Tennis Court(s)
- MLS Area
- 34669 - Hudson/Port Richey
- Township
- 25
- Financing Terms Available
- Cash, Conventional, FHA, USDA Loan, VA Loan
- Roads
- Concrete, Paved
Location
12039 Greengate Drive, Hudson, FL 34669 · 34669 - Hudson/Port Richey


Neighborhood & Commute
ZIP Code 34669
- Median household income
- $52,527
- Income per person
- $27,141
- Households
- 7,318
- Average household size
- 2.42
- Median age
- 43.9
Source: Walk Score.
Disclosure: Community information and market data powered by Constellation Data Labs. Information is deemed reliable but not guaranteed.
Schools
- Elementary School
- Moon Lake-PO
- Middle School
- Crews Lake Middle-PO
- High School
- Hudson High-PO
Price & Status History
- Listing updated with changes from the MLS®
- Price changed to $222,500
- Status changed to Active
- Listing first seen on site
Friends & Family
Similar Homes
For sale in Hudson, townhouse, within 20% of this price.
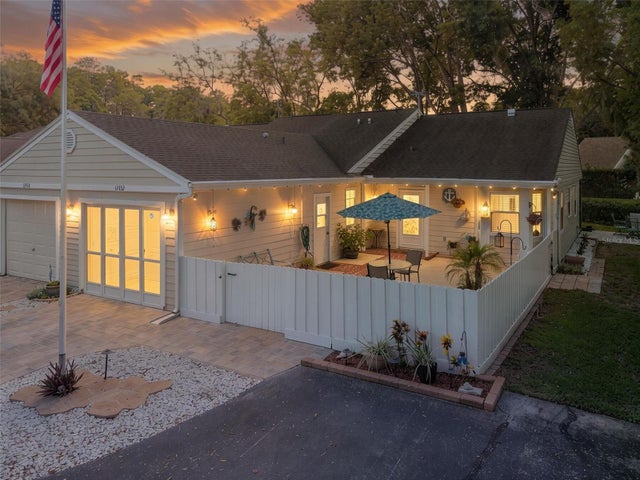 $222,000Townhouse For SaleActive2Beds2Total Baths1,268Sqft12432 KNOLLBROOK LANEHUDSON, FL 34669SHADOW RUN Subdivision
 $224,880Townhouse For SaleActive2Beds2Total Baths1,053Sqft12537 HOLLYBROOK LANEHUDSON, FL 34669SHADOW RUN Subdivision
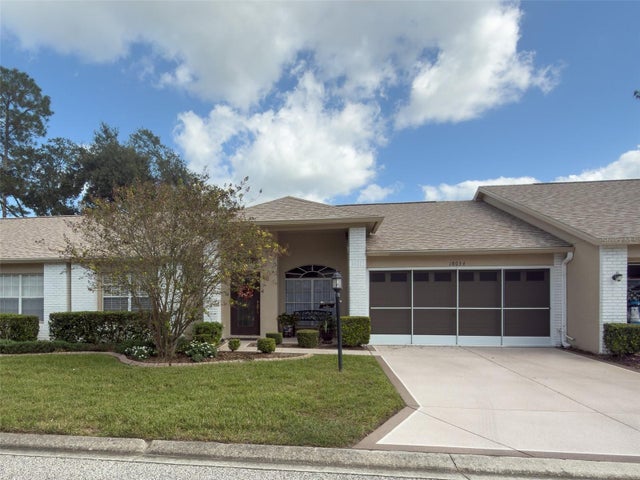 New Listing · 6 days on site$224,999Townhouse For SaleActive2Beds2Total Baths1,572Sqft18034 TARRINGTON PLACEHUDSON, FL 34667HERITAGE PINES VILLAGE 12 Subdivision
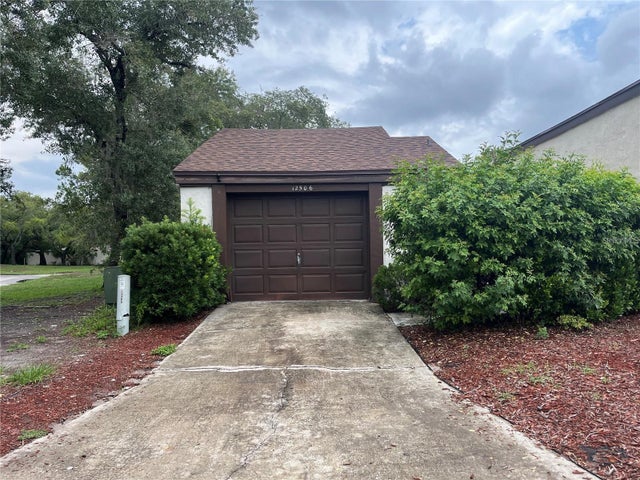 New Listing · 3 weeks on site$219,000Townhouse For SaleActive2Beds2Total Baths963Sqft12506 FOX CROFT LANEHUDSON, FL 34667BEACON WOODS VILLAGE Subdivision