

For SaleSingle Family ResidenceActive
12652 Ivory Tusk Lane
Spring Hill, FL 34610
$791,599
240 Days On Site
- 3Beds
- 3Baths2 full, 1 half
- 2,473Sq Ft
- $320Per Sq Ft
- 0.1Acres
- 2026Built
- Subdivision
- Serengeti
- County
- Pasco
- MLS®
- TB8487918
Overview
Pre-Construction. To be built. Welcome to The Eider, a spacious and thoughtfully designed home ideal for flexible Florida living. This home offers 3 bedrooms, 2.5 baths, and a versatile flex room within 2,473 sq ft of living space. Showcasing a Coastal elevation, the home welcomes you with double front doors into an open-concept layout with 10-foot ceilings, where the foyer leads to an expansive family room that flows seamlessly to a covered lanai for effortless indoor-outdoor living. The gourmet kitchen combines style and function with an oversized island, soft-close cabinetry, and a corner pantry, while the adjoining dining area enhances the open layout for everyday living and entertaining. The private primary suite provides a relaxing retreat with a dual-sink vanity, step-in shower, private water closet, and a spacious walk-in closet. Additional highlights include a unique three-car garage configuration with a two-car garage and a separate one-car garage, ideal for extra storage, hobbies, or multiple vehicles, along with a conveniently located laundry room near the two-car garage entry. Blending comfort, functionality, and modern design, The Eider is designed for modern living. *Photos may not be of actual home. Photos may be of similar home/floorplan or model home if home is under construction.
Listing Snapshot
- Price
- $791,599
- Days On Site
- 240 Days
- Bedrooms
- 3
- Inside Area (SqFt)
- 2,473 sqft
- Total Baths
- 3
- Full Baths
- 2
- Partial Baths
- 1
- Lot Size
- 0.1 Acres
- Year Built
- 2026
- MLS® Number
- TB8487918
- Status
- Active
- Property Tax
- N/A
- HOA/Condo/Coop Fees
- $207.54 monthly
- Sq Ft Source
- Builder
Property Details
General Features
20 items
- Acres
- 0.1
- Attached Garage
- Yes
- Direction Faces
- West
- Foundation
- Slab
- Garage
- Yes
- Garage Spaces
- 3
- Green Energy Efficient
- Appliances, HVAC, Insulation, Thermostat, Water Heater, Windows
- Home Warranty
- Yes
- Levels
- One
- Parking
- Driveway, Garage Door Opener, Attached
- Pets
- Yes
- Property Condition
- Under Construction, New Construction
- Property Sub Type
- Single Family Residence
- Security
- Gated Community, Smoke Detector(s)
- Sewer
- Public Sewer
- SqFt Total
- 3,169
- Style
- Coastal
- Utilities
- Cable Available, Electricity Connected, Phone Available, Sewer Connected, Underground Utilities, Water Connected
- Water Source
- Public
- Zoning
- MPUD
Interior Features
19 items
- Appliances
- Cooktop, Dishwasher, Disposal, Electric Water Heater, Exhaust Fan, Microwave, Range Hood
- Cooling
- Central Air
- Flooring
- Carpet, Tile
- Furnished
- Unfurnished
- Heating
- Central, Electric
- Interior
- Eat-in Kitchen, High Ceilings, Smart Home, Stone Counters, Tray Ceiling(s), Walk-In Closet(s)
- Laundry Features
- Electric Dryer Hookup, Inside, Laundry Room, Washer Hookup
- Window Features
- Double Pane Windows, Low Emissivity Windows
Rooms
| Room | Dimensions | Level | Features |
|---|---|---|---|
| Bathroom 2 | First | ||
| Bathroom 3 | First | ||
| Bedroom 2 | 12x11 | First | |
| Bedroom 3 | 12x11 | First | |
| Bonus Room | 11x15 | First | |
| Dining Room | 11x14 | First | |
| Kitchen | First | ||
| Laundry | First | ||
| Living Room | 26x17 | First | |
| Master Bathroom | First | ||
| Master Bedroom | 15x15 | First |
Exterior Features
5 items
- Construction Details
- Block, Concrete, Stucco
- Lot Features
- Cleared, Corner Lot, Landscaped, Level, Paved, Private
- Patio And Porch
- Covered, Patio, Porch
- Roof
- Shingle
- Windows/Doors
- Double Pane Windows, Low Emissivity Windows
Community Features
8 items
- Association Amenities
- Gated
- Association Fee
- $622.62
- Association Fee Frequency
- Quarterly
- Community Features
- Gated, Sidewalks
- MLS Area
- 34610 - Spring Hl/Brooksville/Shady Hls/WeekiWachee
- Township
- 25
- Financing Terms Available
- Cash, Conventional, FHA, VA Loan
- Roads
- Asphalt, Paved
Location
12652 Ivory Tusk Lane, Spring Hill, FL 34610 · 34610 - Spring Hl/Brooksville/Shady Hls/WeekiWachee


Neighborhood & Commute
ZIP Code 34610
- Median household income
- $63,974
- Income per person
- $33,715
- Households
- 6,907
- Average household size
- 2.56
- Median age
- 43.3
Source: Walk Score.
Disclosure: Community information and market data powered by Constellation Data Labs. Information is deemed reliable but not guaranteed.
Schools
- Elementary School
- Mary Giella Elementary-PO
- Middle School
- Crews Lake Middle-PO
- High School
- Hudson High-PO
Price & Status History
- Listing updated with changes from the MLS®
- Price changed to $791,599
- Listing first seen on site
- Status changed to Active
Friends & Family
Similar Homes
For sale in Spring Hill, single family residence, within 20% of this price.
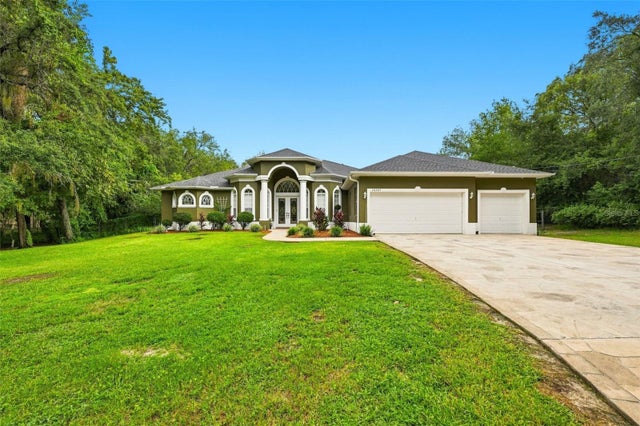 $799,000Single Family Residence For SaleActive3Beds3Total Baths2,980Sqft16547 CROSSANDRA LANESPRING HILL, FL 34610HIGHLANDS Subdivision
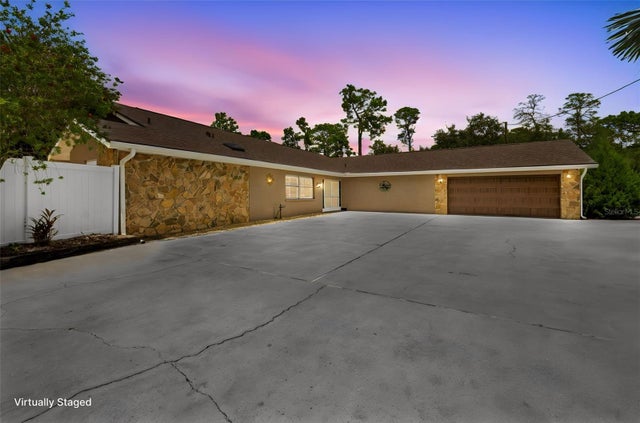 $799,000Single Family Residence For SaleActive4Beds4Total Baths2,139Sqft12348 TALPA STREETSPRING HILL, FL 34608SPRING HILL Subdivision
 $800,000Single Family Residence For SaleActive6Beds3Total Baths4,026Sqft15234 SCANIOSPRING HILL, FL 34610WINDING CREEK SUB ( AKA SHADY ACRES) Subdivision
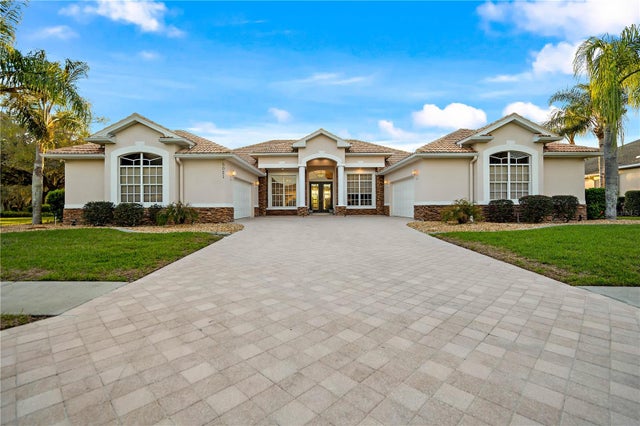 $775,000Single Family Residence For SaleActive5Beds4Total Baths3,569Sqft5021 CHAMPIONSHIP CUP LANESPRING HILL, FL 34609SILVERTHORN PH 2A LOT 15 Subdivision