

For SaleSingle Family ResidenceActive
14122 Chesterfield Trail
Hudson, FL 34669
$925,000
65 Days On Site
- 5Beds
- 3Baths3 full
- 3,353Sq Ft
- $276Per Sq Ft
- 1Acre
- 1995Built
- Subdivision
- Canterbury Farms
- County
- Pasco
- MLS®
- TB8546842
Overview
SEPARATE IN-LAW HOUSE & MORE THAN 2 ACRES! Discover an extraordinary property offering privacy, flexibility and a lifestyle that's nearly impossible to duplicate. Featuring a beautifully rebuilt 5-BEDROOM, 3-BATH MAIN RESIDENCE, a completely independent 1-BEDROOM, 1-BATH GUEST COTTAGE/MOTHER-IN-LAW HOME and an EXTRA 1-ACRE LOT, this property is ideal for MULTIGENERATIONAL LIVING, extended family or guests who appreciate their own space.
COMPLETELY REBUILT IN 2019 by a respected Tampa custom home builder, the main residence showcases exceptional craftsmanship, SOARING CEILINGS, dramatic 10-FT DOORS and a spacious OPEN FLOOR PLAN designed for comfortable living and entertaining. The gourmet kitchen features CUSTOM CABINETRY and an impressive QUARTZ ISLAND, complemented by HARDWOOD FLOORS, PLANTATION SHUTTERS, REMOTE-CONTROLLED SHADES and CUSTOM CLOSETS.
What truly sets this home apart are its unforgettable details: a spectacular BUILT-IN TWO-SIDED AQUARIUM connecting the primary suite and family room, a FLOOR-TO-CEILING BOOKCASE BUILT AROUND A REAL TREE, GAS FIREPLACE, INDOOR/OUTDOOR SURROUND SOUND and a HIDDEN PROJECTION TV. It also has COMPLETELY PAID OFF SOLAR PANELS for electricity!
Step outside to your own PRIVATE RESORT featuring a CUSTOM POOL, SPA & GROTTO, professional landscape and pool lighting, OUTDOOR KITCHEN and expansive CUSTOM FIRE-PIT PATIO. Whether entertaining or simply relaxing, this outdoor retreat is designed to be enjoyed year-round. With MORE THAN 2 ACRES, there's room for ANIMALS, GARDENS, recreation and endless possibilities.
The SEPARATE GUEST COTTAGE offers its own KITCHEN, LAUNDRY, LIVING AREA, BEDROOM, BATHROOM and SCREENED PORCH—providing independence and privacy while keeping loved ones close. An EXTRA 1-ACRE LOT may offer the opportunity to build ANOTHER FULL-SIZED RESIDENCE, creating the potential for an exceptional MULTIGENERATIONAL FAMILY COMPOUND, subject to applicable approvals.
The impressive infrastructure includes SOLAR ELECTRIC, WHOLE-HOME GENERATOR, PROPANE GAS, WATER FILTRATION, COMMERCIAL-GRADE AIR FILTRATION, CENTRAL VACUUM, THREE A/C SYSTEMS with individual room thermostats, TWO WELLS, an AIR-CONDITIONED 2-CAR GARAGE, TOOL SHED W/ A/C, ELECTRONIC GATES/FENCING and ADVANCED SECURITY.
Enjoy the peace and privacy of acreage without sacrificing convenience! Shopping, schools and medical facilities are nearby, with easy access to the VETERANS EXPRESSWAY, TAMPA INTERNATIONAL AIRPORT and GULF COAST BEACHES approximately 30 minutes away.
*GUEST COTTAGE/MOTHER-IN-LAW HOME SQUARE FOOTAGE IS ADDITIONAL TO THE STATED MAIN RESIDENCE SQUARE FOOTAGE.*
Listing Snapshot
- Price
- $925,000
- Days On Site
- 65 Days
- Bedrooms
- 5
- Inside Area (SqFt)
- 3,353 sqft
- Total Baths
- 3
- Full Baths
- 3
- Partial Baths
- 0
- Lot Size
- 1 Acres
- Year Built
- 1995
- MLS® Number
- TB8546842
- Status
- Active
- Property Tax
- $4,157.19 (2025)
- HOA/Condo/Coop Fees
- N/A
- Sq Ft Source
- Appraiser
Property Details
General Features
19 items
- Acres
- 1
- Attached Garage
- Yes
- Direction Faces
- East
- Energy Features
- Solar
- Foundation
- Slab
- Garage
- Yes
- Garage Spaces
- 2
- Levels
- One
- Number Of Stories
- 1
- Parking
- Driveway, Garage Door Opener, RV Access/Parking, Attached
- Pets
- Yes
- Property Sub Type
- Single Family Residence
- Security
- Closed Circuit Camera(s), Fire Alarm, Security Lights, Security System, Security System Owned, Smoke Detector(s)
- Sewer
- Septic Tank
- SqFt Total
- 4,520
- Style
- Traditional
- Utilities
- Cable Available, Cable Connected, Electricity Connected, Phone Available, Propane, Water Available
- Water Source
- Private, Well
- Zoning
- AR1
Interior Features
20 items
- Appliances
- Bar Fridge, Convection Oven, Cooktop, Dishwasher, Disposal, Exhaust Fan, Gas Water Heater, Ice Maker, Indoor Grill, Microwave, Range Hood, Refrigerator, Solar Hot Water, Tankless Water Heater, Water Purifier, Water Softener, Wine Refrigerator
- Cooling
- Central Air, Zoned, Attic Fan
- Fireplace
- Yes
- Fireplace Features
- Family Room, Gas, Stone
- Flooring
- Marble, Wood
- Furnished
- Unfurnished
- Heating
- Central, Electric, Heat Pump, Zoned
- Interior
- Built-in Features, Crown Molding, Eat-in Kitchen, High Ceilings, Open Floorplan, Smart Home, Stone Counters, Vaulted Ceiling(s), Walk-In Closet(s), In-Law Floorplan
- Laundry Features
- Electric Dryer Hookup, Gas Dryer Hookup, Inside, Laundry Closet, Laundry Room, Washer Hookup
- Spa
- Yes
- Window Features
- Blinds, Double Pane Windows, ENERGY STAR Qualified Windows, Insulated Windows, Shutters, Storm Window(s)
Rooms
| Room | Dimensions | Level | Features |
|---|---|---|---|
| Bedroom 2 | 15x17 | First | |
| Bedroom 3 | 15x17 | First | |
| Bedroom 4 | 15x14 | First | |
| Bedroom 5 | 15x14 | First | |
| Family Room | 15x22 | First | |
| Kitchen | 11x17 | First | |
| Laundry | 11x8 | First | |
| Living Room | 18x27 | First | |
| Master Bedroom | 27x18 | First |
Exterior Features
14 items
- Construction Details
- Block, Stone, Stucco
- Exterior
- Fire Pit, Garden, Lighting, Misting System, Outdoor Grill, Outdoor Kitchen, Playground, Rain Gutters, RV Hookup, Storage
- Fencing
- Electric, Fenced, Wood
- Lot Features
- Cleared, Landscaped, Paved
- Other Structures
- Gazebo, Guest House, Outdoor Kitchen, Shed(s), Storage, Workshop
- Patio And Porch
- Covered, Patio, Rear Porch, Screened
- Pool Features
- Gunite, Heated, In Ground, Screen Enclosure, Solar Heat, Tile, Private
- Private Pool
- Yes
- Roof
- Shingle
- Spa
- Yes
- Spa Features
- Heated, In Ground
- View
- Garden, Pool, Trees/Woods
- Waterview
- Garden, Pool, Trees/Woods
- Windows/Doors
- Blinds, Double Pane Windows, ENERGY STAR Qualified Windows, Insulated Windows, Shutters, Storm Window(s)
Community Features
6 items
- Accessibility Features
- Accessible Entrance, Accessible Hallway(s), Central Living Area, Accessible Doors
- Community Features
- Street Lights
- MLS Area
- 34669 - Hudson/Port Richey
- Township
- 24
- Financing Terms Available
- Cash, Conventional, VA Loan
- Roads
- Paved
Location
14122 Chesterfield Trail, Hudson, FL 34669 · 34669 - Hudson/Port Richey


Neighborhood & Commute
ZIP Code 34669
- Median household income
- $52,527
- Income per person
- $27,141
- Households
- 7,318
- Average household size
- 2.42
- Median age
- 43.9
Source: Walk Score.
Disclosure: Community information and market data powered by Constellation Data Labs. Information is deemed reliable but not guaranteed.
Schools
- Elementary School
- Mary Giella Elementary-PO
- Middle School
- Crews Lake Middle-PO
- High School
- Hudson High-PO
Price & Status History
- Listing updated with changes from the MLS®
- Price changed to $925,000
- Listing first seen on site
- Status changed to Active
Friends & Family
Similar Homes
For sale in Hudson, single family residence, within 20% of this price.
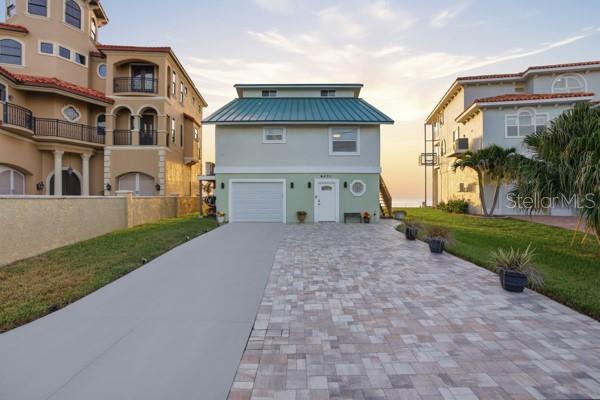 $949,900Single Family Residence For SaleActive4Beds3Total Baths1,976Sqft6421 DRIFTWOOD DRIVEHUDSON, FL 34667DRIFTWOOD ISLES Subdivision
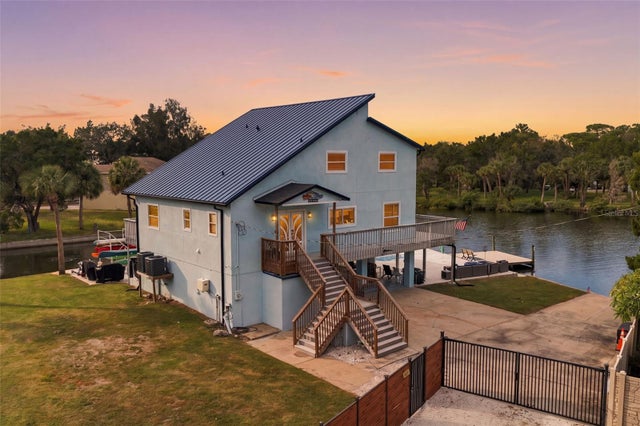 $900,000Single Family Residence For SaleActive3Beds3Total Baths2,380Sqft14523 BARLOW LANEHUDSON, FL 34667DRIFTWOOD ISLES Subdivision
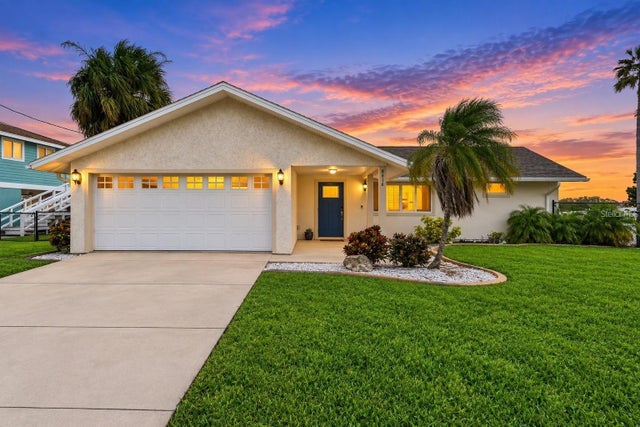 New Listing · a week on site$899,000Single Family Residence For SaleActive3Beds2Total Baths1,567Sqft6616 SEAVIEW BOULEVARDHUDSON, FL 34667DRIFTWOOD ISLES Subdivision
 $899,000Single Family Residence For SaleActive4Beds3Total Baths2,400Sqft6812 DRIFTWOOD DRIVEHUDSON, FL 34667DRIFTWOOD ISLES SUB 4 Subdivision