

For SaleSingle Family ResidenceActive
6812 Driftwood Drive
Hudson, FL 34667
$899,000
129 Days On Site
- 4Beds
- 3Baths3 full
- 2,400Sq Ft
- $375Per Sq Ft
- 0.29Acres
- 2022Built
- Subdivision
- Driftwood Isles Sub 4
- County
- Pasco
- MLS®
- OM727794
Overview
Experience luxury waterfront living in this exceptional custom-built coastal residence located in the desirable Driftwood Isles community of Hudson. Built in 2022 and thoughtfully designed for both everyday living and entertaining, this stunning 4-bedroom, 3-bath home offers approximately 2,400 square feet of beautifully appointed living space, a private elevator servicing every level, expansive outdoor living areas, and direct Gulf access from your own backyard.
Step inside to discover an open-concept floor plan highlighted by soaring ceilings, luxury finishes, abundant natural light, and a spectacular chef's kitchen featuring an oversized quartz island, custom cabinetry extending to the ceiling, stainless steel appliances, designer lighting, abundant storage, and a spacious walk-in pantry. The kitchen flows effortlessly into the living and dining areas, creating the perfect space for hosting family and friends while enjoying beautiful water views.
The spacious primary suite offers a peaceful retreat complete with a private waterfront balcony, generous walk-in closet, and an elegant spa-inspired ensuite bath featuring dual vanities and a large walk-in shower. Three additional bedrooms provide ample space for family, guests, or a home office.
Designed to embrace the Florida lifestyle, this home offers multiple outdoor living spaces including a large, covered balcony overlooking the canal, an expansive rooftop deck with panoramic views, and a spacious covered ground-level patio perfect for entertaining after a day on the water.
Boaters will appreciate the direct canal frontage with quick access to the Gulf of America, making it easy to enjoy fishing, island hopping, sunset cruises, and endless waterfront adventures. The oversized garage provides exceptional space for multiple vehicles, golf carts, kayaks, fishing gear, and all your waterfront toys, while the elevator offers convenient access from the garage to every floor.
Ideally located just minutes from waterfront restaurants, marinas, shopping, medical facilities, beaches, and the Suncoast Parkway, this home provides an easy commute to Tampa International Airport and downtown Tampa while allowing you to enjoy the relaxed lifestyle of Florida's Nature Coast.
Whether you're searching for a full-time residence, luxury vacation home, or waterfront retreat, this exceptional Driftwood Isles property delivers modern construction, quality craftsmanship, and the ultimate coastal lifestyle.
This is Florida waterfront living at its finest—where every day feels like a vacation.
Listing Snapshot
- Price
- $899,000
- Days On Site
- 129 Days
- Bedrooms
- 4
- Inside Area (SqFt)
- 2,400 sqft
- Total Baths
- 3
- Full Baths
- 3
- Partial Baths
- 0
- Lot Size
- 0.29 Acres
- Year Built
- 2022
- MLS® Number
- OM727794
- Status
- Active
- Property Tax
- $12,759 (2025)
- HOA/Condo/Coop Fees
- N/A
- Sq Ft Source
- Public Records
Property Details
General Features
16 items
- Acres
- 0.29
- Attached Garage
- Yes
- Direction Faces
- West
- Foundation
- Pillar/Post/Pier
- Garage
- Yes
- Garage Spaces
- 2
- Levels
- Three Or More
- Parking
- Boat, Driveway, Garage Door Opener, Garage Faces Rear, Oversized, Attached
- Property Sub Type
- Single Family Residence
- Security
- Security Lights, Security System
- Sewer
- Public Sewer
- SqFt Total
- 4,770
- Style
- Coastal, Elevated
- Utilities
- Electricity Connected, Sewer Connected, Water Connected
- Water Source
- Public
- Zoning
- R4
Interior Features
14 items
- Appliances
- Cooktop, Dishwasher, Disposal, Dryer, Exhaust Fan, Microwave, Range Hood, Refrigerator, Washer
- Cooling
- Central Air
- Fireplace
- Yes
- Fireplace Features
- Electric, Living Room
- Flooring
- Ceramic Tile
- Furnished
- Negotiable
- Heating
- Central
- Interior
- Built-in Features, Eat-in Kitchen, Elevator, High Ceilings, Open Floorplan, Stone Counters, Walk-In Closet(s), Wet Bar
- Laundry Features
- Electric Dryer Hookup, Inside, Laundry Room, Washer Hookup
- Spa
- Yes
- Window Features
- Window Coverings, ENERGY STAR Qualified Windows, Storm Window(s), Window Treatments
Rooms
| Room | Dimensions | Level | Features |
|---|---|---|---|
| Kitchen | 8.5x23.3 | ||
| Living Room | 24.6x17 | ||
| Master Bedroom | 19.1x12.2 |
Exterior Features
12 items
- Construction Details
- Block, Stucco, Frame
- Exterior
- Lighting, Outdoor Kitchen, Outdoor Shower, Dock
- Lot Features
- Cleared, Paved, Waterfront
- Patio And Porch
- Covered, Deck, Rear Porch
- Roof
- Shingle
- Spa
- Yes
- Spa Features
- Above Ground, Heated
- View
- Canal, Water
- Waterfront
- Yes
- Waterfront Features
- Canal Front
- Waterview
- Canal, Water
- Windows/Doors
- Window Coverings, ENERGY STAR Qualified Windows, Storm Window(s), Window Treatments
Community Features
5 items
- Accessibility Features
- Accessible Entrance, Accessible Approach with Ramp, Accessible Bedroom, Accessible Elevator Installed, Accessible Full Bath, Visitor Bathroom, Accessible Hallway(s), Accessible Kitchen, Accessible Washer/Dryer
- MLS Area
- 34667 - Hudson/Bayonet Point/Port Richey
- Township
- 24
- Financing Terms Available
- Cash, Conventional, VA Loan
- Roads
- Paved
Location
6812 Driftwood Drive, Hudson, FL 34667 · 34667 - Hudson/Bayonet Point/Port Richey


Neighborhood & Commute
ZIP Code 34667
- Median household income
- $51,189
- Income per person
- $32,447
- Households
- 18,982
- Average household size
- 2.03
- Median age
- 58.5
Source: Walk Score.
Disclosure: Community information and market data powered by Constellation Data Labs. Information is deemed reliable but not guaranteed.
Schools
- Elementary School
- Hudson Primary Academy (K-3)
- Middle School
- Hudson Academy ( 4-8)
- High School
- Hudson High-PO
Price & Status History
- Listing updated with changes from the MLS®
- Price changed to $899,000
- Listing first seen on site
- Status changed to Active
Friends & Family
Similar Homes
For sale in Hudson, single family residence, within 20% of this price.
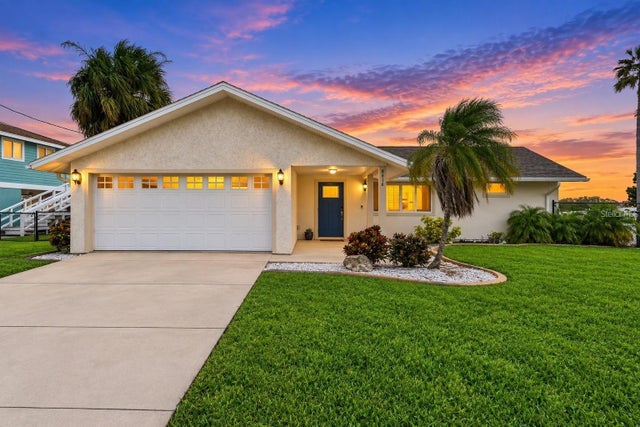 New Listing · a week on site$899,000Single Family Residence For SaleActive3Beds2Total Baths1,567Sqft6616 SEAVIEW BOULEVARDHUDSON, FL 34667DRIFTWOOD ISLES Subdivision
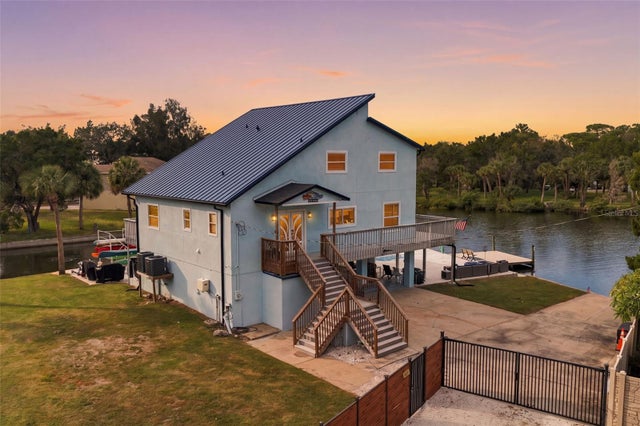 $900,000Single Family Residence For SaleActive3Beds3Total Baths2,380Sqft14523 BARLOW LANEHUDSON, FL 34667DRIFTWOOD ISLES Subdivision
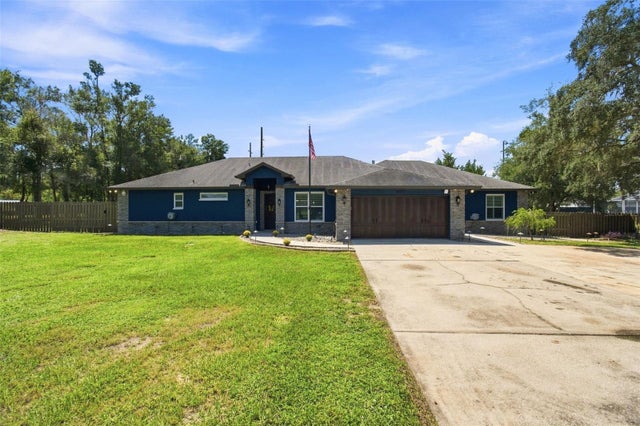 $925,000Single Family Residence For SaleActive5Beds3Total Baths3,353Sqft14122 CHESTERFIELD TRAILHUDSON, FL 34669CANTERBURY FARMS Subdivision
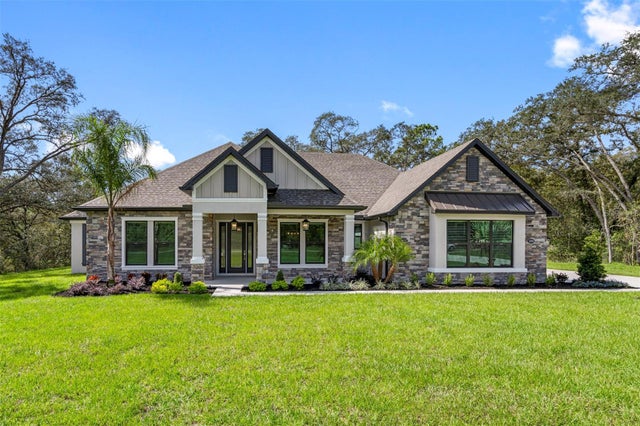 $869,900Single Family Residence For SaleActive3Beds3Total Baths2,995Sqft17558 LIPPIZAN LANEHUDSON, FL 34667BELLA TERRA Subdivision