

For SaleTownhouseActive
18607 Bent Pine Drive
Hudson, FL 34667
$244,900
133 Days On Site
- 2Beds
- 2Baths2 full
- 1,708Sq Ft
- $143Per Sq Ft
- 0.11Acres
- 2004Built
- Subdivision
- Heritage Pines Village 20 Units 01 & 02
- County
- Pasco
- MLS®
- W7887246
Overview
Brand new HVAC unit with 10 year warranty (9/2026). Stunning Golf-Course Villa in Heritage Pines! Experience carefree Florida living in this beautifully maintained end-unit villa, perfectly positioned to capture serene golf course views on the 13th fairway with no rear neighbors. This spacious home features two bedrooms, two bathrooms, a sitting room, and a two-car garage.
Step inside to formal living and dining rooms, ideal for entertaining. The open eat-in kitchen overlooks the inviting family room, creating a comfortable and functional layout. The primary suite offers peaceful views along with an en-suite bathroom featuring dual sinks, sun tube and a walk-in shower. A private guest bedroom and adjacent hall bath with a sun tube provide the perfect space for visitors.
Additional highlights include an inside laundry room and a versatile den/sitting room—perfect for a home office or hobby space. No carpet all tile. Relax on the back patio and enjoy tranquil golf course views in your own private retreat. Seller had the kitchen painted white photos to be updated
Listing Snapshot
- Price
- $244,900
- Days On Site
- 133 Days
- Bedrooms
- 2
- Inside Area (SqFt)
- 1,708 sqft
- Total Baths
- 2
- Full Baths
- 2
- Partial Baths
- 0
- Lot Size
- 0.11 Acres
- Year Built
- 2004
- MLS® Number
- W7887246
- Status
- Active
- Property Tax
- $2,204.36 (2025)
- HOA/Condo/Coop Fees
- $310 monthly
- Sq Ft Source
- Public Records
Property Details
General Features
17 items
- Acres
- 0.11
- Attached Garage
- Yes
- Direction Faces
- East
- Foundation
- Slab
- Garage
- Yes
- Garage Spaces
- 2
- Levels
- One
- Number Of Stories
- 1
- Parking
- Attached
- Pets
- Cats OK, Dogs OK
- Property Sub Type
- Townhouse
- Security
- Gated Community, Smoke Detector(s)
- Sewer
- Public Sewer
- SqFt Total
- 2,136
- Utilities
- Cable Available, Cable Connected, Electricity Connected, Phone Available, Sewer Connected, Water Connected
- Water Source
- Public
- Zoning
- MPUD
Interior Features
16 items
- Appliances
- Dishwasher, Electric Water Heater, Refrigerator
- Cooling
- Central Air
- Flooring
- Ceramic Tile
- Furnished
- Unfurnished
- Heating
- Central, Electric
- Interior
- Cathedral Ceiling(s), Eat-in Kitchen, Open Floorplan, Walk-In Closet(s)
- Laundry Features
- Inside, Laundry Room
Rooms
| Room | Dimensions | Level | Features |
|---|---|---|---|
| Bedroom 2 | 13.1x10.9 | First | |
| Bonus Room | 13x10.6 | First | |
| Dinette | 12x10.6 | First | |
| Dining Room | 15.2x14.7 | First | |
| Family Room | 11.1x15.11 | First | |
| Kitchen | 10.6x11 | First | |
| Living Room | 15.2x14.4 | First | |
| Master Bathroom | 12.1x7.1 | First | |
| Master Bedroom | 13.1x20.6 | First |
Exterior Features
6 items
- Construction Details
- Block
- Exterior
- Rain Gutters
- Lot Features
- Cleared
- Roof
- Shingle
- View
- Golf Course
- Waterview
- Golf Course
Community Features
9 items
- Association Amenities
- Cable TV, Clubhouse, Fitness Center, Gated, Golf Course, Recreation Facilities, Security, Spa/Hot Tub, Tennis Court(s)
- Association Fee
- $310.0
- Association Fee Frequency
- Monthly
- Community Features
- Gated, Clubhouse, Fitness Center, Golf, Pool, Restaurant, Sidewalks, Tennis Court(s)
- MLS Area
- 34667 - Hudson/Bayonet Point/Port Richey
- Senior Community
- Yes
- Township
- 24S
- Financing Terms Available
- Cash, Conventional, FHA, VA Loan
- Roads
- Paved
Location
18607 Bent Pine Drive, Hudson, FL 34667 · 34667 - Hudson/Bayonet Point/Port Richey


Neighborhood & Commute
ZIP Code 34667
- Median household income
- $51,189
- Income per person
- $32,447
- Households
- 18,982
- Average household size
- 2.03
- Median age
- 58.5
Source: Walk Score.
Disclosure: Community information and market data powered by Constellation Data Labs. Information is deemed reliable but not guaranteed.
Price & Status History
- Listing updated with changes from the MLS®
- Price changed to $244,900
- Listing first seen on site
- Status changed to Active
Friends & Family
Similar Homes
For sale in Hudson, townhouse, within 20% of this price.
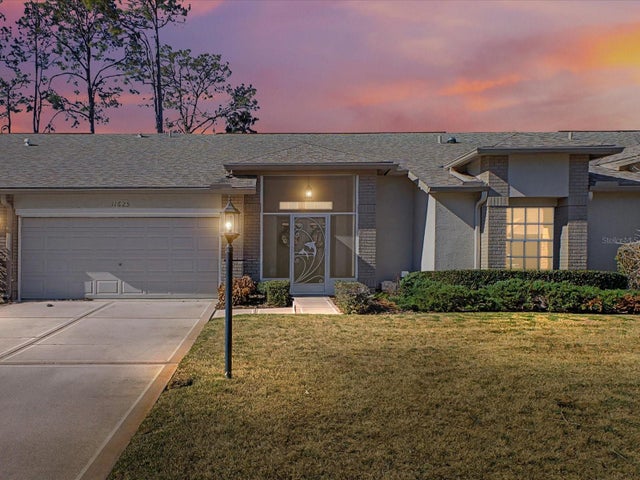 $244,000Townhouse For SaleActive2Beds2Total Baths1,688Sqft11625 BARONWOOD COURTHUDSON, FL 34667HERITAGE PINES VILLAGE 16 Subdivision
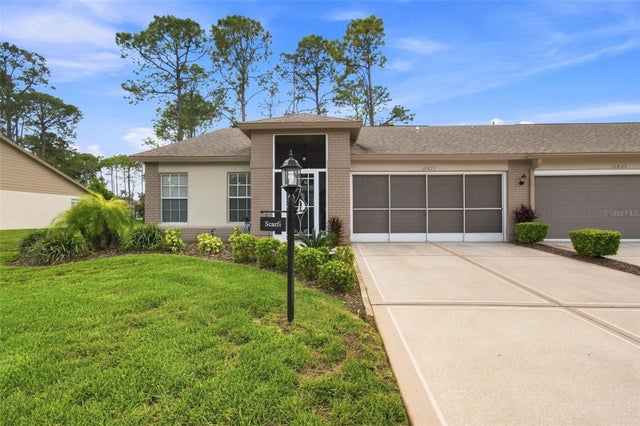 $249,900Townhouse For SaleActive2Beds2Total Baths1,303Sqft11621 BARONWOOD COURTHUDSON, FL 34667HERITAGE PINES VILLAGE 16 Subdivision
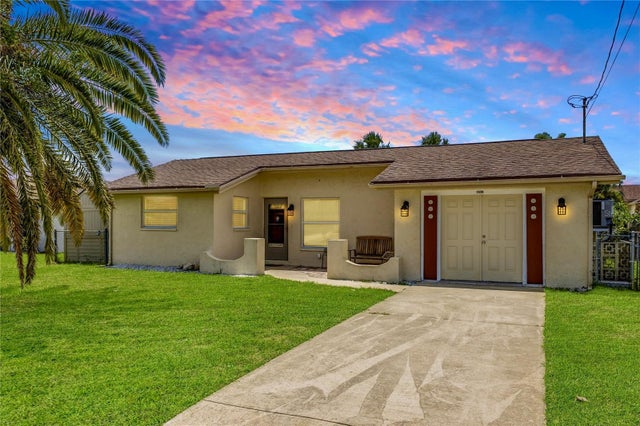 $250,000Townhouse For SaleActive3Beds2Total Baths1,024Sqft7328 MAKO DRIVEHUDSON, FL 34667SEA PINES Subdivision
 New Listing · a week on site$239,000Townhouse For SaleActive3Beds2Total Baths1,521Sqft13351 CREST LAKE DRIVEHUDSON, FL 34669LAKESIDE PH 1B & 2B Subdivision