

For SaleTownhouseActive
11621 Baronwood Court
Hudson, FL 34667
$249,900
62 Days On Site
- 2Beds
- 2Baths2 full
- 1,303Sq Ft
- $192Per Sq Ft
- 0.12Acres
- 2002Built
- Subdivision
- Heritage Pines Village 16
- County
- Pasco
- MLS®
- W7889332
Overview
Pride of Ownership Shows in this 2 Bedroom, 2 Bath, 2 Car Garage Low-Maintenance Villa. Once you enter thru the Screened Covered Porch thru the New Leaded Glass Entry Door you will see Vaulted Ceilings Highlighting the Open ConCept with Luxury Vinyl Flooring in the Main Areas and Tile in the Wet Areas for Easy Care. Spacious Living/Dining Room with Glass Sliders to the Covered Enclosed Lanai. Just off the Front Entry is a Generously Sized Guest Bedroom with Ceiling Fan, Two Windows for Natural Light and a Nice Size Closet; a Full Bathroom and Additional Hall & Linen Closets. The Primary Bedroom is at the Rear of the Home with TWO Walk-in Closets and En Suite Bathroom with Walk-in Shower. The Kitchen has Abundant Cabinets, Granite Counters, Stainless Steel Appliances, Pantry Closet and a Breakfast Nook with Bay Window. The Laundry Room has a Utility Sink, Shelving and Cabinets. Additional Features: New Tinting on Windows; Roof 2021; Up-Dated Light Fixtures, New Garage Door Opener. Maintenance Includes Exterior Painting, Irrigation System, Lawn Mowing, Trimming, Fertilization and Outside Pest Control. Heritage Pines is the Premier Guard Gated 55+ Community with Private Golf Course; Tennis Courts, Pickleball Courts; Bocce Ball, Heated Pool & Jacuzzi; Restaurant and Bar; Fitness Center; Billiards, Performing Arts Center; Arts & Crafts Room; Card Room. Make your Appointment today to Tour This Property.
Listing Snapshot
- Price
- $249,900
- Days On Site
- 62 Days
- Bedrooms
- 2
- Inside Area (SqFt)
- 1,303 sqft
- Total Baths
- 2
- Full Baths
- 2
- Partial Baths
- 0
- Lot Size
- 0.12 Acres
- Year Built
- 2002
- MLS® Number
- W7889332
- Status
- Active
- Property Tax
- $1,366.51 (2025)
- HOA/Condo/Coop Fees
- $310 monthly
- Sq Ft Source
- Public Records
Property Details
General Features
18 items
- Acres
- 0.12
- Attached Garage
- Yes
- Direction Faces
- Northeast
- Foundation
- Slab
- Garage
- Yes
- Garage Spaces
- 2
- Levels
- One
- Number Of Stories
- 1
- Parking
- Driveway, Attached
- Pets
- Cats OK, Dogs OK
- Property Sub Type
- Townhouse
- Security
- Gated Community, Smoke Detector(s)
- Sewer
- Public Sewer
- SqFt Total
- 1,874
- Style
- Contemporary
- Utilities
- Cable Available, Cable Connected, Electricity Connected, Sewer Connected, Underground Utilities, Water Connected
- Water Source
- Public
- Zoning
- MPUD
Interior Features
15 items
- Appliances
- Dishwasher, Disposal, Dryer, Electric Water Heater, Microwave, Range, Refrigerator, Washer
- Cooling
- Central Air
- Flooring
- Ceramic Tile, Vinyl
- Furnished
- Unfurnished
- Heating
- Central, Electric
- Interior
- Open Floorplan, Vaulted Ceiling(s), Walk-In Closet(s)
- Laundry Features
- Laundry Room
- Window Features
- Window Coverings, Blinds, Tinted Windows, Window Treatments
Rooms
| Room | Dimensions | Level | Features |
|---|---|---|---|
| Bedroom 2 | 12x12 | First | |
| Dinette | 9x7 | First | |
| Dining Room | 17x10 | First | |
| Foyer | 9x11 | First | |
| Kitchen | 9x13 | First | |
| Living Room | 14.5x10 | First | |
| Master Bedroom | 12x15 | First |
Exterior Features
6 items
- Construction Details
- Block, Stucco
- Patio And Porch
- Covered, Enclosed, Front Porch
- Roof
- Shingle
- View
- Park/Greenbelt
- Waterview
- Park/Greenbelt
- Windows/Doors
- Window Coverings, Blinds, Tinted Windows, Window Treatments
Community Features
9 items
- Association Amenities
- Cable TV, Clubhouse, Fitness Center, Gated, Golf Course, Maintenance, Park, Recreation Facilities, Security, Spa/Hot Tub, Storage, Tennis Court(s)
- Association Fee
- $310.0
- Association Fee Frequency
- Monthly
- Community Features
- Gated, Clubhouse, Fitness Center, Golf, Park, Pool, Restaurant, Sidewalks, Tennis Court(s), Street Lights
- MLS Area
- 34667 - Hudson/Bayonet Point/Port Richey
- Senior Community
- Yes
- Township
- 24S
- Financing Terms Available
- Cash, Conventional, VA Loan
- Roads
- Asphalt
Location
11621 Baronwood Court, Hudson, FL 34667 · 34667 - Hudson/Bayonet Point/Port Richey


Neighborhood & Commute
ZIP Code 34667
- Median household income
- $51,189
- Income per person
- $32,447
- Households
- 18,982
- Average household size
- 2.03
- Median age
- 58.5
Source: Walk Score.
Disclosure: Community information and market data powered by Constellation Data Labs. Information is deemed reliable but not guaranteed.
Price & Status History
- Listing updated with changes from the MLS®
- Listing first seen on site
- Status changed to Active
Friends & Family
Similar Homes
For sale in Hudson, townhouse, within 20% of this price.
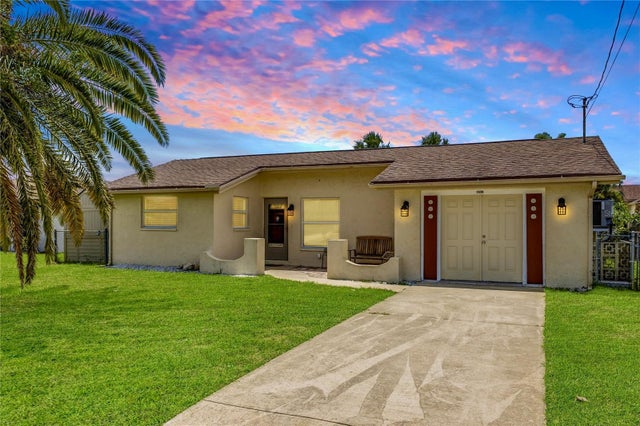 $250,000Townhouse For SaleActive3Beds2Total Baths1,024Sqft7328 MAKO DRIVEHUDSON, FL 34667SEA PINES Subdivision
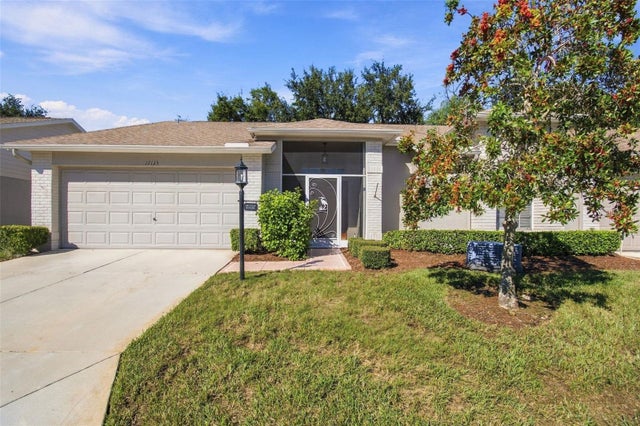 New Listing · 4 weeks on site$252,000Townhouse For SaleActive2Beds2Total Baths1,868Sqft11115 SUN TREE ROADHUDSON, FL 34667HERITAGE PINES VILLAGE 1 Subdivision
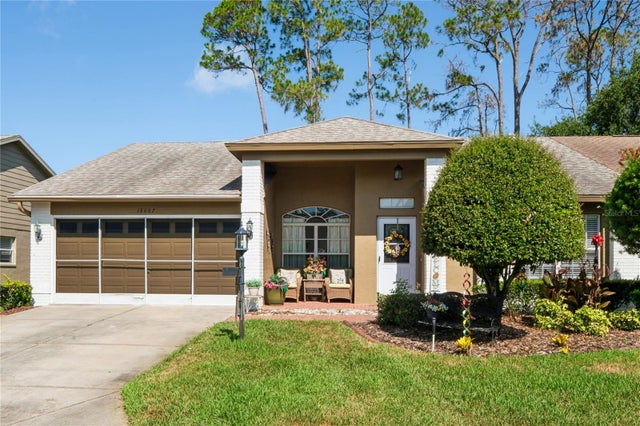 $244,900Townhouse For SaleActive2Beds2Total Baths1,708Sqft18607 BENT PINE DRIVEHUDSON, FL 34667HERITAGE PINES VILLAGE 20 UNITS 01 & 02 Subdivision
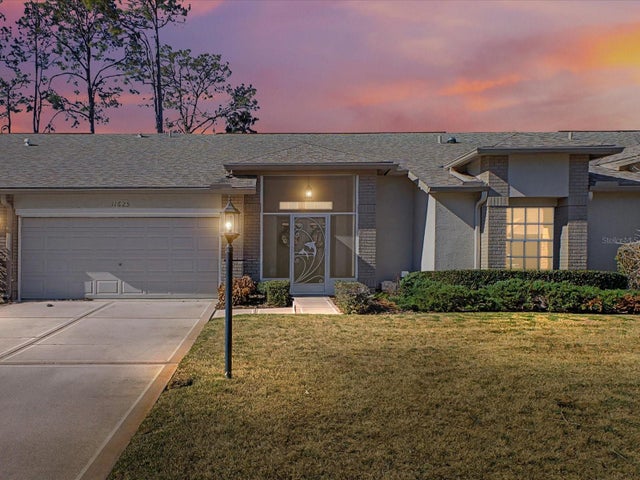 $244,000Townhouse For SaleActive2Beds2Total Baths1,688Sqft11625 BARONWOOD COURTHUDSON, FL 34667HERITAGE PINES VILLAGE 16 Subdivision