

For SaleTownhouseActive
18730 Worthington Drive
Hudson, FL 34667
$265,900
138 Days On Site
- 2Beds
- 2Baths2 full
- 1,802Sq Ft
- $148Per Sq Ft
- 0.1Acres
- 1998Built
- Subdivision
- Heritage Pines Village 03
- County
- Pasco
- MLS®
- W7887053
Overview
Now vacant and cleared out, this beautifully updated villa is ready for its new owners! Located in the highly desirable Heritage Pines Golf Community, this premier 55+ gated community in Hudson offers the perfect blend of comfort, convenience, and resort-style living. This move-in-ready home features 2 bedrooms, 2 bathrooms, and more than 1,800 square feet of living space. Professionally painted driveway and walkways enhance the curb appeal and lead to the double-door entry, complete with newer storm doors with retractable screens. A rare secondary entrance offers direct access to the 2-car garage, which includes sliding screen doors, new screens and rollers, a new garage door motor and springs, and a 240V outlet for electric vehicle charging. Inside, cathedral ceilings and an open floor plan create an inviting, spacious feel. New luxury vinyl plank flooring extends throughout the entire home, while brand-new double-pane tilt windows and all-new screens add energy efficiency and comfort. The updated kitchen includes stainless steel appliances, soft-close hardware, new cabinet pulls, LED puck lighting, a closet pantry, breakfast bar, and a separate dinette area. Updated light fixtures and ceiling fans have also been added throughout the home. The generous primary suite offers dual walk-in closets and an en-suite bathroom with dual sinks, updated fixtures, a linen closet, and a walk-in shower. The guest bedroom includes a large walk-in closet and easy access to the guest bathroom. An indoor laundry room adds extra functionality with cabinetry, a built-in desk, and an included washer and dryer. Enjoy Florida living from the enclosed lanai, featuring brand-new screens. Leaf filters have been installed on all gutters for added convenience and low-maintenance living. Important updates include the 2019 roof, 2021 HVAC system, and 2015 water heater. Heritage Pines offers maintenance-free living, with HOA fees covering gated security, cable, internet, lawn care, exterior painting, termite protection, and irrigation. Residents enjoy outstanding amenities including an 18-hole championship golf course, heated pool and spa, clubhouse with restaurant and bar, fitness center, billiards room, woodworking shop, arts and crafts studio, performance center for shows, an active social calendar, and so much more. Schedule your private showing today and experience all that Heritage Pines has to offer!
Listing Snapshot
- Price
- $265,900
- Days On Site
- 138 Days
- Bedrooms
- 2
- Inside Area (SqFt)
- 1,802 sqft
- Total Baths
- 2
- Full Baths
- 2
- Partial Baths
- 0
- Lot Size
- 0.1 Acres
- Year Built
- 1998
- MLS® Number
- W7887053
- Status
- Active
- Property Tax
- $3,567 (2025)
- HOA/Condo/Coop Fees
- $470 monthly
- Sq Ft Source
- Public Records
Property Details
General Features
18 items
- Acres
- 0.1
- Attached Garage
- Yes
- Direction Faces
- West
- Foundation
- Slab
- Garage
- Yes
- Garage Spaces
- 2
- Green Energy Efficient
- Windows
- Home Warranty
- Yes
- Levels
- One
- Parking
- Driveway, Electric Vehicle Charging Station(s), Garage Door Opener, Off Street, Attached
- Pets
- Cats OK, Dogs OK, Yes
- Property Sub Type
- Townhouse
- Security
- Gated Community, Secured Garage/Parking, Security Gate, Smoke Detector(s)
- Sewer
- Public Sewer
- SqFt Total
- 2,278
- Utilities
- Cable Available, Cable Connected, Electricity Connected, Sewer Connected, Underground Utilities, Water Connected
- Water Source
- Public
- Zoning
- MPUD
Interior Features
16 items
- Appliances
- Convection Oven, Dishwasher, Disposal, Dryer, Electric Water Heater, Exhaust Fan, Microwave, Range, Refrigerator, Washer
- Cooling
- Central Air
- Furnished
- Unfurnished
- Heating
- Electric, Heat Pump
- Interior
- Cathedral Ceiling(s), Eat-in Kitchen, Open Floorplan, Walk-In Closet(s)
- Laundry Features
- Electric Dryer Hookup, Laundry Room, Washer Hookup
- Window Features
- Window Coverings, Blinds, Double Pane Windows, Insulated Windows, Low Emissivity Windows, Window Treatments
Rooms
| Room | Dimensions | Level | Features |
|---|---|---|---|
| Bedroom 2 | 12.05x12.04 | Ceiling Fan(s) | |
| Dinette | 9.04x8.09 | ||
| Dining Room | 10x15 | ||
| Florida Room | 21x11.06 | Ceiling Fan(s) | |
| Kitchen | 9x15 | Breakfast Bar | |
| Living Room | 14.06x22.05 | Ceiling Fan(s) | |
| Master Bathroom | 7.1x12.04 | Double Vanity | |
| Master Bedroom | 20.02x15.1 | Ceiling Fan(s) | |
| Utility Room | 5x8.06 |
Exterior Features
6 items
- Construction Details
- Block, Concrete, Stucco
- Exterior
- Rain Gutters
- Lot Features
- Landscaped, Level, Near Golf Course
- Patio And Porch
- Rear Porch, Screened
- Roof
- Shingle
- Windows/Doors
- Window Coverings, Blinds, Double Pane Windows, Insulated Windows, Low Emissivity Windows, Window Treatments
Community Features
11 items
- Association Amenities
- Cable TV, Clubhouse, Fitness Center, Gated, Golf Course, Pool, Racquetball, Recreation Facilities, Security, Shuffleboard Court, Spa/Hot Tub, Tennis Court(s)
- Association Fee
- $160.0
- Association Fee Frequency
- Monthly
- Additional Association Fee
- $310.0
- Additional Association Fee Frequency
- Monthly
- Community Features
- Gated, Clubhouse, Fitness Center, Golf, Pool, Racquetball, Restaurant, Sidewalks, Tennis Court(s)
- MLS Area
- 34667 - Hudson/Bayonet Point/Port Richey
- Senior Community
- Yes
- Township
- 24
- Financing Terms Available
- Cash, Conventional, FHA, VA Loan
- Roads
- Paved
Location
18730 Worthington Drive, Hudson, FL 34667 · 34667 - Hudson/Bayonet Point/Port Richey


Neighborhood & Commute
ZIP Code 34667
- Median household income
- $51,189
- Income per person
- $32,447
- Households
- 18,982
- Average household size
- 2.03
- Median age
- 58.5
Source: Walk Score.
Disclosure: Community information and market data powered by Constellation Data Labs. Information is deemed reliable but not guaranteed.
Price & Status History
- Listing updated with changes from the MLS®
- Price changed to $265,900
- Listing first seen on site
- Status changed to Active
Friends & Family
Similar Homes
For sale in Hudson, townhouse, within 20% of this price.
 New Listing · 3 weeks on site$270,990Townhouse For SaleActive3Beds3Total Baths1,587Sqft14058 HUNTERS GROVE ROADHUDSON, FL 34667EMERALD FIELDS VILLAS Subdivision
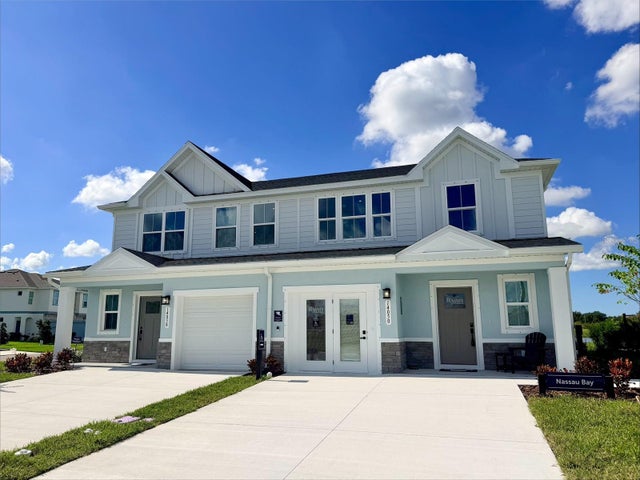 New Listing · 2 weeks on site$259,990Townhouse For SaleActive3Beds3Total Baths1,587Sqft14059 HUNTERS GROVE ROADHUDSON, FL 34667EMERALD FIELDS VILLAS Subdivision
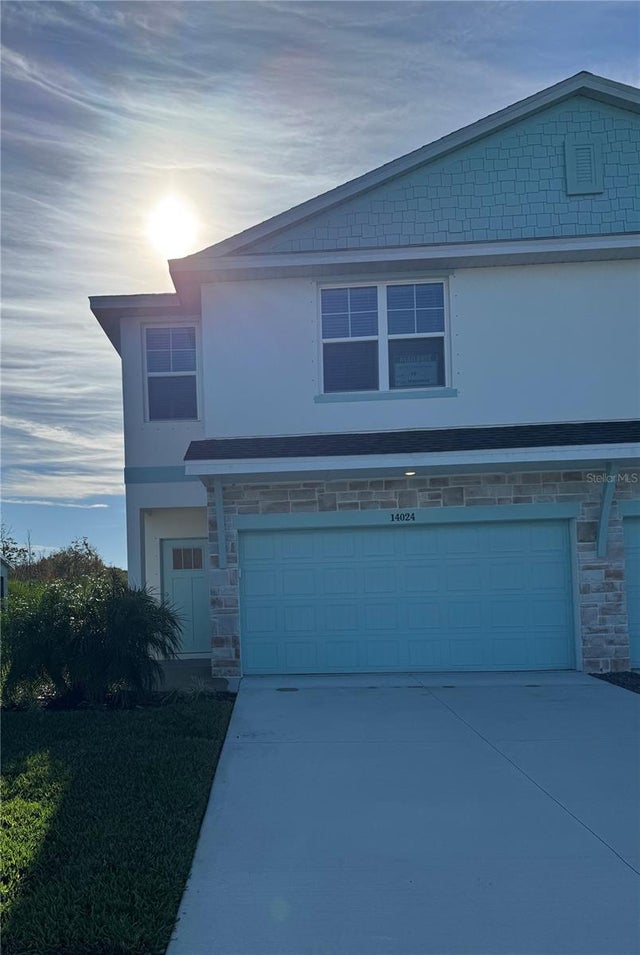 New Listing · yesterday$275,000Townhouse For SaleActive3Beds3Total Baths1,794Sqft14024 EMERALD FIELDS DRIVE Lot 19HUDSON, FL 34667EMERALD FIELDS Subdivision
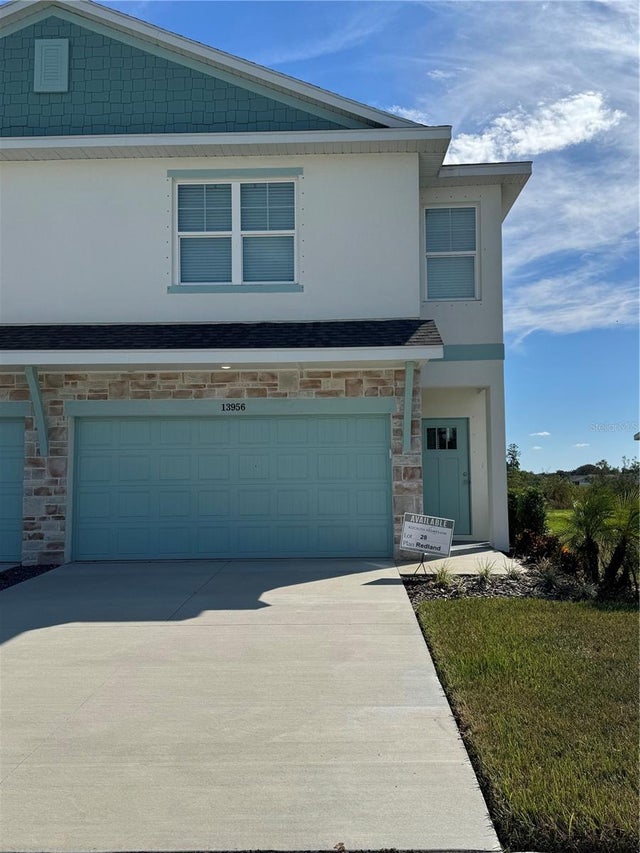 New Listing · yesterday$275,000Townhouse For SaleActive3Beds3Total Baths1,794Sqft13956 EMERALD FIELDS DRIVE Lot 28HUDSON, FL 34667EMERALD FIELDS Subdivision