

For SaleSingle Family ResidenceActive
9101 Woodridge Run Dr
Tampa, FL 33647
$924,900
35 Days On Site
- 4Beds
- 3Baths3 full
- 2,960Sq Ft
- $312Per Sq Ft
- 0.33Acres
- 1996Built
- Subdivision
- Hunters Green - Osprey Pointe
- County
- Hillsborough
- MLS®
- TB8553405
Overview
Morning Coffee on the Water, Golf on the Horizon, and Every Big Update Already Done. Picture this: sunrise over the pond, a glimpse of the 16th fairway through the trees, and a pool just steps from the kitchen. Tucked behind not one but two gates in Hunters Green's coveted Osprey Pointe, this corner-lot home delivers the view, the privacy, and the renovations buyers usually have to choose between. The moment the double glass doors open, the home puts on a show. The eye travels straight through the foyer to the sparkling pool, the lanai, and the water beyond. Twelve-foot ceilings soar overhead, and four sets of 8-foot sliders pour in light and open the entire home to the outdoors. On cooler evenings, the wood-burning fireplace in the formal living room becomes the gathering spot, framed by built-in display shelving for your art, books, and treasures. The kitchen was reimagined in 2022 for those who actually love to cook, with a suite of Bosch appliances led by a gas range. Rich, high-end wood floors run throughout, and the roof was fully replaced in June 2022. Then there's the brand-new 2026 primary bath, a true retreat with a zero-entry walk-in shower, dual vanities, and a freestanding soaking tub made for long, unhurried evenings With a three-way split floor plan, 4 bedrooms, and 3 full baths, everyone gets their own space, whether that means guests, extended family, or a quiet home office far from the action. The 3-car garage makes room for the cars, the golf clubs, and the toys Out back, the covered lanai and screened pool become your everyday escape: morning coffee, weekend barbecues, and sunsets reflected on the pond All of it sits minutes from Flatwoods Park, I-75, USF, top hospitals, and New Tampa's best shopping and dining, with an easy drive to downtown Tampa and Tampa International Airport The expensive work is finished. The only thing left is to move in. Homes like this in Osprey Pointe don't come along often. Schedule your private showing today.
Listing Snapshot
- Price
- $924,900
- Days On Site
- 35 Days
- Bedrooms
- 4
- Inside Area (SqFt)
- 2,960 sqft
- Total Baths
- 3
- Full Baths
- 3
- Partial Baths
- 0
- Lot Size
- 0.33 Acres
- Year Built
- 1996
- MLS® Number
- TB8553405
- Status
- Active
- Property Tax
- $9,156 (2025)
- HOA/Condo/Coop Fees
- $750 Semi-Annually
- Sq Ft Source
- Public Records
Property Details
General Features
17 items
- Acres
- 0.33
- Attached Garage
- Yes
- Direction Faces
- Northeast
- Foundation
- Slab
- Garage
- Yes
- Garage Spaces
- 3
- Levels
- One
- Parking
- Driveway, Garage Door Opener, Attached
- Pets
- Yes
- Property Sub Type
- Single Family Residence
- Security
- Gated Community, Security Gate
- Sewer
- Public Sewer
- SqFt Total
- 3,999
- Style
- Contemporary
- Utilities
- Natural Gas Available, Electricity Connected, Natural Gas Connected, Water Connected
- Water Source
- Public
- Zoning
- PD-A
Interior Features
19 items
- Appliances
- Dishwasher, Disposal, Dryer, Microwave, Range, Range Hood, Refrigerator, Tankless Water Heater, Washer
- Cooling
- Central Air
- Fireplace
- Yes
- Fireplace Features
- Wood Burning
- Flooring
- Ceramic Tile, Wood
- Furnished
- Unfurnished
- Heating
- Natural Gas
- Interior
- Eat-in Kitchen, High Ceilings, Stone Counters, Walk-In Closet(s)
- Laundry Features
- Inside, Laundry Room
- Window Features
- Shutters
Rooms
| Room | Dimensions | Level | Features |
|---|---|---|---|
| Bathroom 3 | 12x12 | First | Description - Room3 |
| Bathroom 4 | 10.83x12.17 | First | Description - Room4 |
| Bedroom 2 | 12x11.75 | First | Description - Room2 |
| Den | 11.25x12.75 | First | Description - Room5 |
| Dining Room | 12.08x19.83 | First | Description - Room6 |
| Family Room | 16.83x19.33 | First | Description - Room8 |
| Kitchen | 12.08x16 | First | Description - Room9 |
| Living Room | 13.83x17.92 | First | Description - Room7 |
| Master Bedroom | 17.17x16.33 | First | Description - Room1 |
Exterior Features
11 items
- Construction Details
- Block, Concrete, Stucco
- Lot Features
- Corner Lot, Landscaped, Near Golf Course, Waterfront
- Patio And Porch
- Porch, Rear Porch, Screened
- Pool Features
- Gunite, In Ground, Private
- Private Pool
- Yes
- Roof
- Tile
- View
- Pond, Water
- Waterfront
- Yes
- Waterfront Features
- Pond
- Waterview
- Pond, Water
- Windows/Doors
- Shutters
Community Features
10 items
- Association Amenities
- Basketball Court, Gated, Golf Course, Park, Playground, Recreation Facilities, Security, Tennis Court(s)
- Association Fee
- $750.0
- Association Fee Frequency
- Semi-Annually
- Additional Association Fee
- $1650.0
- Additional Association Fee Frequency
- Annually
- Community Features
- Gated, Golf, Park, Sidewalks, Tennis Court(s), Street Lights
- MLS Area
- 33647 - Tampa / Tampa Palms
- Township
- 27
- Financing Terms Available
- Cash, Conventional, VA Loan
- Roads
- Asphalt
Location
9101 Woodridge Run Dr, Tampa, FL 33647 · 33647 - Tampa / Tampa Palms


Neighborhood & Commute
ZIP Code 33647
- Median household income
- $106,387
- Income per person
- $51,558
- Households
- 26,617
- Average household size
- 2.64
- Median age
- 37.4
Source: Walk Score.
Disclosure: Community information and market data powered by Constellation Data Labs. Information is deemed reliable but not guaranteed.
Schools
- Elementary School
- Hunter's Green-HB
- Middle School
- Benito-HB
- High School
- Wharton-HB
Price & Status History
- Listing updated with changes from the MLS®
- Price changed to $924,900
- Listing first seen on site
- Status changed to Active
Friends & Family
Similar Homes
For sale in Tampa, single family residence, within 20% of this price.
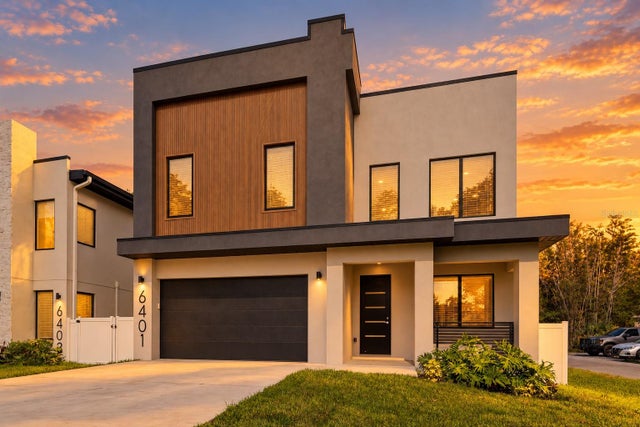 $1,049,900Single Family Residence For SaleActive4Beds5Total Baths3,125Sqft6401 S RICHARD AVENUETAMPA, FL 33616SUNSET ADD Subdivision
 $1,049,990Single Family Residence For SaleActive4Beds3Total Baths2,658Sqft811 W ORIENT STREETTAMPA, FL 33603RIVERSIDE HEIGHTS Subdivision
 New Listing · a week on site$1,050,000Single Family Residence For SaleActive4Beds4Total Baths3,646Sqft10415 CORY LAKE DRIVETAMPA, FL 33647CORY LAKE ISLES PH 1 UNIT 1 Subdivision
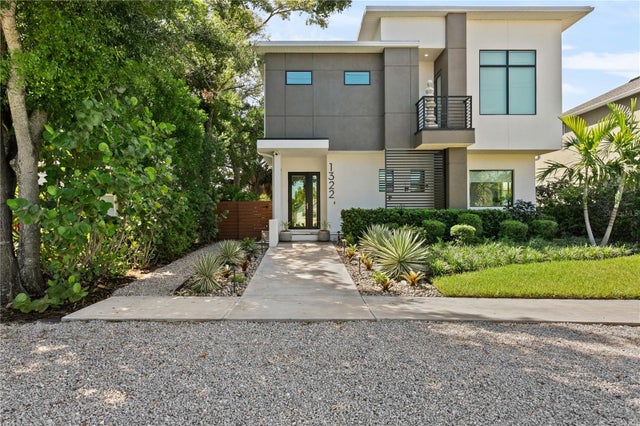 $1,050,000Single Family Residence For SaleActive4Beds3Total Baths2,232Sqft1322 W GRACE STREETTAMPA, FL 33607COLLINS PHILIP 2ND ADD Subdivision