

For SaleSingle Family ResidenceActive
1231 Acappella Lane
Apollo Beach, FL 33572
$1,299,000
72 Days On Site
- 4Beds
- 5Baths3 full, 2 half
- 3,022Sq Ft
- $430Per Sq Ft
- 0.18Acres
- 2002Built
- Subdivision
- Symphony Isles Unit Three
- County
- Hillsborough
- MLS®
- TB8542739
Overview
1231 Acappella Lane, Apollo Beach, FL 33572 | 4 Beds | Deep-Water Canal Frontage | No-Bridge Tampa Bay Access | Pool & Heated Spa | Composite Dock + Boat Lift | Main-Floor Primary | New Tile Roof | Symphony Isles | No CDD
Waterfront living at 1231 Acappella Lane means the boat, pool, spa, and canal are part of the everyday routine. Set on deep-water canal frontage in 24/7 guard-gated Symphony Isles, this 4-bedroom, 3-full and 2-half-bath home gives you direct Tampa Bay access with no fixed bridges, a private composite dock with electric boat lift, and a screened backyard built around time outside.
Start the morning on the lanai overlooking the canal, head out from your own dock when the water calls, then come home to an afternoon by the custom gunite pool. The paved outdoor living area creates room for poolside meals, conversation, and quiet evenings, while the propane-heated spa extends the enjoyment beyond the warmest days. A full screen enclosure, digital pool controls, and updated filtration support the space without distracting from the lifestyle it was designed for.
Inside, 3,022 square feet create an easy flow between everyday living and entertaining. Soaring ceilings, architectural trim, plantation shutters, hardwood flooring in the formal dining room, main living area, and upstairs bedrooms, plus neutral tile in other high-traffic areas, give the interior warmth and function.
The kitchen keeps the cook connected to the rest of the home, with sightlines across the family room and toward the pool lanai. Solid wood cabinetry, granite countertops, a center preparation area, stainless steel appliances, and a built-in pantry make it easy to move from weekday meals to weekends with friends.
The main-floor primary suite creates a private retreat at the end of the day, with walk-in closet space and an en-suite bath featuring double granite vanities, a soaking tub, and separate tiled shower. Upstairs, three additional bedrooms, two full baths, and a 22x18 bonus family room create space to spread out, gather, or unwind.
For boaters, the waterfront setup is one of the home's defining advantages. The deeded composite dock is equipped with an electric boat lift, fresh-water washdown, and shore power connections, while the deep-water canal and no-bridge route keep Tampa Bay directly connected to home.
A new tile roof, updated water heater, and dual central A/C systems add important improvements. Symphony Isles residents also have access to a private beach, clubhouse, community pool, playground, and private community boat ramp. With no CDD and low annual HOA dues, the community adds another layer to the waterfront lifestyle.
* WHAT THE SELLER LOVES The best part of living here is how easily the day moves between the water and the backyard. Morning coffee overlooking the canal, leaving by boat from your own dock, coming home for pool time, and ending the day in the heated spa make the waterfront feel less like a weekend escape and more like everyday life.
Listing Snapshot
- Price
- $1,299,000
- Days On Site
- 72 Days
- Bedrooms
- 4
- Inside Area (SqFt)
- 3,022 sqft
- Total Baths
- 5
- Full Baths
- 3
- Partial Baths
- 2
- Lot Size
- 0.18 Acres
- Year Built
- 2002
- MLS® Number
- TB8542739
- Status
- Active
- Property Tax
- $9,059 (2025)
- HOA/Condo/Coop Fees
- $176.67 monthly
- Sq Ft Source
- Public Records
Property Details
General Features
19 items
- Acres
- 0.18
- Attached Garage
- Yes
- Direction Faces
- South
- Foundation
- Slab
- Garage
- Yes
- Garage Spaces
- 2
- Green Energy Efficient
- Appliances, Doors, Thermostat, Windows
- Levels
- Two
- Number Of Stories
- 2
- Parking
- Driveway, Garage Door Opener, Guest, Off Street, Attached
- Pets
- Breed Restrictions, Number Limit, Size Limit, Yes
- Property Sub Type
- Single Family Residence
- Security
- Smoke Detector(s)
- Sewer
- Public Sewer
- SqFt Total
- 4,140
- Style
- Contemporary, Florida
- Utilities
- Cable Available, Electricity Connected, Sewer Connected, Underground Utilities, Water Connected
- Water Source
- Public
- Zoning
- PD
Interior Features
22 items
- Appliances
- Dishwasher, Disposal, Microwave, Range, Range Hood, Refrigerator
- Cooling
- Central Air
- Flooring
- Carpet, Ceramic Tile, Wood
- Furnished
- Unfurnished
- Heating
- Central
- Interior
- Eat-in Kitchen, High Ceilings, Stone Counters, Walk-In Closet(s)
- Laundry Features
- Inside, Laundry Closet, Laundry Room
- Spa
- Yes
- Window Features
- Window Coverings, Double Pane Windows, Drapes, Insulated Windows, Shutters, Window Treatments
Rooms
| Room | Dimensions | Level | Features |
|---|---|---|---|
| Balcony/Porch/Lanai | 9.5x7.11 | Second | |
| Bathroom 2 | 8.8x9.7 | Second | Stone Counters |
| Bathroom 3 | 4.11x7.9 | Second | Granite Counters |
| Bedroom 2 | 10.6x17.4 | Second | Ceiling Fan(s) |
| Bedroom 3 | 11.1x17.4 | Second | Ceiling Fan(s) |
| Bedroom 4 | 12.4x10.3 | Second | Ceiling Fan(s) |
| Dining Room | 10.5x11.4 | First | |
| Family Room | 22x18.3 | Second | Ceiling Fan(s) |
| Kitchen | 11.2x6.1 | First | Granite Counters |
| Laundry | 11.5x8.5 | First | |
| Living Room | 15.4x20.2 | First | Ceiling Fan(s) |
| Master Bathroom | 11.8x10.7 | First | Double Vanity, Granite Counters |
| Master Bedroom | 14x16.2 | First | Ceiling Fan(s) |
Exterior Features
15 items
- Construction Details
- Block, Stucco, Frame
- Exterior
- Balcony, Lighting, Storage, Dock
- Fencing
- Fenced, Other
- Lot Features
- Irregular Lot, Landscaped, Level, Private, Waterfront
- Patio And Porch
- Covered, Patio, Porch, Rear Porch, Screened
- Pool Features
- Gunite, Heated, In Ground, Tile, Private
- Private Pool
- Yes
- Roof
- Tile
- Spa
- Yes
- Spa Features
- Heated, In Ground
- View
- Canal, Water
- Waterfront
- Yes
- Waterfront Features
- Canal Front
- Waterview
- Canal, Water
- Windows/Doors
- Window Coverings, Double Pane Windows, Drapes, Insulated Windows, Shutters, Window Treatments
Community Features
8 items
- Association Amenities
- Clubhouse, Gated, Park, Playground, Pool, Recreation Facilities, Security, Tennis Court(s)
- Association Fee
- $530.0
- Association Fee Frequency
- Quarterly
- Community Features
- Gated, Clubhouse, Park, Playground, Pool, Sidewalks, Street Lights
- MLS Area
- 33572 - Apollo Beach / Ruskin
- Township
- 31
- Financing Terms Available
- Cash, Conventional, FHA, VA Loan
- Roads
- Asphalt, Paved
Location
1231 Acappella Lane, Apollo Beach, FL 33572 · 33572 - Apollo Beach / Ruskin


Neighborhood & Commute
ZIP Code 33572
- Median household income
- $101,294
- Income per person
- $57,179
- Households
- 9,704
- Average household size
- 2.40
- Median age
- 46.1
Source: Walk Score.
Disclosure: Community information and market data powered by Constellation Data Labs. Information is deemed reliable but not guaranteed.
Schools
- Elementary School
- Apollo Beach-HB
- Middle School
- Eisenhower-HB
- High School
- Lennard-HB
Price & Status History
- Listing updated with changes from the MLS®
- Listing first seen on site
- Status changed to Active
Friends & Family
Similar Homes
For sale in Apollo Beach, single family residence, within 20% of this price.
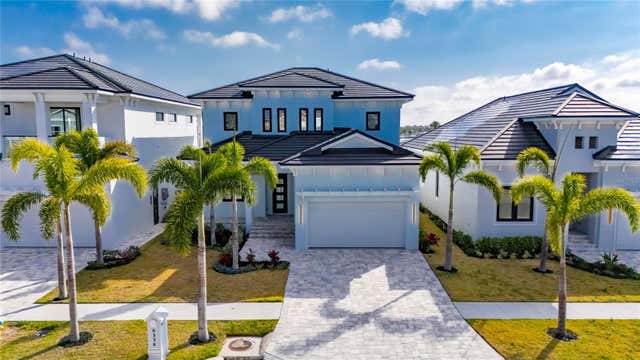
 $1,299,900Single Family Residence For SaleActive4Beds4Total Baths3,914Sqft6104 LAGOMAR LANEAPOLLO BEACH, FL 33572ANDALUCIA Subdivision
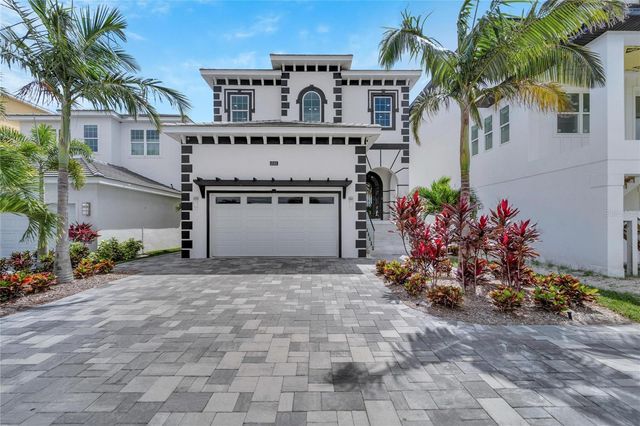
 $1,229,000Single Family Residence For SaleActive5Beds4Total Baths2,654Sqft6538 SIMONE SHORES CIRCLEAPOLLO BEACH, FL 33572HEMINGWAY ESTATES PH 1-A Subdivision
 $1,374,000Single Family Residence For SaleActive4Beds3Total Baths3,322Sqft534 ESTUARY SHORE LANEAPOLLO BEACH, FL 33572VENETO SHORES Subdivision
 $1,200,000Single Family Residence For SaleActive4Beds4Total Baths3,786Sqft625 MIRABAY BOULEVARDAPOLLO BEACH, FL 33572MIRABAY PH 2A-2 Subdivision