

For SaleSingle Family ResidenceActive
825 Manns Harbor Drive
Apollo Beach, FL 33572
$2,295,000
148 Days On Site
- 5Beds
- 6Baths5 full, 1 half
- 4,830Sq Ft
- $475Per Sq Ft
- 0.34Acres
- 2021Built
- Subdivision
- Mirabay Ph 3c-3
- County
- Hillsborough
- MLS®
- TB8520847
Overview
825 Manns Harbor Drive | 5 Bedrooms | 5.5 Bathrooms | 4,830 Sq Ft | Waterfront | MiraBay
There is a specific stretch of MiraBay that residents wait years for the chance to call home. Bordered by the Wolf Creek Nature Preserve and situated on a rare 100-foot-wide waterfront lot lined with mature palms, 825 Manns Harbor Drive offers a combination of privacy (no rear neighbors, just the mangroves of the Wolf Creek Nature Preserve), water frontage, and protected views that is difficult to find anywhere else in the community.
The floor plan is thoughtful from front to back. An oversized office sits at the front of the home, set apart from the main living areas and ideal for working from home or quiet reading. The chef's kitchen features solid wood cabinetry, quartz countertops, a gas cooktop with custom hood, double ovens, stainless steel appliances, and a custom-built great room bar. The oversized center island is complemented by illuminated cabinetry and a true butler's pantry complete with a vegetable sink, and walk-in storage. The primary suite is located on the main level and features a giant walk-in shower, dual vanities, and a custom closet organization system. The remaining bedrooms are generously sized with large closets and dedicated bath access, while custom wall details are woven throughout the home. Storage has been thoughtfully incorporated at every turn.
Upstairs, the home opens up in unexpected ways. The full-sized family loft is framed by nearly wall-to-wall picture windows capturing expansive views to the canal that runs to the MiraBay lagoon. A dedicated movie theater room with full surround sound creates a private entertainment space for family and guests. The second-floor balcony faces west and is perfectly positioned to enjoy sunsets over the preserve each evening. The home is wired for smart home functionality throughout.
Outside, more than 700 square feet of covered outdoor living and entertaining space extends the home's living area. The screened lanai surrounds a heated 16 x 40 ft pool and spa overlooking deep water views and includes a dedicated pool bath for convenience. The composite dock is equipped with water, electricity, and a 13,000-pound lift. Additional features include true wood flooring, smart technology, surround sound, a custom stair railing, a three-car garage, and a tile roof (2021). The HVAC system(2021) was serviced in May 2026.
MiraBay's HOA is approximately $190 yearly and includes two heated pools, a 24-hour fitness center, tennis courts, pickleball courts, basketball courts, a kayak launch, and a full calendar of community events. Residents can access the MiraBay Shopping Plaza by golf cart. The community is elevated, and flood insurance rates are often lower than many surrounding waterfront neighborhoods.
*What the Seller Loves
"What I will miss most is the morning. Sitting on the lanai with a cup of coffee, the preserve behind us and the water in front of us, there is no noise except the birds and the occasional boat heading out to the bay. We chose this location within MiraBay very deliberately, and it delivered everything we hoped it would. The outdoor kitchen made every weekend feel like an event, and the boat lift meant Tampa Bay was never more than a few minutes away. Watching the sunset over the preserve from the balcony never got old. This home was built to be lived in fully, and we did exactly that."
Listing Snapshot
- Price
- $2,295,000
- Days On Site
- 148 Days
- Bedrooms
- 5
- Inside Area (SqFt)
- 4,830 sqft
- Total Baths
- 6
- Full Baths
- 5
- Partial Baths
- 1
- Lot Size
- 0.34 Acres
- Year Built
- 2021
- MLS® Number
- TB8520847
- Status
- Active
- Property Tax
- $24,277.43 (2027)
- HOA/Condo/Coop Fees
- $15.83 monthly
- Sq Ft Source
- Owner
Property Details
General Features
16 items
- Acres
- 0.34
- Attached Garage
- Yes
- Direction Faces
- West
- Foundation
- Slab
- Garage
- Yes
- Garage Spaces
- 3
- Levels
- Two
- Parking
- Driveway, Garage Door Opener, Attached
- Pets
- Cats OK, Dogs OK, Yes
- Property Sub Type
- Single Family Residence
- Sewer
- Public Sewer
- SqFt Total
- 5,998
- Style
- Coastal, Florida, Key West
- Utilities
- Natural Gas Available, Cable Available, Electricity Connected, Natural Gas Connected, Sewer Connected, Water Connected
- Water Source
- Public
- Zoning
- PD
Interior Features
23 items
- Appliances
- Cooktop, Dishwasher, Disposal, Exhaust Fan, Gas Water Heater, Microwave, Refrigerator
- Cooling
- Central Air
- Flooring
- Carpet, Ceramic Tile, Wood
- Furnished
- Unfurnished
- Heating
- Central
- Interior
- Crown Molding, Eat-in Kitchen, High Ceilings, Open Floorplan, Stone Counters, Walk-In Closet(s)
- Laundry Features
- Inside, Laundry Room
- Spa
- Yes
- Window Features
- Window Coverings, Blinds, Drapes, Window Treatments
Rooms
| Room | Dimensions | Level | Features |
|---|---|---|---|
| Balcony/Porch/Lanai | 61.9x34.1 | First | Ceiling Fan(s) |
| Bathroom 5 | 18.8x18.3 | Second | Ceiling Fan(s) |
| Bedroom 2 | 11x15.3 | Second | Ceiling Fan(s) |
| Bedroom 3 | 18.8x13.8 | Second | Ceiling Fan(s) |
| Bedroom 4 | 13.1x12.1 | Second | Ceiling Fan(s) |
| Dining Room | 13.8x11 | First | |
| Family Room | 17.3x18.1 | Second | |
| Kitchen | 13.8x27.5 | First | Kitchen Island, Pantry, Stone Counters |
| Laundry | 10.11x10.2 | First | |
| Living Room | 21x20.8 | First | |
| Master Bathroom | 15.2x12.7 | First | Double Vanity, Stone Counters |
| Master Bedroom | 18.8x14.1 | First | Ceiling Fan(s) |
| Media Room | 18.7x17.2 | Second | |
| Office | 17.7x13.5 | First | Ceiling Fan(s) |
Exterior Features
14 items
- Construction Details
- Block
- Exterior
- Balcony, Lighting, Outdoor Grill, Outdoor Kitchen, Rain Gutters, Dock
- Lot Features
- Cleared, Landscaped, Level, Paved, Waterfront
- Patio And Porch
- Covered, Enclosed, Front Porch, Patio, Porch, Rear Porch, Screened
- Pool Features
- In Ground, Gunite, Screen Enclosure, Tile, Private
- Private Pool
- Yes
- Roof
- Tile
- Spa
- Yes
- Spa Features
- In Ground
- View
- Canal, Water
- Waterfront
- Yes
- Waterfront Features
- Canal Front
- Waterview
- Canal, Water
- Windows/Doors
- Window Coverings, Blinds, Drapes, Window Treatments
Community Features
8 items
- Association Amenities
- Basketball Court, Clubhouse, Fitness Center, Gated, Maintenance, Park, Playground, Pool, Security, Tennis Court(s), Trail(s)
- Association Fee
- $190.0
- Association Fee Frequency
- Annually
- Community Features
- Gated, Clubhouse, Fitness Center, Park, Playground, Pool, Sidewalks, Tennis Court(s)
- MLS Area
- 33572 - Apollo Beach / Ruskin
- Township
- 31
- Financing Terms Available
- Cash, Conventional, FHA, VA Loan
- Roads
- Asphalt, Paved
Location
825 Manns Harbor Drive, Apollo Beach, FL 33572 · 33572 - Apollo Beach / Ruskin


Neighborhood & Commute
ZIP Code 33572
- Median household income
- $101,294
- Income per person
- $57,179
- Households
- 9,704
- Average household size
- 2.40
- Median age
- 46.1
Source: Walk Score.
Disclosure: Community information and market data powered by Constellation Data Labs. Information is deemed reliable but not guaranteed.
Schools
- Elementary School
- Apollo Beach-HB
- Middle School
- Eisenhower-HB
- High School
- Lennard-HB
Price & Status History
- Listing updated with changes from the MLS®
- Price changed to $2,295,000
- Listing first seen on site
- Status changed to Active
Friends & Family
Similar Homes
For sale in Apollo Beach, single family residence, within 20% of this price.
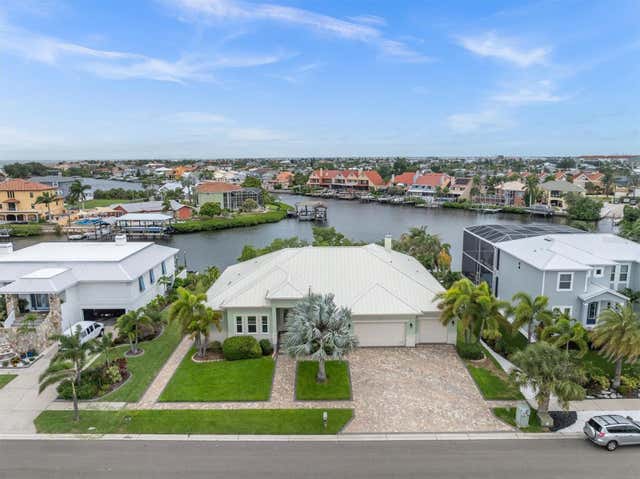 $2,290,000Single Family Residence For SaleActive4Beds4Total Baths3,669Sqft811 BIRDIE WAYAPOLLO BEACH, FL 33572A RESUB OF A POR OF APOLLO Subdivision
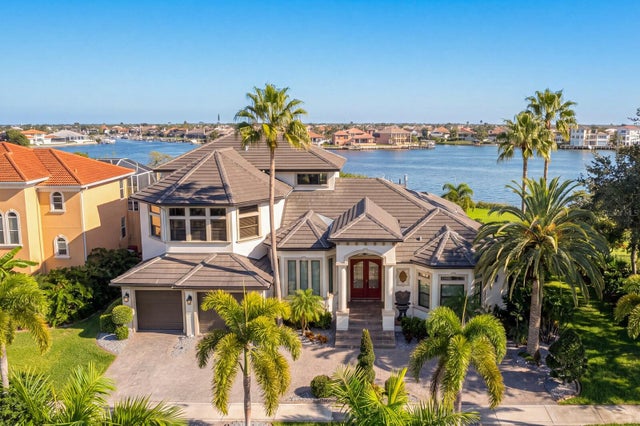 New Listing · 3 weeks on site$2,350,000Single Family Residence For SaleActive4Beds6Total Baths4,820Sqft1317 JUMANA LOOPAPOLLO BEACH, FL 33572ANDALUCIA LEEN SUB Subdivision
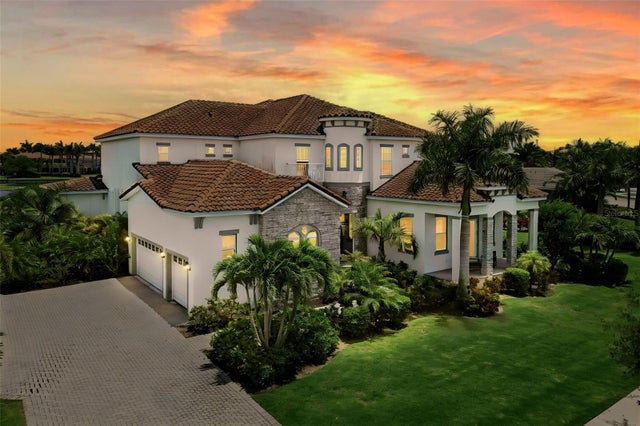 $2,150,000Single Family Residence For SaleActive6Beds7Total Baths5,863Sqft823 MANNS HARBOR DRIVEAPOLLO BEACH, FL 33572MIRABAY Subdivision
 $2,149,500Single Family Residence For SaleActive4Beds5Total Baths4,159Sqft903 CAPRICCIO LANEAPOLLO BEACH, FL 33572SYMPHONY ISLES UNIT TWO Subdivision