

For SaleSingle Family ResidenceActive
945 Bunker View Drive
Apollo Beach, FL 33572
$1,900,000
254 Days On Site
- 4Beds
- 4Baths3 full, 1 half
- 3,398Sq Ft
- $559Per Sq Ft
- 0.42Acres
- 1989Built
- Subdivision
- Apollo Beach Unit Six
- County
- Hillsborough
- MLS®
- TB8482001
Overview
CUSTOM WATERFRONT ESTATE with 236 FT of FRONTAGE + DIRECT ACCESS to TAMPA BAY! NO BOAT SIZE LIMITS, NO CDD and NO HOA! Experience a one-of-a-kind coastal retreat designed for luxury, privacy, and effortless Florida living. This custom-architected home sits on an oversized lot offering immediate access to Tampa Bay—be on the bay in minutes. Inside, nearly 3,400 sq ft of light-filled space features 4 bedrooms, 3.5 baths, and refined coastal design throughout. The layout blends elegance and comfort with engineered wood floors, vaulted ceilings, and new hurricane-impact windows showcasing sweeping waterfront views. Step outside to your private paradise: pool, hot tub, outdoor kitchen, fire pit, multiple lanais, fenced yard, and a private dock with boat lift. Whether entertaining or unwinding, every moment here feels like vacation. For the modern professional, a separate 200 sq ft air-conditioned office with its own entrance provides the perfect setup for business owners or remote work. An oversized 2-car garage and rare Florida basement add convenience and storage flexibility. Pure waterfront freedom. This is Apollo Beach living at its best—a private, custom-built escape where architecture, lifestyle, and location come together seamlessly, creating a feeling you simply can’t capture in photos Every day here feels like coming home to your own private vacation retreat. Schedule a showing to experience it for yourself.
Listing Snapshot
- Price
- $1,900,000
- Days On Site
- 254 Days
- Bedrooms
- 4
- Inside Area (SqFt)
- 3,398 sqft
- Total Baths
- 4
- Full Baths
- 3
- Partial Baths
- 1
- Lot Size
- 0.42 Acres
- Year Built
- 1989
- MLS® Number
- TB8482001
- Status
- Active
- Property Tax
- $647 (2024)
- HOA/Condo/Coop Fees
- N/A
- Sq Ft Source
- Public Records
Property Details
General Features
17 items
- Acres
- 0.42
- Attached Garage
- Yes
- Direction Faces
- Southeast
- Foundation
- Slab
- Garage
- Yes
- Garage Spaces
- 2
- Levels
- Two
- Parking
- Driveway, Electric Vehicle Charging Station(s), Oversized, Attached
- Pets
- Yes
- Property Sub Type
- Single Family Residence
- Security
- Security Lights, Security System, Smoke Detector(s)
- Sewer
- Public Sewer
- SqFt Total
- 4,706
- Style
- Craftsman, Custom
- Utilities
- Cable Available, Electricity Connected, Phone Available, Sewer Connected, Underground Utilities, Water Connected
- Water Source
- Private, Public, Well
- Zoning
- PD
Interior Features
22 items
- Appliances
- Cooktop, Dishwasher, Disposal, Dryer, Electric Water Heater, Microwave, Range Hood, Refrigerator, Washer, Water Softener
- Basement
- Exterior Entry, Full, Interior Entry
- Cooling
- Central Air
- Fireplace
- Yes
- Fireplace Features
- Living Room, Outside, Wood Burning
- Flooring
- Carpet, Ceramic Tile, Wood
- Furnished
- Unfurnished
- Heating
- Electric, Exhaust Fan
- Interior
- Cathedral Ceiling(s), Crown Molding, Eat-in Kitchen, High Ceilings, Open Floorplan, Stone Counters, Tray Ceiling(s), Vaulted Ceiling(s), Walk-In Closet(s)
- Laundry Features
- Inside, Laundry Room
- Spa
- Yes
- Window Features
- Skylight(s), Double Pane Windows, ENERGY STAR Qualified Windows, Insulated Windows, Low Emissivity Windows, Shutters, Storm Window(s)
Rooms
| Room | Dimensions | Level | Features |
|---|---|---|---|
| Bedroom 2 | 14x17 | Second | |
| Bedroom 3 | 24x11 | Second | |
| Bedroom 4 | 7x12 | Second | |
| Bonus Room | 17x13 | Second | |
| Dining Room | 13x16 | First | |
| Family Room | 17x19 | First | |
| Kitchen | First | ||
| Living Room | 15x17 | First | |
| Master Bedroom | 23x14 | Second | |
| Office | 21x7 | First |
Exterior Features
16 items
- Construction Details
- Cement Siding, HardiPlank Type, Stucco, Frame
- Exterior
- Lighting, Outdoor Grill, Outdoor Kitchen, Outdoor Shower, Rain Gutters, Dock
- Fencing
- Vinyl
- Lot Features
- Cul-De-Sac, Landscaped, Waterfront
- Other Structures
- Outdoor Kitchen, Shed(s)
- Patio And Porch
- Deck, Front Porch, Porch, Rear Porch, Side Porch, Wrap Around
- Pool Features
- Gunite, Salt Water, Private
- Private Pool
- Yes
- Roof
- Shingle
- Spa
- Yes
- Spa Features
- Above Ground
- View
- Canal, Water, Pool, Trees/Woods
- Waterfront
- Yes
- Waterfront Features
- Canal Front
- Waterview
- Canal, Water, Pool, Trees/Woods
- Windows/Doors
- Skylight(s), Double Pane Windows, ENERGY STAR Qualified Windows, Insulated Windows, Low Emissivity Windows, Shutters, Storm Window(s)
Community Features
6 items
- Association Fee Frequency
- Annually
- Community Features
- Street Lights
- MLS Area
- 33572 - Apollo Beach / Ruskin
- Township
- 31
- Financing Terms Available
- Cash, Conventional, VA Loan
- Roads
- Concrete
Location
945 Bunker View Drive, Apollo Beach, FL 33572 · 33572 - Apollo Beach / Ruskin


Neighborhood & Commute
ZIP Code 33572
- Median household income
- $101,294
- Income per person
- $57,179
- Households
- 9,704
- Average household size
- 2.40
- Median age
- 46.1
Source: Walk Score.
Disclosure: Community information and market data powered by Constellation Data Labs. Information is deemed reliable but not guaranteed.
Schools
- Elementary School
- Apollo Beach-HB
- Middle School
- Eisenhower-HB
- High School
- Lennard-HB
Price & Status History
- Listing updated with changes from the MLS®
- Price changed to $1,900,000
- Listing first seen on site
- Status changed to Active
Friends & Family
Similar Homes
For sale in Apollo Beach, single family residence, within 20% of this price.
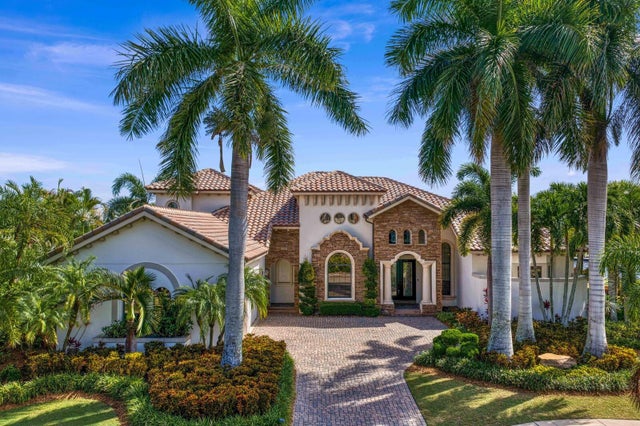 $1,875,000Single Family Residence For SaleActive4Beds4Total Baths4,095Sqft5405 TYBEE ISLAND DRIVEAPOLLO BEACH, FL 33572MIRABAY PH 2A-4 Subdivision
 $1,950,000Single Family Residence For SaleActive5Beds7Total Baths4,506Sqft1021 SYMPHONY ISLES BOULEVARDAPOLLO BEACH, FL 33572SYMPHONY ISLES UNIT FIVE Subdivision
 $1,850,000Single Family Residence For SaleActive4Beds4Total Baths4,070Sqft713 ISLEBAY DRIVEAPOLLO BEACH, FL 33572MIRABAY PH 3B-2 Subdivision
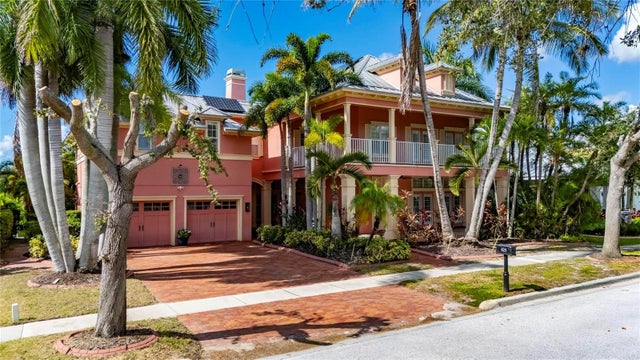 New Listing · 3 weeks on site$1,789,000Single Family Residence For SaleActive6Beds5Total Baths4,438Sqft825 ISLEBAY DRIVEAPOLLO BEACH, FL 33572MIRABAY PH 3B-2 Subdivision