

For SaleSingle Family ResidenceActive
517 Treviso Drive
Apollo Beach, FL 33572
$1,499,000
842 Days On Site
- 4Beds
- 5Baths4 full, 1 half
- 3,516Sq Ft
- $426Per Sq Ft
- 0.19Acres
- 2024Built
- Subdivision
- Treviso
- County
- Hillsborough
- MLS®
- T3543131
Overview
Come and experience the epitome of Apollo Beach living within the exclusive gated community of Treviso. This luxurious Pool Home with Dock, Lift, Outdoor Kitchen, Open Living Areas, 4 Bedrooms + Home Office, and 3 Car Garage awaits your arrival. Step into this Brand New Smart home, meticulously tailored with your comfort in mind, boasting upgrades at every turn. Tropical palm trees sway in the breeze, welcoming you to your own private sanctuary. The first floor unfolds with a home office, an inviting formal dining room, and a grand living area, seamlessly connected to a state-of-the-art kitchen that is a true must-see. Ascend the stairs to discover a bonus loft offering additional living space, accompanied by a spacious primary suite featuring a spa-like private bath. Three secondary bedrooms, including two suites, provides ample accommodation, each room with custom closets. Embrace the hallmark of Bistro Builders' renowned craftsmanship in this European-inspired masterpiece, where luxury intertwines seamlessly with functionality. Modern conveniences abound with smart home features catering to your every need. Custom touches include elegant ceilings, custom lighting throughout, and hurricane-grade windows and doors. Elegance awaits as you enter the formal dining room, beckoning cherished memories around the dining table. Adjacent, a versatile home office or den provides the perfect space for work or relaxation. The open living room, adorned with triple glass sliding doors, seamlessly merges indoor and outdoor living. Prepare culinary delights in the upgraded kitchen, boasting sleek custom cabinets, a waterfall Quartz countertop island, and top-of-the-line appliances including a gas stove with a convenient pot filler, built-in oven, two wine refrigerators, and a Thermador espresso machine. A walk-in pantry ensures ample storage space for all your culinary needs. Beyond, a three-car garage offers both parking and additional storage, complete with built-in features to keep your belongings organized and easily accessible. Retreat to the second-floor primary suite, where a spa-like private bath awaits, complete with dual sinks, a garden tub for relaxation, and a custom shower with multiple showerheads. The second bedroom suite offers private bath and private balcony. Step outside to your own outdoor oasis, featuring a covered lanai complete with an outdoor kitchen, including a separate flat grill, sink, refrigerator, ice machine, and beer keg fridge. The sparkling pool and spa await, heated and ready for you to relax poolside and bask in the Florida sun. The expansive lot extends to your dock and boat lift, ensuring effortless access to aquatic adventures. Within minutes, you can be navigating the open waters of Tampa Bay. Conveniently located in Apollo Beach, this home offers close proximity to an array of amenities, including dining, shopping, schools, the Apollo Beach preserve park, and the manatee viewing center. With easy access to major highways and downtown Tampa, this address strikes the perfect balance between tranquility and urban convenience. Come and experience the pinnacle of luxury living at 517 Treviso Dr., where every detail has been meticulously curated to elevate your lifestyle to new heights.
Listing Snapshot
- Price
- $1,499,000
- Days On Site
- 842 Days
- Bedrooms
- 4
- Inside Area (SqFt)
- 3,516 sqft
- Total Baths
- 5
- Full Baths
- 4
- Partial Baths
- 1
- Lot Size
- 0.19 Acres
- Year Built
- 2024
- MLS® Number
- T3543131
- Status
- Active
- Property Tax
- $12,792 (2025)
- HOA/Condo/Coop Fees
- $113.58 monthly
- Sq Ft Source
- Builder
Property Details
General Features
17 items
- Acres
- 0.19
- Attached Garage
- Yes
- Direction Faces
- West
- Foundation
- Slab
- Garage
- Yes
- Garage Spaces
- 3
- Levels
- Two
- Number Of Stories
- 2
- Parking
- Attached
- Pets
- Yes
- Property Condition
- New Construction
- Property Sub Type
- Single Family Residence
- Sewer
- Public Sewer
- SqFt Total
- 4,585
- Utilities
- Propane
- Water Source
- Public
- Zoning
- PD
Interior Features
18 items
- Appliances
- Bar Fridge, Cooktop, Dishwasher, Microwave, Refrigerator, Wine Refrigerator
- Cooling
- Central Air
- Fireplace
- Yes
- Fireplace Features
- Electric
- Flooring
- Ceramic Tile
- Heating
- Central
- Interior
- Built-in Features, Eat-in Kitchen, High Ceilings, Open Floorplan, Smart Home, Stone Counters, Tray Ceiling(s), Walk-In Closet(s)
- Laundry Features
- Inside, Laundry Room, Upper Level
- Spa
- Yes
Rooms
| Room | Dimensions | Level | Features |
|---|---|---|---|
| Bedroom 2 | 13x12 | Second | |
| Bedroom 3 | 12x12 | Second | |
| Bedroom 4 | 12x12 | Second | |
| Dining Room | 12x12 | First | |
| Great Room | 25x21 | First | |
| Kitchen | 9x14 | First | |
| Loft | 18x12 | Second | |
| Master Bedroom | Second | ||
| Office | 12x12 | First |
Exterior Features
12 items
- Construction Details
- Block, Stucco, Frame
- Exterior
- Balcony
- Lot Features
- Waterfront
- Other Structures
- Outdoor Kitchen
- Patio And Porch
- Patio
- Pool Features
- Heated, In Ground, Private
- Private Pool
- Yes
- Roof
- Tile
- Spa
- Yes
- Spa Features
- Heated, In Ground
- Waterfront
- Yes
- Waterfront Features
- Canal Front
Community Features
7 items
- Association Fee
- $1363.0
- Association Fee Frequency
- Annually
- Community Features
- Gated
- MLS Area
- 33572 - Apollo Beach / Ruskin
- Township
- 31
- Financing Terms Available
- Cash, Conventional, VA Loan
- Roads
- Paved
Location
517 Treviso Drive, Apollo Beach, FL 33572 · 33572 - Apollo Beach / Ruskin


Neighborhood & Commute
ZIP Code 33572
- Median household income
- $101,294
- Income per person
- $57,179
- Households
- 9,704
- Average household size
- 2.40
- Median age
- 46.1
Source: Walk Score.
Disclosure: Community information and market data powered by Constellation Data Labs. Information is deemed reliable but not guaranteed.
Schools
- Elementary School
- Apollo Beach-HB
- Middle School
- Eisenhower-HB
- High School
- Lennard-HB
Price & Status History
- Listing updated with changes from the MLS®
- Price changed to $1,499,000
- Status changed to Active
- Listing first seen on site
Friends & Family
Similar Homes
For sale in Apollo Beach, single family residence, within 20% of this price.
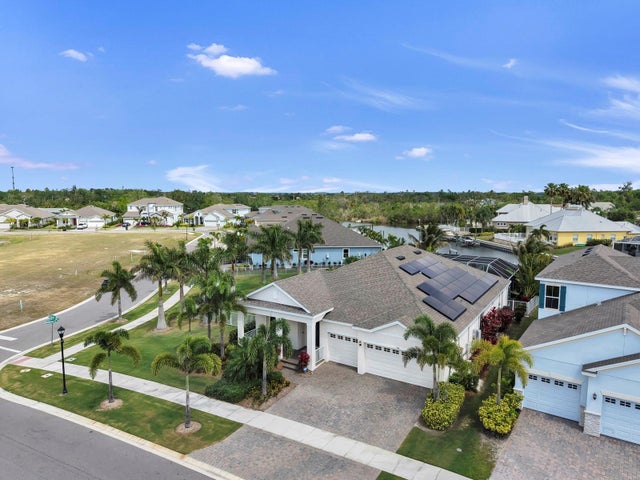 $1,495,000Single Family Residence For SaleActive4Beds3Total Baths2,625Sqft954 SIGNET DRIVEAPOLLO BEACH, FL 33572MIRABAY Subdivision
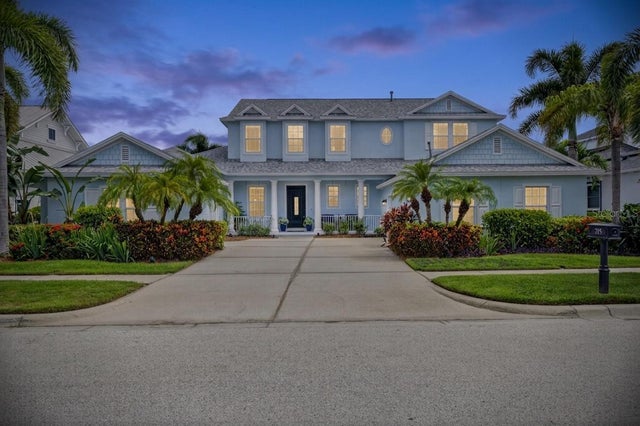 $1,477,500Single Family Residence For SaleActive4Beds4Total Baths4,070Sqft715 ISLEBAY DRIVEAPOLLO BEACH, FL 33572MIRABAY PH 3B-2 Subdivision
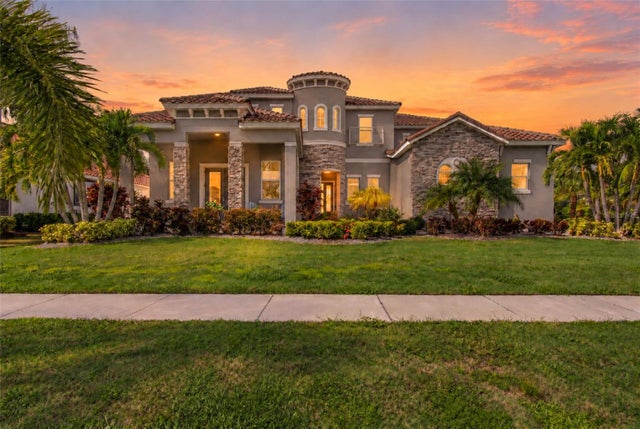 New Listing · 3 weeks on site$1,449,900Single Family Residence For SaleActive6Beds8Total Baths5,861Sqft832 MANNS HARBOR DRIVEAPOLLO BEACH, FL 33572MIRABAY PH 3C-3 Subdivision
 $1,449,000Single Family Residence For SaleActive7Beds5Total Baths3,823Sqft6530 SIMONE SHORES CIRCLEAPOLLO BEACH, FL 33572HEMINGWAY ESTATES PH 1-A Subdivision