

For SaleSingle Family ResidenceActive
715 Islebay Drive
Apollo Beach, FL 33572
$1,480,000
92 Days On Site
- 4Beds
- 4Baths4 full
- 4,070Sq Ft
- $364Per Sq Ft
- 0.21Acres
- 2005Built
- Subdivision
- Mirabay Ph 3b-2
- County
- Hillsborough
- MLS®
- TB8537178
Overview
715 Islebay Dr, Apollo Beach, FL 33572 | 4 Beds | 4 Baths | 4,070 Sq Ft | 84 Ft Saltwater Canal Frontage & Tampa Bay Access | Travertine Pool/Spa with 2025 Equipment | 2024 Roof & 2025 Exterior Paint | Deeded Dock with 10,000 lb Lift | First-Floor Primary & Office | 3-Car Split Garage
At 715 Islebay Drive, the best days begin and end on the water. Morning coffee overlooks Biscayne Canal, afternoons can start with a boat ride from your backyard, and evenings bring dinner beside the pool as sunset colors move across the water. With 84 feet of saltwater canal frontage, a travertine pool deck, heated pool and spa, and new pool equipment installed in 2025, the outdoor setting is ready for year-round Florida living.
Inside, 4,070 square feet blends coastal character with space for gathering. Travertine and hardwood floors keep the main level carpet-free, while soaring ceilings, crown molding, updated canister LED lighting, and walls of windows create a bright, polished feel. French doors connect the living areas to the water, a gas fireplace anchors the living room, and a dedicated first-floor office gives work or quiet time a private place.
The custom kitchen keeps the cook connected to guests and canal views. Solid-wood cabinetry, granite countertops, a large island, walk-in pantry, gas range, and high-end appliances make hosting feel effortless. Designer lighting and a breakfast nook welcome casual meals before the day moves outside.
The first-floor primary suite is a true retreat with pool-deck access, two walk-in closets, and a spa-inspired bath featuring split vanities, a soaking tub, and separate tiled shower. A second full bath on the main level adds convenience. Upstairs, three spacious bedrooms, two full baths, and a generous bonus room give guests room to settle in. A private balcony and custom Juliet balcony add architectural character.
Boating is part of everyday life here. The private deeded wood dock includes power and a 10,000-pound electric boat lift, while the concrete seawall and saltwater canal provide a direct route to Tampa Bay. A new dimensional-shingle roof installed in 2024, fresh exterior paint completed in 2025, impact-rated French doors, select impact windows, and an oversized three-car split garage add confidence and convenience.
Gated MiraBay extends the waterfront lifestyle with two heated resort pools, a cafe and lounge, 24-hour fitness center, trails, tennis, pickleball, basketball, parks, playgrounds, complimentary kayaks and paddleboards, and a private community boat ramp. Weekly food trucks, a full-time activities coordinator, golf-cart-friendly streets, and private golf-cart access to MiraBay Shopping Plaza make dining and shopping part of the experience. The CDD covers community seawalls.
For buyers seeking a luxury waterfront home in Apollo Beach with Tampa Bay boating access, a private dock and lift, pool and spa, first-floor primary suite, office, and recent improvements, 715 Islebay Drive brings the complete lifestyle together.
* WHAT THE SELLER LOVES: Morning coffee on the private balcony, taking the boat into Tampa Bay for dinner, and swimming in the heated pool as sunset settles over the canal have made this home feel like a getaway every day. Schedule your private showing and experience the water, space, and lifestyle of 715 Islebay Drive in person.
Listing Snapshot
- Price
- $1,480,000
- Days On Site
- 92 Days
- Bedrooms
- 4
- Inside Area (SqFt)
- 4,070 sqft
- Total Baths
- 4
- Full Baths
- 4
- Partial Baths
- 0
- Lot Size
- 0.21 Acres
- Year Built
- 2005
- MLS® Number
- TB8537178
- Status
- Active
- Property Tax
- $13,765.51 (2025)
- HOA/Condo/Coop Fees
- $15.83 monthly
- Sq Ft Source
- Public Records
Property Details
General Features
18 items
- Acres
- 0.21
- Attached Garage
- Yes
- Direction Faces
- South
- Foundation
- Slab
- Garage
- Yes
- Garage Spaces
- 3
- Levels
- Two
- Number Of Stories
- 2
- Parking
- Driveway, Garage Door Opener, Garage Faces Side, Guest, Oversized, Garage, Attached
- Pets
- Breed Restrictions, Cats OK, Dogs OK, Number Limit, Yes
- Property Sub Type
- Single Family Residence
- Security
- Smoke Detector(s)
- Sewer
- Public Sewer
- SqFt Total
- 5,648
- Style
- Coastal, Key West
- Utilities
- Natural Gas Available, Cable Available, Electricity Connected, Natural Gas Connected, Sewer Connected, Underground Utilities, Water Connected
- Water Source
- Public
- Zoning
- PD
Interior Features
25 items
- Appliances
- Cooktop, Dishwasher, Disposal, Dryer, Microwave, Range Hood, Refrigerator, Washer, Water Softener
- Cooling
- Central Air
- Fireplace
- Yes
- Fireplace Features
- Gas, Living Room
- Flooring
- Carpet, Tile, Wood
- Furnished
- Unfurnished
- Heating
- Central
- Interior
- Crown Molding, Eat-in Kitchen, High Ceilings, Open Floorplan, Tray Ceiling(s), Walk-In Closet(s)
- Laundry Features
- Inside, Laundry Room
- Spa
- Yes
- Window Features
- Window Coverings, Blinds, Double Pane Windows, Insulated Windows, Window Treatments
Rooms
| Room | Dimensions | Level | Features |
|---|---|---|---|
| Balcony/Porch/Lanai | 32.6x8.1 | First | |
| Bathroom 2 | 6x8.7 | First | |
| Bathroom 3 | 11.1x5.5 | Second | Double Vanity |
| Bathroom 4 | 8.5x4.1 | Second | |
| Bedroom 2 | 16.3x12.2 | Second | Ceiling Fan(s) |
| Bedroom 3 | 16.3x14.8 | Second | Ceiling Fan(s) |
| Bedroom 4 | 23.2x14.3 | Second | Ceiling Fan(s) |
| Dining Room | 7.9x15.7 | First | |
| Family Room | 15.6x15.7 | First | |
| Kitchen | 18.1x12.7 | First | Granite Counters, Kitchen Island |
| Living Room | 20.8x18.2 | Second | Ceiling Fan(s) |
| Master Bathroom | 14.8x20.6 | Second | |
| Master Bedroom | 15.8x27 | First | Ceiling Fan(s) |
| Office | 10.1x11.6 | First | Ceiling Fan(s) |
Exterior Features
14 items
- Construction Details
- Block, Stucco
- Exterior
- Balcony, Lighting, Dock
- Lot Features
- Landscaped, Level, Paved, Waterfront
- Patio And Porch
- Covered, Front Porch, Patio, Rear Porch
- Pool Features
- Gunite, Heated, In Ground, Tile, Private
- Private Pool
- Yes
- Roof
- Shingle
- Spa
- Yes
- Spa Features
- Heated, In Ground
- View
- Canal, Water
- Waterfront
- Yes
- Waterfront Features
- Canal Front
- Waterview
- Canal, Water
- Windows/Doors
- Window Coverings, Blinds, Double Pane Windows, Insulated Windows, Window Treatments
Community Features
8 items
- Association Amenities
- Basketball Court, Clubhouse, Fitness Center, Gated, Maintenance, Park, Playground, Pool, Recreation Facilities, Security, Spa/Hot Tub, Tennis Court(s), Trail(s)
- Association Fee
- $190.0
- Association Fee Frequency
- Annually
- Community Features
- Gated, Clubhouse, Fitness Center, Park, Playground, Pool, Restaurant, Sidewalks, Tennis Court(s), Street Lights
- MLS Area
- 33572 - Apollo Beach / Ruskin
- Township
- 31
- Financing Terms Available
- Cash, Conventional, FHA, VA Loan
- Roads
- Asphalt, Paved
Location
715 Islebay Drive, Apollo Beach, FL 33572 · 33572 - Apollo Beach / Ruskin


Neighborhood & Commute
ZIP Code 33572
- Median household income
- $101,294
- Income per person
- $57,179
- Households
- 9,704
- Average household size
- 2.40
- Median age
- 46.1
Source: Walk Score.
Disclosure: Community information and market data powered by Constellation Data Labs. Information is deemed reliable but not guaranteed.
Schools
- Elementary School
- Apollo Beach-HB
- Middle School
- Eisenhower-HB
- High School
- Lennard-HB
Price & Status History
- Listing updated with changes from the MLS®
- Price changed to $1,480,000
- Listing first seen on site
- Status changed to Active
Friends & Family
Similar Homes
For sale in Apollo Beach, single family residence, within 20% of this price.
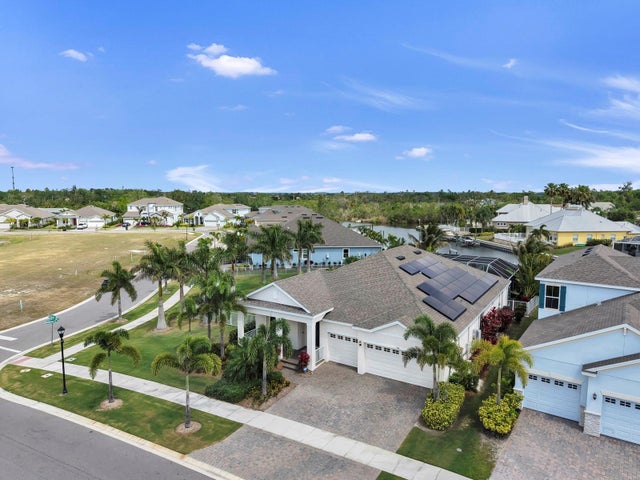 $1,495,000Single Family Residence For SaleActive4Beds3Total Baths2,625Sqft954 SIGNET DRIVEAPOLLO BEACH, FL 33572MIRABAY Subdivision
 $1,499,000Single Family Residence For SaleActive4Beds5Total Baths3,516Sqft517 TREVISO DRIVEAPOLLO BEACH, FL 33572TREVISO Subdivision
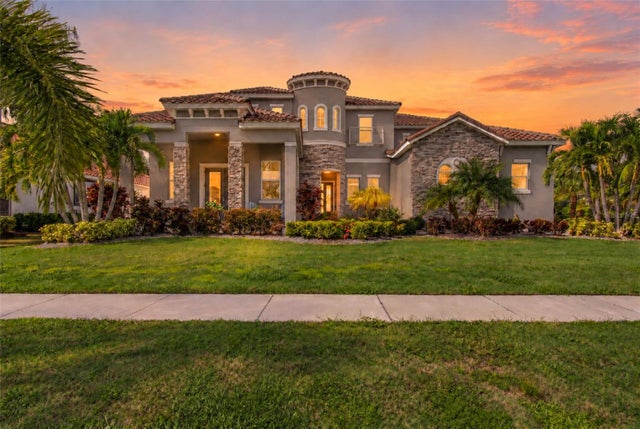 New Listing · 3 weeks on site$1,449,900Single Family Residence For SaleActive6Beds8Total Baths5,861Sqft832 MANNS HARBOR DRIVEAPOLLO BEACH, FL 33572MIRABAY PH 3C-3 Subdivision
 $1,449,000Single Family Residence For SaleActive7Beds5Total Baths3,823Sqft6530 SIMONE SHORES CIRCLEAPOLLO BEACH, FL 33572HEMINGWAY ESTATES PH 1-A Subdivision