

For SaleSingle Family ResidenceActive
713 Islebay Drive
Apollo Beach, FL 33572
$1,850,000
133 Days On Site
- 4Beds
- 4Baths4 full
- 4,070Sq Ft
- $455Per Sq Ft
- 0.21Acres
- 2005Built
- Subdivision
- Mirabay Ph 3b-2
- County
- Hillsborough
- MLS®
- TB8523892
Overview
713 Islebay Drive | MiraBay | Apollo Beach 4 Bedrooms | 4 Bathrooms | 4,070 Sq Ft | 3-Car Garage | Pool | Private Dock with 13,000-LB Boat Lift | Direct Tampa Bay Access
Some waterfront homes offer a view. This one delivers a lifestyle.
Situated on a saltwater canal in the MiraBay community, this upgraded custom home offers a private dock with direct access to Tampa Bay, making boating, fishing, waterfront dining, and Gulf adventures part of everyday life.
From the moment you arrive, professionally designed landscape and architectural lighting, an upgraded paver driveway, and a permanent Trimlight exterior lighting system create exceptional curb appeal. Celebrate holidays and special occasions with customizable lighting year-round.
Inside, 4,070 square feet of designed living space blends timeless elegance with modern luxury. Rich hardwood and travertine flooring, soaring ceilings, and expansive hurricane-impact sliding glass doors fill the home with natural light while framing beautiful canal views.
Wake each morning as automatic motorized shades throughout the first floor rise to welcome the Florida sunshine. In the evening, they automatically lower for effortless privacy.
At the heart of the home is a spectacular dream kitchen. Completely remodeled, it features premium appliances including a natural gas cooktop with custom hood, double-door refrigerator and freezer, wine cooler, ice maker, extensive custom cabinetry, and dual oversized islands that naturally become the gathering place for family and friends. An illuminated wine display showcases 54 bottles, creating a focal point. The kitchen flows seamlessly into the great room and outdoor living spaces.
The first-floor primary suite offers a spa-inspired bath and custom Closets by Design walk-in closet. A dedicated office provides work-from-home flexibility, while upstairs, a spacious theater and bonus room with a private balcony create the ultimate entertainment space. A custom candy and beverage station with a built-in wine cooler completes the theater experience.
Step outside to your waterfront oasis. The fully screened panoramic lanai captures breathtaking canal views, while the oversized outdoor kitchen with a large center island makes entertaining effortless. The travertine pool deck, sparkling pool, and custom Nebula LED lighting create a resort atmosphere.
Boaters will appreciate the dock featuring a 13,000-pound remote-controlled boat lift, integrated limit switches, aluminum service walkway, and Flushmaster freshwater flushing system for twin outboard engines.
Additional upgrades include new double pane energy efficient windows, doors and sliding glass doors, hurricane shutters, Hayward smart pool automation, Nelson whole-home water softener, Culligan reverse osmosis system, Rinnai tankless gas water heater with recirculation pump, seven-camera HD security system, metallic epoxy garage floors, remodeled pool bath, and paver walkways leading to the dock from both sides. The investment for the new windows and doors was over $150k.
MiraBay residents enjoy a waterfront clubhouse and café, resort-style pool, fitness center, tennis, pickleball, basketball courts, parks, walking trails, and year-round community events.
From mornings filled with sunshine to afternoons on Tampa Bay and evenings entertaining poolside beneath custom lighting, the home offers an exceptional waterfront lifestyle where luxury, comfort, and boating come together.
Listing Snapshot
- Price
- $1,850,000
- Days On Site
- 133 Days
- Bedrooms
- 4
- Inside Area (SqFt)
- 4,070 sqft
- Total Baths
- 4
- Full Baths
- 4
- Partial Baths
- 0
- Lot Size
- 0.21 Acres
- Year Built
- 2005
- MLS® Number
- TB8523892
- Status
- Active
- Property Tax
- $24,326.04 (2025)
- HOA/Condo/Coop Fees
- $15.83 monthly
- Sq Ft Source
- Public Records
Property Details
General Features
17 items
- Acres
- 0.21
- Attached Garage
- Yes
- Direction Faces
- Northwest
- Foundation
- Slab
- Garage
- Yes
- Garage Spaces
- 3
- Levels
- Two
- Parking
- Driveway, Garage Door Opener, Garage Faces Side, Guest, Oversized, Garage, Attached
- Pets
- Cats OK, Dogs OK, Yes
- Property Sub Type
- Single Family Residence
- Security
- Gated Community, Security Gate, Security System
- Sewer
- Public Sewer
- SqFt Total
- 5,572
- Style
- Contemporary, Florida
- Utilities
- Cable Available, Natural Gas Available, Cable Connected, Electricity Connected, Natural Gas Connected, Sewer Connected, Underground Utilities, Water Connected
- Water Source
- Public
- Zoning
- PD
Interior Features
25 items
- Appliances
- Cooktop, Dishwasher, Disposal, Exhaust Fan, Ice Maker, Microwave, Range Hood, Refrigerator, Tankless Water Heater, Water Softener, Wine Refrigerator
- Cooling
- Central Air
- Fireplace
- Yes
- Fireplace Features
- Gas, Living Room
- Flooring
- Carpet, Tile, Wood
- Furnished
- Negotiable
- Heating
- Central
- Interior
- Built-in Features, Cathedral Ceiling(s), Crown Molding, Eat-in Kitchen, High Ceilings, Open Floorplan, Stone Counters, Tray Ceiling(s), Vaulted Ceiling(s), Walk-In Closet(s)
- Laundry Features
- Inside, Laundry Room
- Window Features
- Window Coverings, Blinds, Drapes, Insulated Windows, Shutters, Window Treatments
Rooms
| Room | Dimensions | Level | Features |
|---|---|---|---|
| Balcony/Porch/Lanai | 62.7x33.7 | First | Ceiling Fan(s) |
| Bathroom 2 | 6.2x8.2 | First | Stone Counters |
| Bathroom 3 | 8.5x4.1 | Second | Stone Counters |
| Bathroom 4 | 11.5x5.6 | Second | Double Vanity, Stone Counters |
| Bedroom 2 | 22.3x12.4 | Second | Ceiling Fan(s) |
| Bedroom 3 | 15.11x15.3 | Second | Ceiling Fan(s) |
| Bedroom 4 | 16x12.5 | Second | Ceiling Fan(s) |
| Dining Room | 7.8x15.1 | First | |
| Family Room | 15.2x15.1 | First | |
| Kitchen | 18x18 | First | Kitchen Island, Stone Counters |
| Living Room | 20.11x17.1 | First | Ceiling Fan(s) |
| Master Bathroom | 14.6x20.7 | First | Stone Counters |
| Master Bedroom | 15.6x26.11 | First | Ceiling Fan(s) |
| Media Room | 20.2x17.6 | Second | Ceiling Fan(s) |
| Office | 10x10.11 | First | Ceiling Fan(s) |
Exterior Features
13 items
- Construction Details
- Block, Stucco
- Exterior
- Balcony, Lighting, Outdoor Grill, Outdoor Kitchen, Rain Gutters, Dock
- Fencing
- Fenced
- Lot Features
- Cleared, Landscaped, Level, Paved, Waterfront
- Patio And Porch
- Covered, Front Porch, Patio, Porch, Rear Porch, Screened
- Pool Features
- Gunite, Heated, In Ground, Pool Sweep, Screen Enclosure, Tile, Private
- Private Pool
- Yes
- Roof
- Shingle
- View
- Canal, Water, Pool
- Waterfront
- Yes
- Waterfront Features
- Canal Front, Beach Access
- Waterview
- Canal, Water, Pool
- Windows/Doors
- Window Coverings, Blinds, Drapes, Insulated Windows, Shutters, Window Treatments
Community Features
8 items
- Association Amenities
- Basketball Court, Clubhouse, Fitness Center, Gated, Park, Playground, Pool, Recreation Facilities, Security, Spa/Hot Tub, Tennis Court(s), Trail(s)
- Association Fee
- $190.0
- Association Fee Frequency
- Annually
- Community Features
- Gated, Clubhouse, Fitness Center, Park, Playground, Pool, Restaurant, Sidewalks, Tennis Court(s), Street Lights
- MLS Area
- 33572 - Apollo Beach / Ruskin
- Township
- 31
- Financing Terms Available
- Cash, Conventional, FHA, VA Loan
- Roads
- Asphalt, Paved
Location
713 Islebay Drive, Apollo Beach, FL 33572 · 33572 - Apollo Beach / Ruskin


Neighborhood & Commute
ZIP Code 33572
- Median household income
- $101,294
- Income per person
- $57,179
- Households
- 9,704
- Average household size
- 2.40
- Median age
- 46.1
Source: Walk Score.
Disclosure: Community information and market data powered by Constellation Data Labs. Information is deemed reliable but not guaranteed.
Schools
- Elementary School
- Apollo Beach-HB
- Middle School
- Eisenhower-HB
- High School
- Lennard-HB
Price & Status History
- Listing updated with changes from the MLS®
- Listing first seen on site
- Status changed to Active
Friends & Family
Similar Homes
For sale in Apollo Beach, single family residence, within 20% of this price.
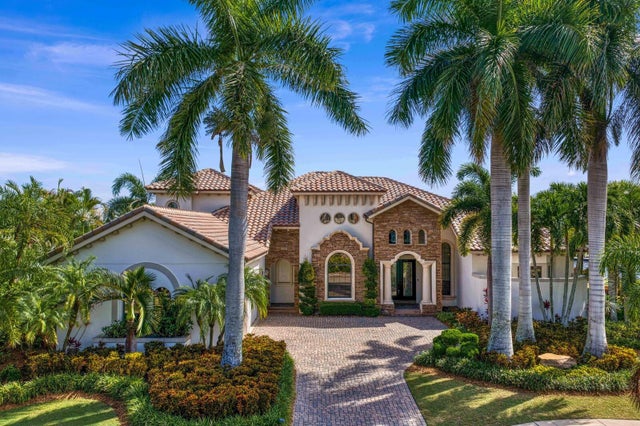 $1,875,000Single Family Residence For SaleActive4Beds4Total Baths4,095Sqft5405 TYBEE ISLAND DRIVEAPOLLO BEACH, FL 33572MIRABAY PH 2A-4 Subdivision
 $1,900,000Single Family Residence For SaleActive4Beds4Total Baths3,398Sqft945 BUNKER VIEW DRIVEAPOLLO BEACH, FL 33572APOLLO BEACH UNIT SIX Subdivision
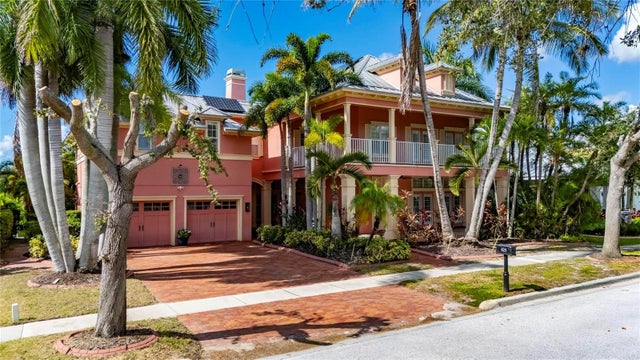 New Listing · 3 weeks on site$1,789,000Single Family Residence For SaleActive6Beds5Total Baths4,438Sqft825 ISLEBAY DRIVEAPOLLO BEACH, FL 33572MIRABAY PH 3B-2 Subdivision
 $1,950,000Single Family Residence For SaleActive5Beds7Total Baths4,506Sqft1021 SYMPHONY ISLES BOULEVARDAPOLLO BEACH, FL 33572SYMPHONY ISLES UNIT FIVE Subdivision