

For SaleSingle Family ResidenceActive
5102 Delacroix Drive
Brooksville, FL 34604
$529,500
79 Days On Site
- 4Beds
- 3Baths3 full
- 2,713Sq Ft
- $195Per Sq Ft
- 0.24Acres
- 2004Built
- Subdivision
- Hernando Oaks Ph 1
- County
- Hernando
- MLS®
- TB8541764
Overview
Virtually Staged. Priced to sell and MOVE IN READY! NEW AC, NEW FLOORS, NEW PAINT and gorgeous view from the POOL AND SPA!
Beautifully updated and move-in ready, this former 4-bedroom model home with office, 3 baths, pool and spa offers the Florida lifestyle buyers dream about! Enjoy BRAND-NEW 2026 updates, including NEW A/C, NEW designer-selected Sherwin-Williams interior paint, and NEW luxury vinyl plank flooring throughout.
From the moment you enter, your eyes are drawn through the home to the sparkling pool and spa, peaceful pond, and gorgeous private natural setting. Expansive windows bring the beauty of the outdoors inside, creating a view you'll never tire of.
Special model-home features include double tray ceilings, architectural niches, curved walls, generous cabinetry and a gas cooktop. Outside, the covered lanai and pool area are perfect for relaxing, entertaining, and enjoying spectacular sunsets. A sink and refrigerator are already in place, making it easy to envision your future outdoor kitchen.
Located in the gated Hernando Oaks golf community, residents enjoy access to golf memberships, clubhouse dining, pickleball, and practice facilities. Shopping, dining, medical facilities, and major roadways are all conveniently nearby.
Beautiful updates, resort-style outdoor living, and a view you simply can't duplicate!
BONUS: Seller will pay the buyer's $1,000 capital contribution fee!
Listing Snapshot
- Price
- $529,500
- Days On Site
- 79 Days
- Bedrooms
- 4
- Inside Area (SqFt)
- 2,713 sqft
- Total Baths
- 3
- Full Baths
- 3
- Partial Baths
- 0
- Lot Size
- 0.24 Acres
- Year Built
- 2004
- MLS® Number
- TB8541764
- Status
- Active
- Property Tax
- $3,598.91 (2025)
- HOA/Condo/Coop Fees
- $239.63 monthly
- Sq Ft Source
- Public Records
Property Details
General Features
18 items
- Acres
- 0.24
- Attached Garage
- Yes
- Direction Faces
- West
- Foundation
- Slab
- Garage
- Yes
- Garage Spaces
- 3
- Levels
- One
- Number Of Stories
- 1
- Parking
- Driveway, Garage Door Opener, Garage Faces Side, Attached
- Pets
- Breed Restrictions
- Property Sub Type
- Single Family Residence
- Security
- Gated Community
- Sewer
- Public Sewer
- SqFt Total
- 3,675
- Style
- Florida
- Utilities
- Natural Gas Available, Cable Available, Electricity Connected, Natural Gas Connected, Phone Available, Sewer Connected, Underground Utilities, Water Connected
- Water Source
- Public
- Zoning
- 01 SINGLE
Interior Features
20 items
- Appliances
- Cooktop, Dishwasher, Electric Water Heater, Range Hood, Refrigerator
- Cooling
- Central Air
- Fireplace
- Yes
- Fireplace Features
- Family Room, Gas
- Flooring
- Ceramic Tile
- Furnished
- Unfurnished
- Heating
- Central, Electric, Heat Pump
- Interior
- Crown Molding, Eat-in Kitchen, High Ceilings, Open Floorplan, Stone Counters, Vaulted Ceiling(s)
- Laundry Features
- Gas Dryer Hookup, Laundry Room
- Spa
- Yes
- Window Features
- Blinds, Shutters
Rooms
| Room | Dimensions | Level | Features |
|---|---|---|---|
| Bedroom 2 | 12x11 | First | Ceiling Fan(s) |
| Bedroom 3 | 12x11 | First | Ceiling Fan(s) |
| Bedroom 4 | 10x12 | First | Ceiling Fan(s) |
| Dining Room | First | ||
| Kitchen | 14x22 | First | Bar, Breakfast Bar, Stone Counters |
| Living Room | 23x19 | First | |
| Master Bathroom | 12x13 | First | Double Vanity |
| Master Bedroom | 12x32 | First | Ceiling Fan(s) |
| Office | First |
Exterior Features
13 items
- Construction Details
- Block, Stucco
- Lot Features
- Landscaped, Near Golf Course, Private, Waterfront
- Patio And Porch
- Covered, Rear Porch, Screened
- Pool Features
- Gunite, Heated, In Ground, Screen Enclosure, Private
- Private Pool
- Yes
- Roof
- Tile
- Spa
- Yes
- Spa Features
- Heated, In Ground
- View
- Pond, Water
- Waterfront
- Yes
- Waterfront Features
- Pond
- Waterview
- Pond, Water
- Windows/Doors
- Blinds, Shutters
Community Features
10 items
- Association Amenities
- Clubhouse, Gated, Golf Course, Recreation Facilities, Tennis Court(s)
- Association Fee
- $359.08
- Association Fee Frequency
- Quarterly
- Additional Association Fee
- $359.81
- Additional Association Fee Frequency
- Quarterly
- Community Features
- Gated, Golf, Restaurant, Tennis Court(s), Street Lights
- MLS Area
- 34604 - Brooksville/Masaryktown/Spring Hill
- Township
- 23S
- Financing Terms Available
- Cash, Conventional, VA Loan
- Roads
- Paved
Location
5102 Delacroix Drive, Brooksville, FL 34604 · 34604 - Brooksville/Masaryktown/Spring Hill


Neighborhood & Commute
ZIP Code 34604
- Median household income
- $72,757
- Income per person
- $37,146
- Households
- 5,149
- Average household size
- 2.60
- Median age
- 43.5
Source: Walk Score.
Disclosure: Community information and market data powered by Constellation Data Labs. Information is deemed reliable but not guaranteed.
Schools
- Elementary School
- Moton Elementary School
- Middle School
- D.S. Parrot Middle
- High School
- Hernando High
Price & Status History
- Listing updated with changes from the MLS®
- Price changed to $529,500
- Listing first seen on site
- Status changed to Active
Friends & Family
Similar Homes
For sale in Brooksville, single family residence, within 20% of this price.
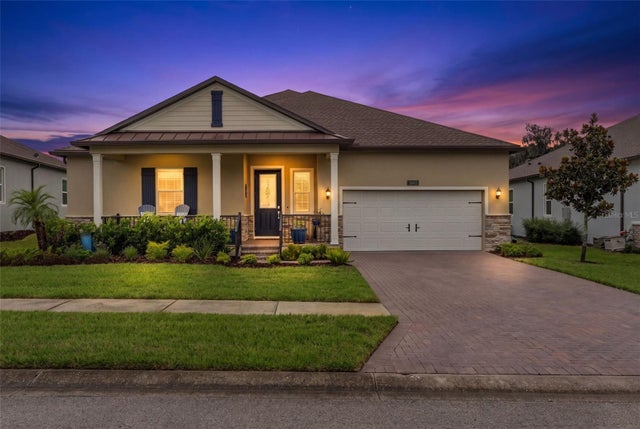 $525,000Single Family Residence For SaleActive2Beds3Total Baths2,264Sqft5043 SOUTHERN VALLEY LOOPBROOKSVILLE, FL 34601SOUTHERN HILLS PLANTATION PH 2 Subdivision
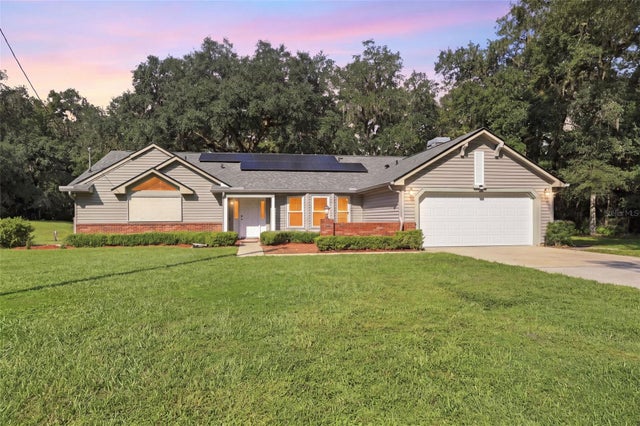 $525,000Single Family Residence For SaleActive3Beds2Total Baths2,291Sqft880 EMERSON ROADBROOKSVILLE, FL 34601N150 FT OF S300 FT OF E1/2 OF SE1/4 OF NW1/4 LYIN Subdivision
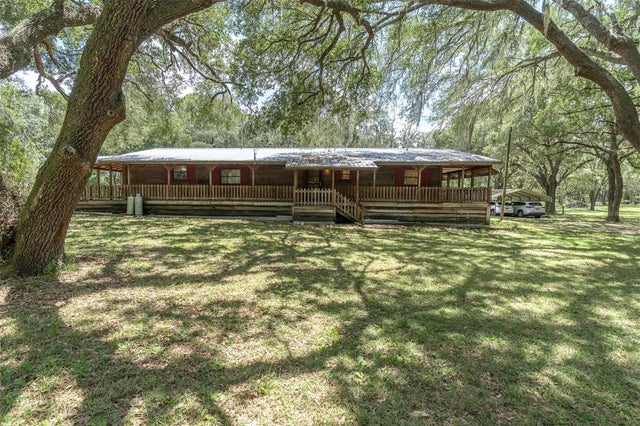 $524,000Single Family Residence For SaleActive3Beds2Total Baths1,728Sqft7224 SHAW RD.BROOKSVILLE, FL 34602AC WTH FOREST/RIDGE MNR AREA (AC05) Subdivision
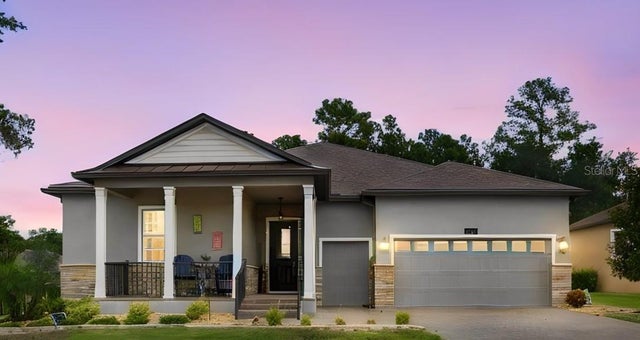 $550,000Single Family Residence For SaleActive3Beds3Total Baths2,350Sqft5020 SOUTHERN VALLEY LOOPBROOKSVILLE, FL 34601SOUTHERN HILLS PLANTATION Subdivision