

For SaleSingle Family ResidenceActive
6470 Summit View Drive
Brooksville, FL 34601
$1,199,990
344 Days On Site
- 3Beds
- 4Baths3 full, 1 half
- 3,087Sq Ft
- $389Per Sq Ft
- 0.34Acres
- 2024Built
- Subdivision
- Southern Hills Plantation
- County
- Hernando
- MLS®
- W7881090
Overview
This Sawgrass floor plan delivers exceptional design, upgrades, and attention to detail—now available as part of a MODEL LEASEBACK PROGRAM.
A striking double-door entry opens into a refined foyer featuring a stepped tray ceiling, leading to a comfortably sized study complete with French doors and its own tray ceiling—ideal for a home office or quiet retreat.
The main living space showcases a seamless open layout connecting the great room, dining, and chef-inspired kitchen, all oriented toward impressive lanai views through a 4-panel sliding glass wall that blends indoor and outdoor living to perfection. The oversized lanai is framed by expansive front and rear covered paver porches and outdoor living areas.
Standard premium features include an oversized paver driveway, 10’ ceilings, 8’ interior doors, quartz countertops in the kitchen and all bathrooms, built-in appliances, and a truly resort-style owner’s suite.
The gourmet kitchen is anchored by a massive center island featuring storage cabinets on both the front and back, complemented by quartz surfaces, a modern pull-down faucet, tiled backsplash, a walk-in pantry, a decorative hood over the cooktop, 42” soft-close shaker-style white upper cabinetry, and luxurious gold hardware accents. Upgraded appliances include gold-handled double ovens, refrigerator, dishwasher, and a 5-burner gas cooktop.
The light-filled owner’s suite features oversized windows, three walk-in closets, dual vanities, a private water closet, a free-standing soaking tub, and a generous fully tiled shower enclosed with frameless glass.
Bedroom 2 includes a private ensuite bath and walk-in closet, while Bedroom 3 sits conveniently next to a full pool bath with shower access—perfect for future outdoor living or pool plans.
Additional elevated details include designer light fixtures, 5-inch baseboards, and wood-cased window sills throughout. The laundry room maintains the same luxury standard with quartz counters, upper cabinets, and a built-in laundry tub with base cabinetry.
The spacious, high-ceiling garage also includes a dedicated side golf-cart overhead bay and durable flake-style epoxy-finished floors. Energy-efficient construction features include two independent HVAC systems, insulated foam-filled block, and thermal windows for outstanding performance and comfort.
Southern Hills Plantation – Unmatched Country Club Living
This home can be built in the prestigious Southern Hills Plantation, a 24-hour manned gated community in Brooksville offering a signature Pete Dye 18-hole championship golf course, driving range and 6-hole short course, two on-site restaurants, a fitness center, resort-style pool, tennis and pickleball courts, scenic trails, wildlife, and unparalleled natural beauty and privacy.
Listing Snapshot
- Price
- $1,199,990
- Days On Site
- 344 Days
- Bedrooms
- 3
- Inside Area (SqFt)
- 3,087 sqft
- Total Baths
- 4
- Full Baths
- 3
- Partial Baths
- 1
- Lot Size
- 0.34 Acres
- Year Built
- 2024
- MLS® Number
- W7881090
- Status
- Active
- Property Tax
- $2,532.22 (2024)
- HOA/Condo/Coop Fees
- $379 monthly
- Sq Ft Source
- Builder
Property Details
General Features
19 items
- Acres
- 0.34
- Attached Garage
- Yes
- Direction Faces
- Northeast
- Foundation
- Slab
- Garage
- Yes
- Garage Spaces
- 3
- Levels
- One
- Number Of Stories
- 1
- Parking
- Driveway, Garage Door Opener, Golf Cart Garage, Oversized, Attached
- Pets
- Cats OK, Dogs OK
- Property Condition
- New Construction
- Property Sub Type
- Single Family Residence
- Security
- Gated Community, Security System
- Sewer
- Public Sewer
- SqFt Total
- 3,605
- Style
- Florida
- Utilities
- Cable Available, Natural Gas Available, Cable Connected, Electricity Connected, Natural Gas Connected, Sewer Connected, Underground Utilities, Water Connected
- Water Source
- Public
- Zoning
- R
Interior Features
15 items
- Appliances
- Convection Oven, Cooktop, Dishwasher, Disposal, Dryer, Gas Water Heater, Microwave, Refrigerator, Tankless Water Heater, Washer
- Cooling
- Central Air
- Flooring
- Carpet, Ceramic Tile, Laminate
- Furnished
- Furnished
- Heating
- Central, Electric
- Interior
- Coffered Ceiling(s), Crown Molding, High Ceilings, Open Floorplan, Stone Counters, Tray Ceiling(s), Walk-In Closet(s)
- Laundry Features
- Laundry Room
Rooms
| Room | Dimensions | Level | Features |
|---|---|---|---|
| Bedroom 2 | 13x13 | First | |
| Bedroom 3 | 13x13 | First | |
| Dining Room | 14x12 | First | |
| Kitchen | First | Kitchen Island, Stone Counters | |
| Living Room | 20x25 | First | |
| Master Bathroom | First | Double Vanity, Stone Counters | |
| Master Bedroom | 16x19 | First | |
| Office | 13x12 | First |
Exterior Features
6 items
- Construction Details
- Block, Stucco
- Exterior
- Outdoor Kitchen, Rain Gutters
- Lot Features
- Cleared, Landscaped, On Golf Course, Paved
- Roof
- Shingle
- View
- Golf Course, Trees/Woods
- Waterview
- Golf Course, Trees/Woods
Community Features
8 items
- Association Amenities
- Clubhouse, Fitness Center, Gated, Golf Course, Park, Playground, Pool, Recreation Facilities, Security, Tennis Court(s), Trail(s)
- Association Fee
- $379.0
- Association Fee Frequency
- Monthly
- Community Features
- Gated, Clubhouse, Fitness Center, Golf, Park, Pool, Restaurant, Sidewalks, Tennis Court(s), Street Lights
- MLS Area
- 34601 - Brooksville
- Township
- 23S
- Financing Terms Available
- Cash, Conventional
- Roads
- Paved
Location
6470 Summit View Drive, Brooksville, FL 34601 · 34601 - Brooksville


Neighborhood & Commute
ZIP Code 34601
- Median household income
- $51,082
- Income per person
- $31,235
- Households
- 11,082
- Average household size
- 2.22
- Median age
- 50.0
Source: Walk Score.
Disclosure: Community information and market data powered by Constellation Data Labs. Information is deemed reliable but not guaranteed.
Price & Status History
- Listing updated with changes from the MLS®
- Listing first seen on site
- Status changed to Active
Friends & Family
Similar Homes
For sale in Brooksville, single family residence, within 20% of this price.
 $1,199,000Single Family Residence For SaleActive5Beds4Total Baths3,584Sqft5251 SUMMIT VIEW DRIVEBROOKSVILLE, FL 34601SOUTHERN HILLS PLANTATION PH 1 Subdivision
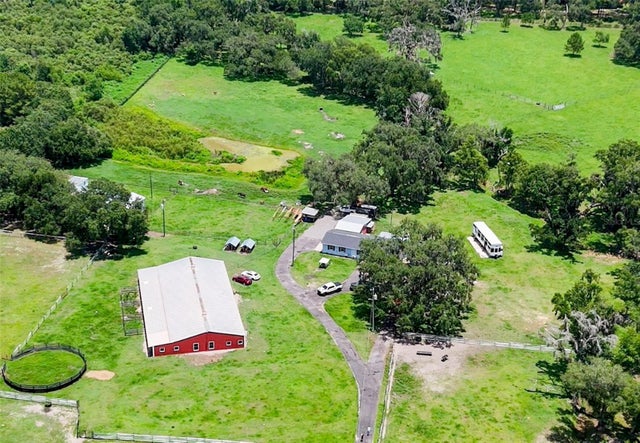 $1,195,000Single Family Residence For SaleActive6Beds5Total Baths7,036Sqft88 CULBREATH ROADBROOKSVILLE, FL 34602ACERAGE Subdivision
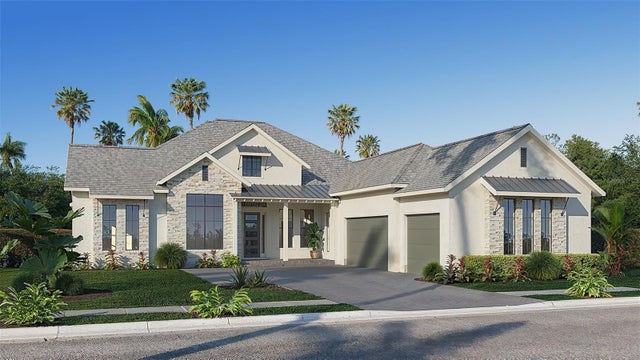 $1,219,900Single Family Residence For SaleActive4Beds5Total Baths3,368Sqft19794 ROLLING RIDGE DRIVEBROOKSVILLE, FL 34601SOUTHERN HILLS PLANTATION PH 3 Subdivision
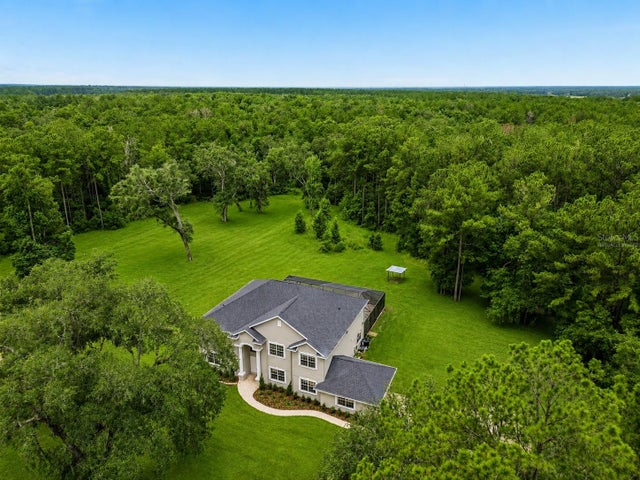 $1,250,000Single Family Residence For SaleActive5Beds4Total Baths4,743Sqft18326 SUCCESS ROADBROOKSVILLE, FL 34604REEL LAND - CLASS 1 SUB Subdivision