

For SaleSingle Family ResidenceActive
6084 Summit View Drive
Brooksville, FL 34601
$2,000,000
23 Days On Site
- 4Beds
- 6Baths4 full, 2 half
- 6,684Sq Ft
- $299Per Sq Ft
- 0.55Acres
- 2007Built
- Subdivision
- Southern Hills Plantation Ph 1
- County
- Hernando
- MLS®
- FC321922
Overview
Make sure to check out the Virtual Tour for ALL INFO, a 3D Model w/ Walkthrough, Floor Plan w/ Measurements, Video, & more!
A rare golf-front estate on a 0.55-acre double homesite along the fifth fairway of guard-gated Southern Hills Plantation. With 6,684 SF of living area and 10,610 SF under roof, this home offers 4 bedrooms, 4 full and 2 half baths, two primary suites, garage space for eight vehicles and a custom 2024 entertaining addition rarely seen in the community. Mornings start with sunrise over the fairway from the lanai, and the rolling hills and elevation changes make the setting feel unexpected for Florida. The original 2007 residence pairs impressive scale with everyday comfort. The kitchen features a gas cooktop and built-in wall ovens, plus a finished, air-conditioned utility room with pantry storage and a commercial refrigerator and freezer. The first-floor primary suite includes 298 SF of custom closet space. The second primary suite occupies the entire 435 SF upper level with its own ensuite bath, ideal for extended-stay guests or multigenerational living. A full guest bath and a downstairs half bath complete the main house. Completed in 2024, the addition brings 2,924 SF of living space. At its center is a 1,725 SF event room with a custom bar, gas fireplace, half bath, Juke whole-home audio and a Vinotemp-cooled wine room for approximately 1,676 bottles. A 373 SF crafting room and two air-conditioned bonus rooms totaling 826 SF work as offices, studios, a fitness space or guest quarters. The addition's 1,403 SF six-car garage joins the original two-car garage for 1,844 SF of garage space, with a full bathroom and extra refrigerator, room for collector cars, a golf cart and weekend toys. Outside, more than 2,000 SF of covered living overlooks the golf course. The screened pool and spa open to a 1,110 SF screened patio, with SPF 70-rated screening overhead, no-see-um screening on the sides, remote Pentair controls and an outdoor gas fireplace. Pavers are set over a concrete base, and reclaimed water supplies the irrigation. Evenings end on the front porch as the sun sets over Southern Hills. Major updates: main roof 2022, addition roof 2024, all four A/C systems 2022 or newer, Generac whole-house generator serviced annually, new gutters and underground drainage 2025, tankless water heater in the addition, super-insulated addition ceiling and two owned Culligan water softeners with prepaid transferable service. All appliances convey. Southern Hills Plantation is a 24-hour staffed, guard-gated community with a par-72 Pete Dye Signature golf course, practice facilities, a six-hole par-three course, clubhouse dining, Sunnies poolside tiki bar and cafe, resort-style pool, heated spa, fitness center, lighted Har-Tru tennis, pickleball and walking and biking paths beneath mature oaks. Historic Downtown Brooksville, with its restaurants, boutiques and Victorian-era architecture, is about four miles away. Weeki Wachee Springs, the Withlacoochee trails and the rest of Florida's Adventure Coast are close by, and Tampa International Airport is about 41 miles away. This is a home built for a full life, and for making home the best place on the guest list. Schedule your private showing and see 6084 Summit View Drive for yourself. We think we've captured the feeling pretty well here... but there's nothing quite like being there in person.
Listing Snapshot
- Price
- $2,000,000
- Days On Site
- 23 Days
- Bedrooms
- 4
- Inside Area (SqFt)
- 6,684 sqft
- Total Baths
- 6
- Full Baths
- 4
- Partial Baths
- 2
- Lot Size
- 0.55 Acres
- Year Built
- 2007
- MLS® Number
- FC321922
- Status
- Active
- Property Tax
- $17,403.68 (2025)
- HOA/Condo/Coop Fees
- $286.31 monthly
- Sq Ft Source
- Public Records
Property Details
General Features
18 items
- Acres
- 0.55
- Attached Garage
- Yes
- Direction Faces
- West
- Foundation
- Block, Slab
- Garage
- Yes
- Garage Spaces
- 8
- Levels
- Two
- Number Of Stories
- 2
- Parking
- Circular Driveway, Driveway, Garage Door Opener, Garage Faces Side, Off Street, Oversized, Garage, Tandem, Attached
- Pets
- Cats OK, Dogs OK
- Property Sub Type
- Single Family Residence
- Security
- Gated Community, Secured Garage/Parking, Security Gate, Security System, Security System Owned, Smoke Detector(s)
- Sewer
- Public Sewer
- SqFt Total
- 10,610
- Style
- Contemporary, Custom
- Utilities
- Natural Gas Available, Cable Available, Electricity Connected, Natural Gas Connected, Sewer Connected, Underground Utilities, Water Connected
- Water Source
- Public, See Remarks
- Zoning
- RES
Interior Features
24 items
- Appliances
- Bar Fridge, Cooktop, Dishwasher, Disposal, Dryer, Exhaust Fan, Freezer, Gas Cooktop, Gas Water Heater, Ice Maker, Microwave, Other, Range Hood, Refrigerator, Tankless Water Heater, Washer, Water Purifier, Water Softener, Wine Refrigerator
- Cooling
- Central Air
- Fireplace
- Yes
- Fireplace Features
- Gas, Other, Outside
- Flooring
- Brick, Carpet, Tile
- Furnished
- Negotiable
- Heating
- Central
- Interior
- Built-in Features, Crown Molding, Dry Bar, Eat-in Kitchen, High Ceilings, Open Floorplan, Other, Smart Home, Stone Counters, Walk-In Closet(s)
- Laundry Features
- Gas Dryer Hookup, Inside, Laundry Room, Sink
- Spa
- Yes
- Window Features
- Window Coverings, Blinds, Drapes, Tinted Windows, Window Treatments
Rooms
| Room | Dimensions | Level | Features |
|---|---|---|---|
| Balcony/Porch/Lanai | 95x31 | Bar, Granite Counters, Stone Counters, Wet Bar | |
| Bathroom 3 | 11x9 | Bidet, Double Vanity | |
| Bedroom 3 | 13x11 | Ceiling Fan(s) | |
| Bedroom 4 | 13x11 | Ceiling Fan(s) | |
| Bonus Room | 75x20 | Ceiling Fan(s) | |
| Dining Room | 15x14 | ||
| Family Room | 24x19 | Ceiling Fan(s) | |
| Game Room | 46x32 | Bar, Ceiling Fan(s), Pantry, Wet Bar | |
| Kitchen | 37x34 | Breakfast Bar, Double Vanity, Granite Counters, Kitchen Island, Pantry, Stone Counters | |
| Master Bathroom | 24x15 | Bidet, Double Vanity, Granite Counters, Stone Counters | |
| Master Bedroom | 28x14 | Ceiling Fan(s) | |
| Primary Bedroom 2 | 40x13 | Bidet | |
| Workshop | 41x36 | Bidet, Ceiling Fan(s) |
Exterior Features
13 items
- Construction Details
- Block, Stucco
- Exterior
- Courtyard, Fire Pit, Garden, Lighting, Outdoor Kitchen, Private Entrance, Rain Gutters
- Lot Features
- Cleared, Gentle Sloping, Landscaped, Level, On Golf Course, Paved
- Other Structures
- Other, Outdoor Kitchen
- Patio And Porch
- Covered, Front Porch, Patio, Porch, Rear Porch, Screened, Side Porch, Wrap Around
- Pool Features
- In Ground, Gunite, Heated, Screen Enclosure, Solar Heat, Private
- Private Pool
- Yes
- Roof
- Shingle
- Spa
- Yes
- Spa Features
- Heated, In Ground
- View
- Golf Course
- Waterview
- Golf Course
- Windows/Doors
- Window Coverings, Blinds, Drapes, Tinted Windows, Window Treatments
Community Features
9 items
- Accessibility Features
- Accessible Entrance, Accessible Bedroom, Accessible Closets, Accessible Common Area, Accessible Full Bath, Visitor Bathroom, Accessible Kitchen, Accessible Kitchen Appliances, Accessible Central Living Area, Accessible Washer/Dryer, Central Living Area
- Association Amenities
- Clubhouse, Fitness Center, Gated, Golf Course, Maintenance, Park, Playground, Pool, Recreation Facilities, Security, Spa/Hot Tub, Tennis Court(s), Trail(s)
- Association Fee
- $858.94
- Association Fee Frequency
- Quarterly
- Community Features
- Gated, Clubhouse, Fitness Center, Golf, Park, Playground, Pool, Restaurant, Sidewalks, Tennis Court(s)
- MLS Area
- 34601 - Brooksville
- Township
- 23S
- Financing Terms Available
- Cash, Conventional, FHA, USDA Loan, VA Loan
- Roads
- Paved
Location
6084 Summit View Drive, Brooksville, FL 34601 · 34601 - Brooksville


Neighborhood & Commute
ZIP Code 34601
- Median household income
- $51,082
- Income per person
- $31,235
- Households
- 11,082
- Average household size
- 2.22
- Median age
- 50.0
Source: Walk Score.
Disclosure: Community information and market data powered by Constellation Data Labs. Information is deemed reliable but not guaranteed.
Schools
- Elementary School
- Moton Elementary School
- Middle School
- D.S. Parrot Middle
- High School
- Hernando High
Price & Status History
- Listing updated with changes from the MLS®
- Status changed to Active
- Listing first seen on site
Friends & Family
Similar Homes
For sale in Brooksville, single family residence, within 20% of this price.
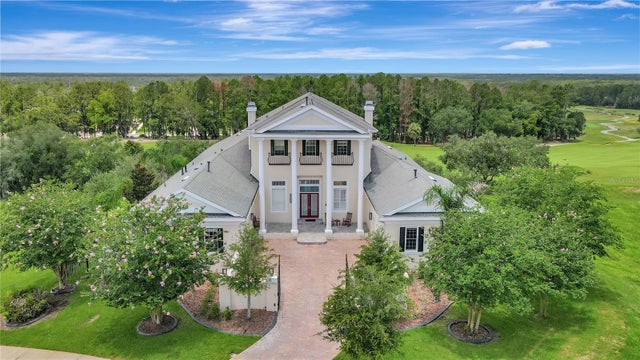 $1,999,999Single Family Residence For SaleActive4Beds8Total Baths7,264Sqft5401 GRAND SUMMIT DRIVEBROOKSVILLE, FL 34601SOUTHERN HILLS HILLTOP Subdivision
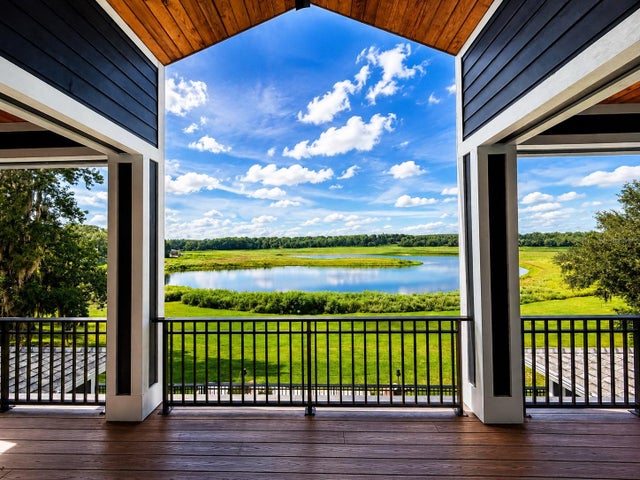 $1,995,500Single Family Residence For SaleActive4Beds4Total Baths4,717Sqft25198 LILY PAD LANEBROOKSVILLE, FL 34602N/A Subdivision
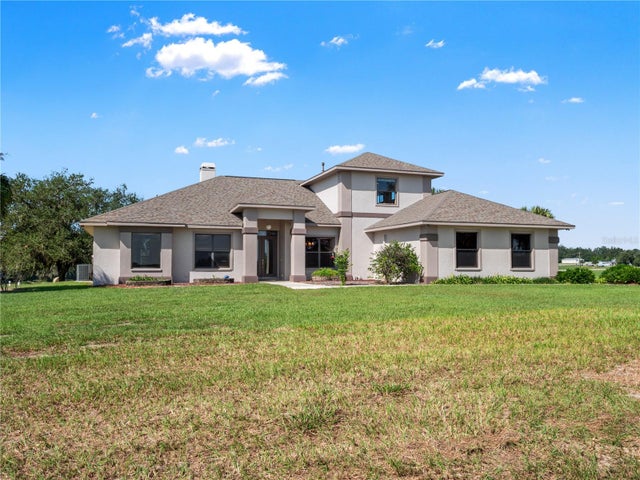 New Listing · a week on site$2,200,000Single Family Residence For SaleActive3Beds4Total Baths4,033Sqft14373 DALY ROADBROOKSVILLE, FL 34601WATSON - CLASS 1 SUB Subdivision
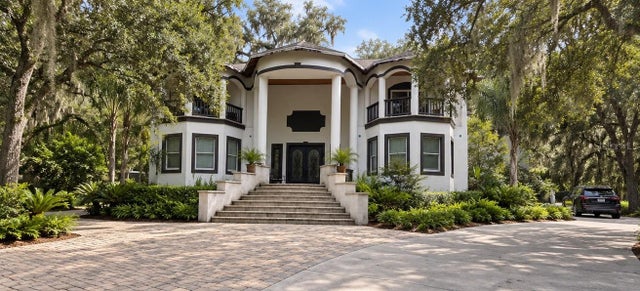 $2,250,000Single Family Residence For SaleActive6Beds6Total Baths7,200Sqft26307 MOUNTAIN LAKE ROADBROOKSVILLE, FL 34602NOT IN SUBDIVISION Subdivision