

For SaleSingle Family ResidenceActive
25198 Lily Pad Lane
Brooksville, FL 34602
$1,895,000
108 Days On Site
- 4Beds
- 4Baths2 full, 2 half
- 4,717Sq Ft
- $402Per Sq Ft
- 4.2Acres
- 2024Built
- County
- Hernando
- MLS®
- TB8534166
Overview
This is a rare opportunity to own a truly one-of-a-kind custom home, designed and built by the builder and his wife for their own family. As both a home builder and engineer, the owners brought an exceptional level of precision, thoughtful planning, and attention to detail to every aspect of the home’s design and construction. Every element was carefully considered, with the home thoughtfully tailored to reflect the owners’ lifestyle, interests, and passions. Understanding that even an exceptional custom home may benefit from personalization to suit its next owner, the builder is offering up to $75,000 as a customization allowance at cost to make select design changes and finish upgrades that best reflect your vision. Imagine the opportunity to purchase a remarkable custom home while still having the flexibility to select finishes and design elements that make it uniquely yours. Make this private retreat your own. Much like building a new custom home, this extraordinary offering allows you to personalize key features without starting from scratch. The result is the best of both worlds: the craftsmanship, engineering, and thoughtful design of an established custom home, combined with the opportunity to tailor it to your lifestyle and passions. Opportunities like this are exceptionally rare. Discover the possibilities and make this extraordinary home your own. Set on 4.2 private acres along the pristine shores of Neff Lake in the highly sought-after Spring Lake community, this extraordinary custom waterfront estate is unlike anything else on the market. Designed and built as the personal residence of a respected local developer and custom home builder, this home was created without compromise, where every construction decision prioritized quality, longevity, functionality, and timeless design over cost. What truly sets this home apart isn't simply what you see—it's what you don't. Behind the beautiful finishes lies a level of construction and infrastructure rarely found in today's custom homes. Built with solid concrete block construction on both the first and second floors, Hardie siding, spray foam insulation, an upgraded insulation package, Trex decking, a full gutter system with underdrains, and multiple 220-volt electrical services, this home was engineered to perform for generations. The supporting infrastructure reflects the same commitment to excellence, including a new well (2024), Culligan whole-house water treatment system, reverse osmosis drinking water, an oversized septic and drain field, seven exterior hose bibs, and an irrigation cistern system designed for efficient property maintenance. Inside, exceptional craftsmanship is evident throughout. Rich wood ceilings, extensive crown molding, solid-core fluted doors, custom cabinetry, built-in bookcases, a striking stone fireplace, elegant Italian tile, and a beautifully appointed wet bar create an atmosphere of refined comfort and understated luxury. Designed to embrace Florida's outdoor lifestyle, the home features an expansive wraparound porch, spacious lakeside deck, covered upper-level balcony, inviting swim spa, and fire-pit terrace overlooking approximately 2,200 feet of breathtaking southern lake views. Watch spectacular sunrises and sunsets, kayak the peaceful waters of Neff Lake, observe abundant native wildlife, or enjoy remarkable stargazing beneath dark skies with minimal light pollution. See Builder's Notes and Features Sheet in the attachments.
Listing Snapshot
- Price
- $1,895,000
- Days On Site
- 108 Days
- Bedrooms
- 4
- Inside Area (SqFt)
- 4,717 sqft
- Total Baths
- 4
- Full Baths
- 2
- Partial Baths
- 2
- Lot Size
- 4.2 Acres
- Year Built
- 2024
- MLS® Number
- TB8534166
- Status
- Active
- Property Tax
- $7,482 (2025)
- HOA/Condo/Coop Fees
- N/A
- Sq Ft Source
- Builder
Property Details
General Features
15 items
- Acres
- 4.2
- Attached Garage
- Yes
- Direction Faces
- North
- Foundation
- Slab
- Garage
- Yes
- Garage Spaces
- 3
- Levels
- One
- Parking
- Attached
- Property Sub Type
- Single Family Residence
- Sewer
- Septic Tank
- SqFt Total
- 7,476
- Style
- Custom
- Utilities
- Cable Available, Natural Gas Available, Cable Connected, Electricity Connected, Natural Gas Connected, Phone Available, Water Connected
- Water Source
- Private, Well
- Zoning
- AG
Interior Features
19 items
- Appliances
- Convection Oven, Cooktop, Dishwasher, Disposal, Dryer, Exhaust Fan, Gas Water Heater, Refrigerator, Washer
- Cooling
- Central Air, Zoned
- Flooring
- Tile
- Furnished
- Unfurnished
- Heating
- Central, Electric, Zoned
- Interior
- Built-in Features, Cathedral Ceiling(s), Crown Molding, Eat-in Kitchen, High Ceilings, Open Floorplan, Sauna, Walk-In Closet(s), Wet Bar
- Laundry Features
- Laundry Room
Rooms
| Room | Dimensions | Level | Features |
|---|---|---|---|
| Bathroom 2 | 15x6 | First | |
| Bedroom 2 | 15x11 | First | |
| Bedroom 3 | 15x11 | First | |
| Bedroom 4 | 12x8 | Second | |
| Bonus Room | 22x47 | First | |
| Game Room | 12x22 | Second | |
| Great Room | 30x26 | First | |
| Kitchen | 22x12 | First | |
| Library | 12x22 | Second | |
| Master Bathroom | 8x18 | First | |
| Master Bedroom | 16x18 | First | |
| Office | 9x21 | Second |
Exterior Features
11 items
- Construction Details
- Block, Cement Siding
- Exterior
- Fire Pit, Lighting, Outdoor Shower
- Lot Features
- Landscaped, Pasture, Rolling Slope, Waterfront
- Pool Features
- Fiberglass, Heated, Other, Private
- Private Pool
- Yes
- Roof
- Shingle
- Spa Features
- Heated
- View
- Lake, Water
- Waterfront
- Yes
- Waterfront Features
- Lake Privileges, Lake Front
- Waterview
- Lake, Water
Community Features
3 items
- MLS Area
- 34602 - Brooksville
- Township
- 23
- Roads
- Gravel
Location
25198 Lily Pad Lane, Brooksville, FL 34602 · 34602 - Brooksville


Neighborhood & Commute
ZIP Code 34602
- Median household income
- $65,500
- Income per person
- $33,853
- Households
- 4,384
- Average household size
- 2.49
- Median age
- 48.5
Source: Walk Score.
Disclosure: Community information and market data powered by Constellation Data Labs. Information is deemed reliable but not guaranteed.
Schools
- Elementary School
- Eastside Elementary School
- Middle School
- D.S. Parrot Middle
- High School
- Hernando High
Price & Status History
- Listing updated with changes from the MLS®
- Price changed to $1,895,000
- Listing first seen on site
- Status changed to Active
Friends & Family
Similar Homes
For sale in Brooksville, single family residence, within 20% of this price.
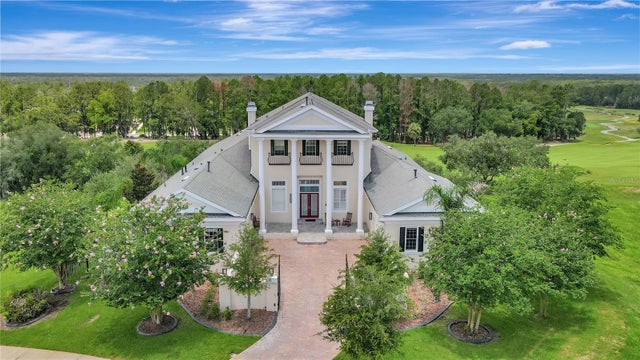 $1,999,999Single Family Residence For SaleActive4Beds8Total Baths7,264Sqft5401 GRAND SUMMIT DRIVEBROOKSVILLE, FL 34601SOUTHERN HILLS HILLTOP Subdivision
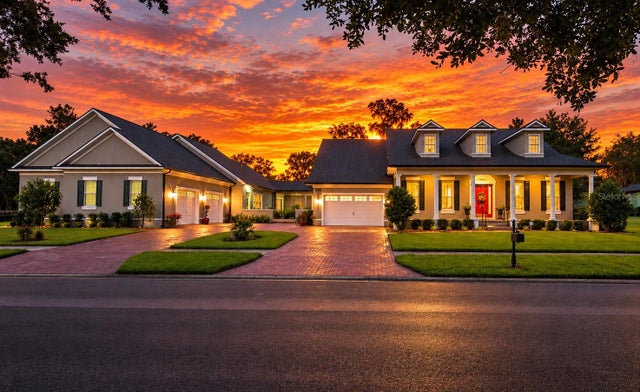 $2,000,000Single Family Residence For SaleActive4Beds6Total Baths6,684Sqft6084 SUMMIT VIEW DRIVEBROOKSVILLE, FL 34601SOUTHERN HILLS PLANTATION PH 1 Subdivision
 $1,720,000Single Family Residence For SaleActive4Beds5Total Baths3,422Sqft27390 CHURCH ROADBROOKSVILLE, FL 34602N/A Subdivision
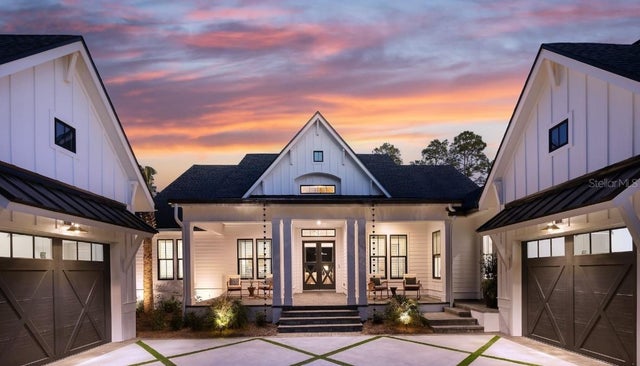 $1,699,000Single Family Residence For SaleActive3Beds4Total Baths3,573Sqft4299 ROYAL SKY COURTBROOKSVILLE, FL 34602BIG SKY CLUB Subdivision