

For SaleSingle Family ResidenceActive
5401 Grand Summit Drive
Brooksville, FL 34601
$1,999,999
68 Days On Site
- 4Beds
- 8Baths6 full, 2 half
- 7,264Sq Ft
- $275Per Sq Ft
- 0.45Acres
- 2008Built
- Subdivision
- Southern Hills Hilltop
- County
- Hernando
- MLS®
- TB8545257
Overview
GRAND SUMMIT says is all! Rolling hills and stunning long range views...you will forget you are in Florida!! Known as the largest home and sitting on the highest peak in Southern Hills...this IMPRESSIVE, IMMACULATE, UPGRADED, WELL-CONSTRUCTED, SMART HOME with infinity pool is in mint condition and offers the best views in Southern Hills looking over the 18th hole of the Pete Dye Golf Course! Endless terrace balconies offer the same INCREDIBLE RARE VIEWS as the Clubhouse!! This home regularly gets confused for the Clubhouse! The home has 3 levels with a total of 5 bedrooms + 5 full bathrooms + 2 half bathrooms + heated infinity pool! Enter through your Private Gated Courtyard Entrance with beautiful brick-pavers and TWIN 2-car, side-entrance garages with extra high-ceilings; 4 garage spaces. Your GRAND two-story entrance will tease your senses as you enter into the foyer of the home! Enter the main level and enjoy your gourmet chef's kitchen with a true butler's pantry, walk-in pantry, large breakfast bar and island, upgraded appliances, 2 dishwashers, double ovens, warming drawer, 5-burner gas stovetop, high-end cabinets and granite counter tops! Your kitchen in open to the family room with STUNNING VIEWS from all the large sliders and windows and access to the terrace balconies to have breakfast and sip your coffee in the mornings, entertain your family and guests, or watch the sun go down as you unwind from your day! Also on the main floor is the formal living room, formal dining room, laundry room, wine cellar, 3 bedrooms, 2 full bathrooms, and half guest bath. One of the bedrooms on the main floor can be used as master bedroom with sliders to the terrace balcony and an ensuite bathroom. Head upstairs to the true owner's retreat! See the most incredible views overlooking the 18th hole without even getting out of bed! The master suite has its own siting TV area and wet bar with sink and beverage cooler to make your coffee or drinks right in your bedroom. Open your sliders to the top terrace balcony, private to the master suite, and you see the views that rival the views of the clubhouse!! The master ensuite bathroom is impressive by itself with large walk-in shower with chandelier, frameless glass, multiple shower heads/body pressure heads. It also offer double vanities, sinks and a large walk-in closet! Head to the bottom floor and enjoy the large bedroom/living room with slider to the lanai complete with tongue-and-groove ceilings and its own gas fireplace. You also have two full bathrooms (one is pool bath) + half bath + theater room with stadium seating, gym, and a hidden safe room that is more like a safe house. The safe room has a living room + a full bathroom, large flex room (office/game room/living room), refrigerator, and houses the "brains of the home". The smart home is encrypted for security and offers security cameras everywhere. You can control every light to fan with your finger tip! Full home generator. New doors and sliders. No wood trusses between floors, each level is a poured solid a concrete slab! Southern Hills Plantation is a highly-desired and admired, gated golf community just 40 minutes north of Tampa Bay offering a community pool/heated spa, fitness center, pro golf shop, full restaurant and bar, tennis courts, spa services, fitness classes & community events! Be proud of where you live!
Listing Snapshot
- Price
- $1,999,999
- Days On Site
- 68 Days
- Bedrooms
- 4
- Inside Area (SqFt)
- 7,264 sqft
- Total Baths
- 8
- Full Baths
- 6
- Partial Baths
- 2
- Lot Size
- 0.45 Acres
- Year Built
- 2008
- MLS® Number
- TB8545257
- Status
- Active
- Property Tax
- $37,452 (2025)
- HOA/Condo/Coop Fees
- $248.33 monthly
- Sq Ft Source
- Appraiser
Property Details
General Features
17 items
- Acres
- 0.45
- Attached Garage
- Yes
- Direction Faces
- East
- Foundation
- Slab
- Garage
- Yes
- Garage Spaces
- 4
- Levels
- Three Or More
- Number Of Stories
- 3
- Parking
- Driveway, Electric Vehicle Charging Station(s), Garage Door Opener, Garage Faces Side, Oversized, Garage, Workshop in Garage, Attached
- Pets
- Breed Restrictions, Yes
- Property Sub Type
- Single Family Residence
- Security
- Gated Community, Security Gate
- Sewer
- Public Sewer
- SqFt Total
- 11,722
- Utilities
- Cable Available, Natural Gas Available, Cable Connected, Electricity Connected, Natural Gas Connected, Other, Sewer Connected, Underground Utilities
- Water Source
- Public
- Zoning
- PDP
Interior Features
23 items
- Appliances
- Bar Fridge, Cooktop, Dishwasher, Disposal, Freezer, Microwave, Other, Refrigerator, Tankless Water Heater, Wine Refrigerator
- Cooling
- Central Air, Other, Zoned
- Fireplace
- Yes
- Fireplace Features
- Gas
- Flooring
- Carpet, Tile, Wood
- Furnished
- Negotiable
- Heating
- Central, Natural Gas, Other, Zoned
- Interior
- Built-in Features, Cathedral Ceiling(s), Eat-in Kitchen, High Ceilings, Open Floorplan, Other, Smart Home, Stone Counters, Tray Ceiling(s), Walk-In Closet(s), Wet Bar
- Laundry Features
- Inside, Laundry Room
- Window Features
- Shutters
Rooms
| Room | Dimensions | Level | Features |
|---|---|---|---|
| Bedroom 2 | Second | ||
| Bedroom 3 | Second | ||
| Bedroom 4 | Second | ||
| Dinette | Second | ||
| Dining Room | Second | ||
| Family Room | 21x17 | Second | |
| Game Room | 22x26.4 | First | |
| Gym | 11.4x19.9 | First | |
| Kitchen | 18x15 | Second | Breakfast Bar, Granite Counters |
| Laundry | Second | ||
| Living Room | 21.7x16.3 | Second | |
| Master Bedroom | 22x17.4 | Upper | Double Vanity, Wet Bar |
| Media Room | 15x18 | First |
Exterior Features
11 items
- Construction Details
- Block, Stucco
- Exterior
- Balcony, Courtyard, Lighting, Other, Outdoor Kitchen, Permeable Paving, Private Entrance, Private Yard, Rain Gutters
- Fencing
- Fenced
- Lot Features
- Cleared, Gentle Sloping, Landscaped, On Golf Course, Rolling Slope, Sloped, Private
- Patio And Porch
- Covered, Enclosed, Patio, Porch, Screened
- Pool Features
- Gunite, Heated, In Ground, Infinity, Salt Water, Private
- Private Pool
- Yes
- Roof
- Shingle
- View
- Golf Course
- Waterview
- Golf Course
- Windows/Doors
- Shutters
Community Features
8 items
- Association Amenities
- Cable TV, Fitness Center, Gated, Golf Course, Pool, Recreation Facilities, Tennis Court(s)
- Association Fee
- $745.0
- Association Fee Frequency
- Quarterly
- Community Features
- Gated, Clubhouse, Fitness Center, Golf, Pool, Restaurant, Sidewalks, Tennis Court(s)
- MLS Area
- 34601 - Brooksville
- Township
- 23
- Financing Terms Available
- Cash, Conventional, FHA, VA Loan
- Roads
- Paved
Location
5401 Grand Summit Drive, Brooksville, FL 34601 · 34601 - Brooksville


Neighborhood & Commute
ZIP Code 34601
- Median household income
- $51,082
- Income per person
- $31,235
- Households
- 11,082
- Average household size
- 2.22
- Median age
- 50.0
Source: Walk Score.
Disclosure: Community information and market data powered by Constellation Data Labs. Information is deemed reliable but not guaranteed.
Price & Status History
- Listing updated with changes from the MLS®
- Status changed to Active
- Listing first seen on site
Friends & Family
Similar Homes
For sale in Brooksville, single family residence, within 20% of this price.
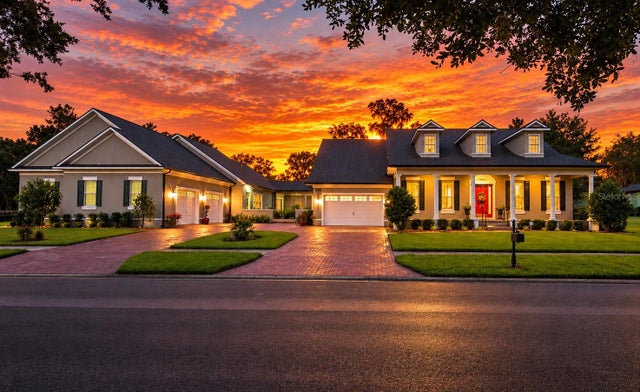 New Listing · 3 weeks on site$2,000,000Single Family Residence For SaleActive4Beds6Total Baths6,684Sqft6084 SUMMIT VIEW DRIVEBROOKSVILLE, FL 34601SOUTHERN HILLS PLANTATION PH 1 Subdivision
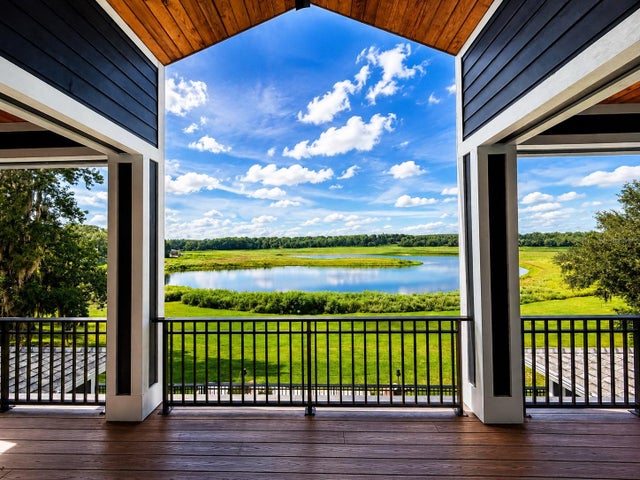 $1,995,500Single Family Residence For SaleActive4Beds4Total Baths4,717Sqft25198 LILY PAD LANEBROOKSVILLE, FL 34602N/A Subdivision
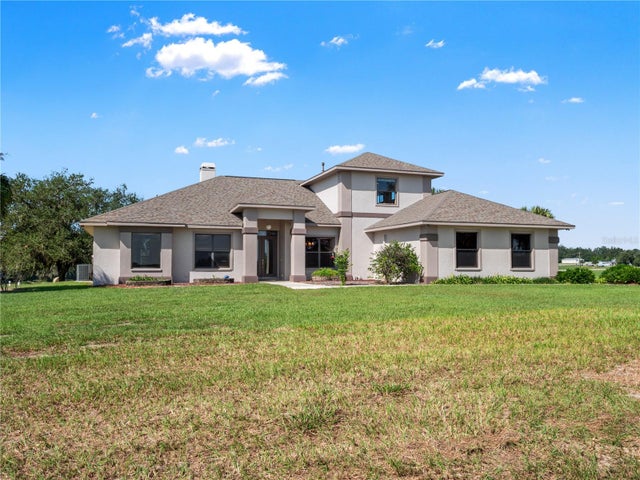 New Listing · a week on site$2,200,000Single Family Residence For SaleActive3Beds4Total Baths4,033Sqft14373 DALY ROADBROOKSVILLE, FL 34601WATSON - CLASS 1 SUB Subdivision
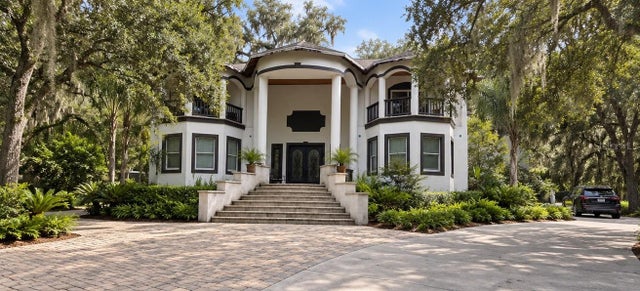 $2,250,000Single Family Residence For SaleActive6Beds6Total Baths7,200Sqft26307 MOUNTAIN LAKE ROADBROOKSVILLE, FL 34602NOT IN SUBDIVISION Subdivision