

For SaleSingle Family ResidenceActive
5251 Summit View Drive
Brooksville, FL 34601
$1,199,000
170 Days On Site
- 5Beds
- 4Baths4 full
- 3,584Sq Ft
- $335Per Sq Ft
- 0.63Acres
- 2017Built
- Subdivision
- Southern Hills Plantation Ph 1
- County
- Hernando
- MLS®
- W7886055
Overview
Welcome to one of the most iconic homes in Southern Hills Plantation, a stunning custom-built luxury estate positioned along the Pete Dye Championship Golf Course with sweeping pond and fairway views in the front and a private preserve behind. This extraordinary residence has become one of the signature homes within the community and offers an unmatched combination of architectural presence, craftsmanship, and resort-style living.
This expansive two-story home features 5 bedrooms, 4 full bathrooms, formal living and dining rooms, a large family room, dedicated office space, additional flex/yoga room, private elevator, and an incredible 7-car garage configuration that is nearly impossible to find in Southern Hills.
The welcoming wraparound front porch creates unforgettable curb appeal and sets the tone for the elegance found throughout the home. Inside, custom finishes immediately stand out including beautiful wood flooring, extensive millwork, plantation shutters, soaring ceilings, elegant wainscoting, designer lighting, and spacious open living areas filled with natural light. French doors throughout create a seamless connection between indoor and outdoor living.
The chef’s kitchen was designed for entertaining and daily living alike, featuring marble and granite countertops, double ovens, custom cabinetry, oversized prep areas, dedicated coffee station, walk-in pantry with water line for an additional ice maker, spacious mud room, and oversized laundry area.
Adding warmth and character throughout the home are three fireplaces, including two gas fireplaces—one being a dramatic double-sided centerpiece—as well as an additional wood-burning fireplace.
One of the home’s standout features is the private elevator, offering convenience, luxury, and long-term practicality. Upstairs, the primary suite feels like a private retreat complete with spa-inspired bath areas, an extraordinary “Queen’s Closet” with sink and makeup station, and a separate oversized men’s walk-in closet. Every bedroom features its own walk-in closet.
The home is fully wired as a smart home with every room hardwired for internet connectivity. Additional smart features include app-controlled above-cabinet lighting, backyard safety lighting, adjustable landscape lighting timers, and hot/cold water hookups on both the lanai and near the maintenance garage door.
The outdoor living experience rivals a private resort with an expansive screened pool area featuring multiple entertaining spaces, grilling areas, sunshelf, and a dramatic 10-foot-deep pool. The fully fenced backyard opens to a peaceful preserve setting with no rear neighbors. Car enthusiasts and entertainers will appreciate the massive 7-car garage offering endless possibilities for a workshop, golf simulator, theater space, gym, game room, or showcase collection.
Additional highlights include approximately 6,000 square feet of professionally cleaned, re-sanded, and sealed pavers completed in December 2025 and a brand-new roof installed in February 2026.
Located within the gated Southern Hills Plantation Club, residents enjoy access to the Pete Dye Championship Golf Course, elegant clubhouse, resort-style pool, poolside dining, tennis and pickleball courts, fitness center, spa services, walking trails, and a true country club lifestyle approximately 50 minutes from Tampa International Airport.
Listing Snapshot
- Price
- $1,199,000
- Days On Site
- 170 Days
- Bedrooms
- 5
- Inside Area (SqFt)
- 3,584 sqft
- Total Baths
- 4
- Full Baths
- 4
- Partial Baths
- 0
- Lot Size
- 0.63 Acres
- Year Built
- 2017
- MLS® Number
- W7886055
- Status
- Active
- Property Tax
- $16,661.07 (2025)
- HOA/Condo/Coop Fees
- $226.67 monthly
- Sq Ft Source
- Public Records
Property Details
General Features
18 items
- Acres
- 0.63
- Attached Garage
- Yes
- Direction Faces
- North
- Foundation
- Slab
- Garage
- Yes
- Garage Spaces
- 7
- Levels
- Two
- Number Of Stories
- 2
- Parking
- Boat, Garage Door Opener, Garage Faces Side, Oversized, Garage, Workshop in Garage, Attached
- Pets
- Yes
- Property Sub Type
- Single Family Residence
- Security
- Closed Circuit Camera(s), Fire Alarm, Gated Community, Security Lights, Security System, Security System Owned
- Sewer
- Public Sewer
- SqFt Total
- 6,376
- Style
- Craftsman
- Utilities
- Cable Available, Natural Gas Available, Cable Connected, Electricity Connected, Natural Gas Connected, Sewer Connected, Underground Utilities, Water Connected
- Water Source
- Private
- Zoning
- CITY
Interior Features
12 items
- Appliances
- Bar Fridge, Convection Oven, Dishwasher, Disposal, Microwave, Refrigerator, Water Softener
- Cooling
- Central Air
- Fireplace
- Yes
- Fireplace Features
- Gas, Wood Burning
- Flooring
- Tile, Wood
- Furnished
- Negotiable
- Heating
- Central, Electric, Natural Gas
- Interior
- Built-in Features, Crown Molding, Dry Bar, Eat-in Kitchen, Elevator, High Ceilings, Smart Home, Stone Counters, Walk-In Closet(s)
- Laundry Features
- Inside
Rooms
| Room | Dimensions | Level | Features |
|---|---|---|---|
| Kitchen | 16x12.6 | First | |
| Living Room | 16.5x18.2 | First | |
| Master Bedroom | Second |
Exterior Features
10 items
- Construction Details
- Block, Concrete, Stone, Stucco, Wood Siding
- Exterior
- Awning(s), Lighting
- Fencing
- Fenced
- Lot Features
- Landscaped, Near Golf Course
- Patio And Porch
- Covered, Enclosed, Front Porch, Patio, Wrap Around
- Pool Features
- Gunite, In Ground, Screen Enclosure, Private
- Private Pool
- Yes
- Roof
- Shingle
- View
- Golf Course, Water
- Waterview
- Golf Course, Water
Community Features
8 items
- Association Amenities
- Cable TV, Clubhouse, Elevator(s), Fitness Center, Gated, Golf Course, Maintenance, Pool, Recreation Facilities, Sauna, Security, Spa/Hot Tub, Tennis Court(s), Trail(s)
- Association Fee
- $680.0
- Association Fee Frequency
- Quarterly
- Community Features
- Gated, Clubhouse, Fitness Center, Golf, Pool, Restaurant, Sidewalks, Tennis Court(s), Street Lights
- MLS Area
- 34601 - Brooksville
- Township
- 23S
- Financing Terms Available
- Cash, Conventional, FHA, VA Loan
- Roads
- Paved
Location
5251 Summit View Drive, Brooksville, FL 34601 · 34601 - Brooksville


Neighborhood & Commute
ZIP Code 34601
- Median household income
- $51,082
- Income per person
- $31,235
- Households
- 11,082
- Average household size
- 2.22
- Median age
- 50.0
Source: Walk Score.
Disclosure: Community information and market data powered by Constellation Data Labs. Information is deemed reliable but not guaranteed.
Price & Status History
- Listing updated with changes from the MLS®
- Price changed to $1,199,000
- Status changed to Active
- Listing first seen on site
Friends & Family
Similar Homes
For sale in Brooksville, single family residence, within 20% of this price.
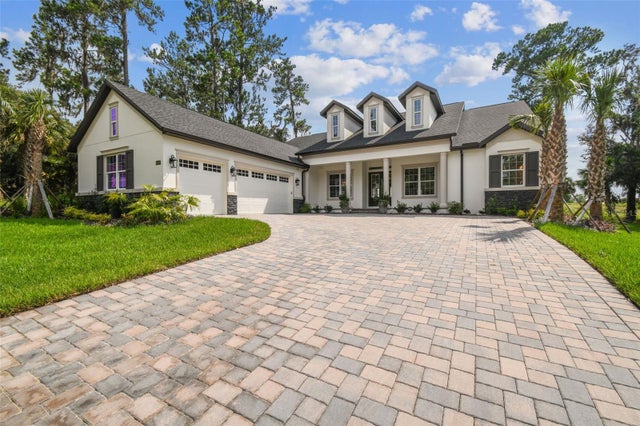 $1,199,990Single Family Residence For SaleActive3Beds4Total Baths3,087Sqft6470 SUMMIT VIEW DRIVEBROOKSVILLE, FL 34601SOUTHERN HILLS PLANTATION Subdivision
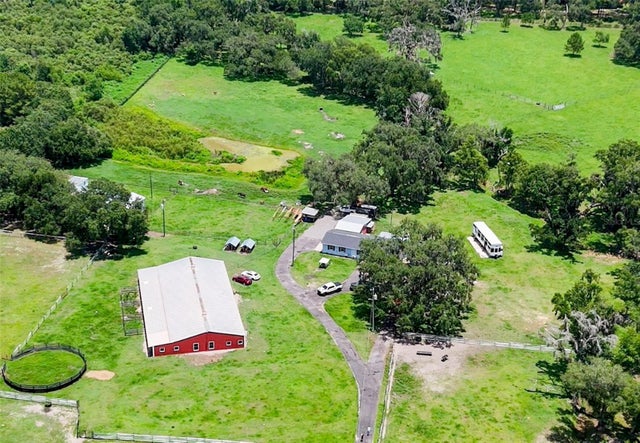 $1,195,000Single Family Residence For SaleActive6Beds5Total Baths7,036Sqft88 CULBREATH ROADBROOKSVILLE, FL 34602ACERAGE Subdivision
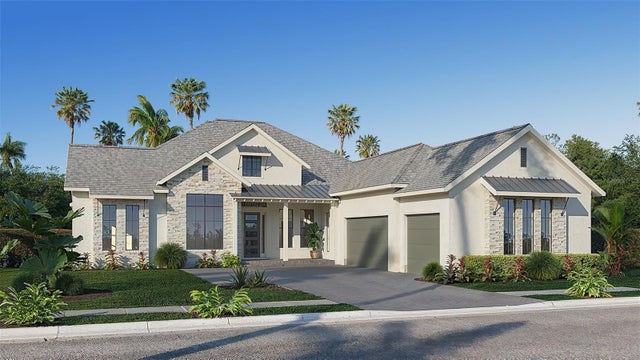 $1,219,900Single Family Residence For SaleActive4Beds5Total Baths3,368Sqft19794 ROLLING RIDGE DRIVEBROOKSVILLE, FL 34601SOUTHERN HILLS PLANTATION PH 3 Subdivision
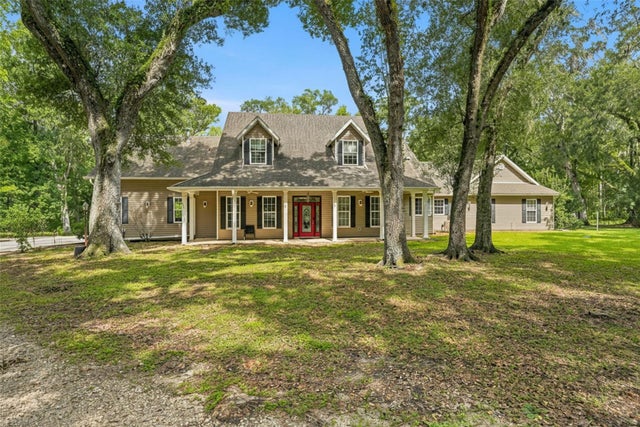 $1,149,000Single Family Residence For SaleActive6Beds5Total Baths5,845Sqft18308 VALOR PATHBROOKSVILLE, FL 34604W1/2 OF NW1/4 OF SE1/4 OF NE1/4 PRB 702 PGS 650-57 Subdivision