

For SaleSingle Family ResidenceActive
5020 Southern Valley Loop
Brooksville, FL 34601
$550,000
42 Days On Site
- 3Beds
- 3Baths2 full, 1 half
- 2,350Sq Ft
- $234Per Sq Ft
- 0.32Acres
- 2023Built
- Subdivision
- Southern Hills Plantation
- County
- Hernando
- MLS®
- TB8554299
Overview
Welcome to your dream home with breathtaking views of the lush golf course, perfect for golf enthusiasts and nature lovers alike! Enjoy an open-concept layout with 10' ceilings, large windows, and solar tubes that flood the space with natural light. The modern kitchen features gas appliances, quartz countertops, a walk-in pantry, and large island, ideal for entertaining family and friends. You will love the insulated walk up hidden storage room above the garage! Retreat to the primary suite with a sitting area, walk in closet, bathroom with a make-up vanity and generously sized shower or step outside to your private patio, perfect for morning coffee or evening relaxation. This home is truly maintenance free with all lawn care and exterior paint included. Southern Hills also offers pickleball, swimming pool with lap lanes, clay tennis courts, fitness center, restaurants, and social events within the community...Furniture and golf cart are negotiable.
Listing Snapshot
- Price
- $550,000
- Days On Site
- 42 Days
- Bedrooms
- 3
- Inside Area (SqFt)
- 2,350 sqft
- Total Baths
- 3
- Full Baths
- 2
- Partial Baths
- 1
- Lot Size
- 0.32 Acres
- Year Built
- 2023
- MLS® Number
- TB8554299
- Status
- Active
- Property Tax
- $7,740.04 (2025)
- HOA/Condo/Coop Fees
- $414.23 monthly
- Sq Ft Source
- Builder
Property Details
General Features
15 items
- Acres
- 0.32
- Attached Garage
- Yes
- Direction Faces
- West
- Garage
- Yes
- Garage Spaces
- 3
- Levels
- One
- Parking
- Garage Door Opener, Golf Cart Garage, Attached
- Pets
- Yes
- Property Sub Type
- Single Family Residence
- Security
- Gated Community, Security Gate, Smoke Detector(s)
- Sewer
- Public Sewer
- SqFt Total
- 2,750
- Utilities
- Cable Available, Natural Gas Available, Cable Connected, Electricity Connected, Natural Gas Connected, Phone Available, Sewer Connected, Underground Utilities, Water Connected
- Water Source
- Public
- Zoning
- RES
Interior Features
17 items
- Appliances
- Cooktop, Dishwasher, Disposal, Dryer, Exhaust Fan, Ice Maker, Microwave, Range Hood, Refrigerator, Tankless Water Heater, Washer, Water Softener
- Cooling
- Central Air, Attic Fan
- Flooring
- Carpet, Tile
- Furnished
- Negotiable
- Heating
- Central
- Interior
- Crown Molding, Stone Counters, Tray Ceiling(s), Walk-In Closet(s)
- Laundry Features
- Laundry Room
- Window Features
- Skylight(s)
Rooms
| Room | Dimensions | Level | Features |
|---|---|---|---|
| Bathroom 2 | 5x11 | Description - Room7 | |
| Bathroom 3 | 5x5 | Description - Room8 | |
| Bedroom 2 | 11x12 | Description - Room5 | |
| Bedroom 3 | 11x11 | Description - Room4 | |
| Kitchen | 12x15 | ||
| Living Room | 17x24 | Description - Room1 | |
| Master Bathroom | 13x12 | Description - Room2 | |
| Master Bedroom | 14x20 | Description - Room3 | |
| Office | 11x13 | Description - Room6 |
Exterior Features
7 items
- Construction Details
- Block
- Lot Features
- On Golf Course
- Patio And Porch
- Front Porch, Rear Porch
- Roof
- Shingle
- View
- Golf Course
- Waterview
- Golf Course
- Windows/Doors
- Skylight(s)
Community Features
6 items
- Association Fee
- $414.23
- Association Fee Frequency
- Monthly
- Community Features
- Gated, Clubhouse, Fitness Center, Golf, Pool, Restaurant, Sidewalks, Tennis Court(s), Street Lights
- MLS Area
- 34601 - Brooksville
- Township
- 23
- Roads
- Asphalt
Location
5020 Southern Valley Loop, Brooksville, FL 34601 · 34601 - Brooksville


Neighborhood & Commute
ZIP Code 34601
- Median household income
- $51,082
- Income per person
- $31,235
- Households
- 11,082
- Average household size
- 2.22
- Median age
- 50.0
Source: Walk Score.
Disclosure: Community information and market data powered by Constellation Data Labs. Information is deemed reliable but not guaranteed.
Schools
- Elementary School
- Moton Elementary School
- Middle School
- D.S. Parrot Middle
- High School
- Hernando High
Price & Status History
- Listing updated with changes from the MLS®
- Price changed to $550,000
- Listing first seen on site
- Status changed to Active
Friends & Family
Similar Homes
For sale in Brooksville, single family residence, within 20% of this price.
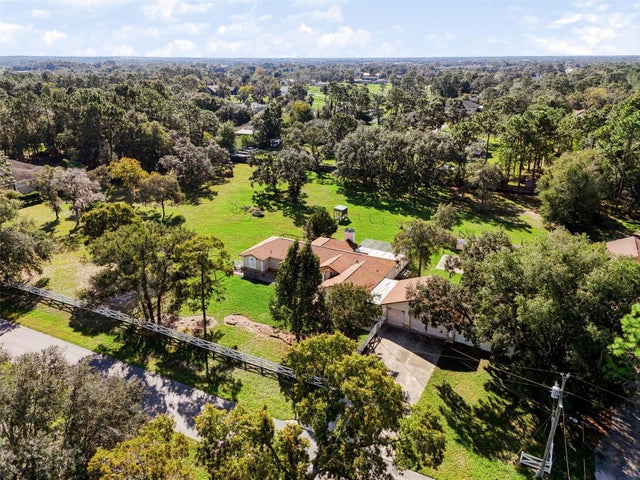 New Listing · 4 days on site$568,000Single Family Residence For SaleActive4Beds3Total Baths2,564Sqft5085 BONE LANEBROOKSVILLE, FL 34604OAKWOOD ACRES Subdivision
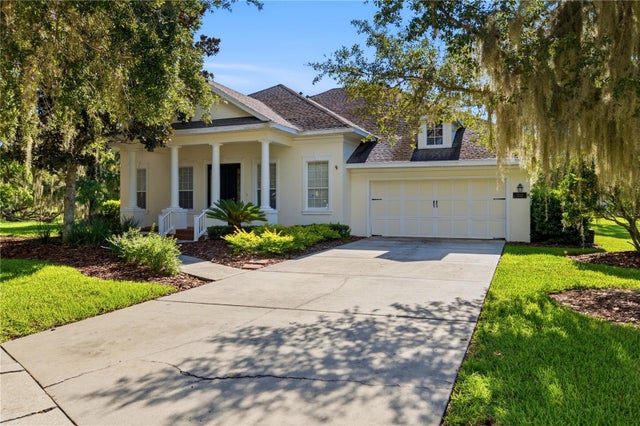 $569,900Single Family Residence For SaleActive3Beds4Total Baths3,189Sqft5268 SOUTHERN VALLEY LOOPBROOKSVILLE, FL 34601SOUTHERN HILLS PLANTATION PH 1 Subdivision
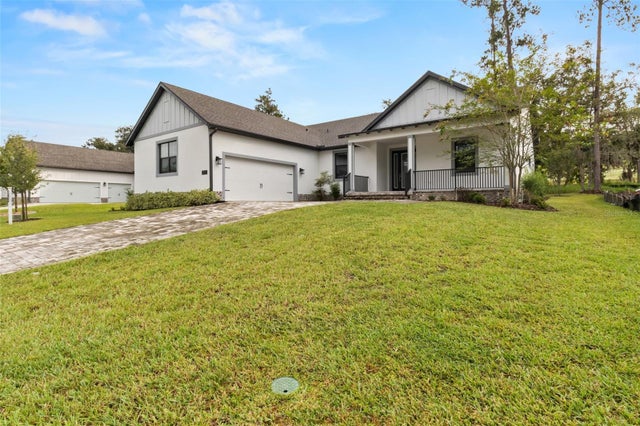 $569,900Single Family Residence For SaleActive4Beds4Total Baths2,532Sqft5934 SUMMIT VIEW DRIVEBROOKSVILLE, FL 34601SOUTHERN HILLS PLANTATION Subdivision
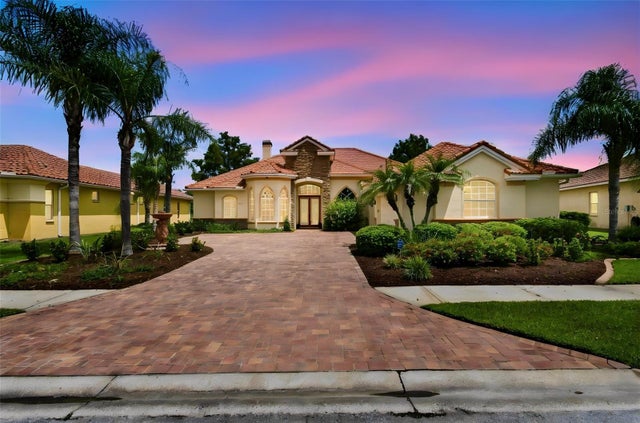 $529,500Single Family Residence For SaleActive4Beds3Total Baths2,713Sqft5102 DELACROIX DRIVEBROOKSVILLE, FL 34604HERNANDO OAKS PH 1 Subdivision