

For SaleSingle Family ResidenceActive
110 Ashbrook Drive
Brandon, FL 33511
$396,000
99 Days On Site
- 3Beds
- 3Baths2 full, 1 half
- 1,920Sq Ft
- $206Per Sq Ft
- 0.31Acres
- 1965Built
- Subdivision
- Crestwood Estates Unit 2
- County
- Hillsborough
- MLS®
- TB8535275
Overview
Welcome to 110 Ashbrook Dr in the heart of Brandon! This charming 3-bedroom, 2.5-bathroom home offers approximately 1,920 square feet of living space and sits on a spacious 0.32-acre lot, providing plenty of room to relax, entertain, or expand.
Step inside to find a functional layout with generous living areas, a cozy fireplace, and abundant natural light throughout. The home features solid construction with masonry/stucco exterior, central A/C, and a classic Ranch design that offers both comfort and convenience.
Outside, enjoy the oversized yard—perfect for outdoor gatherings, gardening, or adding a pool. The property also includes ample parking and a quiet residential setting, making it ideal for families or anyone looking for extra space without sacrificing location.
Located in an established Brandon neighborhood, you’re just minutes from shopping, dining, schools, and major roadways for an easy commute to Tampa and surrounding areas.
New roof scheduled to be installed 10/16/26
Don’t miss this opportunity to own a well-located home with great potential in one of Brandon’s most convenient areas!
Listing Snapshot
- Price
- $396,000
- Days On Site
- 99 Days
- Bedrooms
- 3
- Inside Area (SqFt)
- 1,920 sqft
- Total Baths
- 3
- Full Baths
- 2
- Partial Baths
- 1
- Lot Size
- 0.31 Acres
- Year Built
- 1965
- MLS® Number
- TB8535275
- Status
- Active
- Property Tax
- $1,824.64 (2025)
- HOA/Condo/Coop Fees
- N/A
- Sq Ft Source
- Public Records
Property Details
General Features
16 items
- Acres
- 0.31
- Attached Garage
- Yes
- Direction Faces
- South
- Foundation
- Slab
- Garage
- Yes
- Garage Spaces
- 2
- Levels
- One
- Number Of Stories
- 1
- Parking
- Attached
- Property Sub Type
- Single Family Residence
- Sewer
- Septic Tank
- SqFt Total
- 2,960
- Style
- Ranch
- Utilities
- Cable Available, Electricity Connected, Phone Available, Water Connected
- Water Source
- Public
- Zoning
- RSC-6
Interior Features
17 items
- Appliances
- Cooktop, Dishwasher, Disposal, Dryer, Electric Water Heater, Freezer, Refrigerator
- Cooling
- Central Air
- Fireplace
- Yes
- Fireplace Features
- Family Room, Wood Burning
- Flooring
- Carpet, Ceramic Tile, Hardwood
- Furnished
- Unfurnished
- Heating
- Central, Electric
- Laundry Features
- Electric Dryer Hookup, Inside, Laundry Room
Rooms
| Room | Dimensions | Level | Features |
|---|---|---|---|
| Bedroom 2 | 12x12 | ||
| Bedroom 3 | 12x12 | ||
| Dining Room | 12x12 | ||
| Family Room | 19x16 | ||
| Kitchen | 13x16 | ||
| Laundry | 15x7 | ||
| Living Room | 12x12 | ||
| Master Bathroom | 5x10 | ||
| Master Bedroom | 15x13 |
Exterior Features
4 items
- Construction Details
- Block
- Exterior
- Private Yard
- Other Structures
- Shed(s)
- Roof
- Shingle
Community Features
4 items
- MLS Area
- 33511 - Brandon
- Township
- 30
- Financing Terms Available
- Cash, Conventional, FHA, VA Loan
- Roads
- Asphalt
Location
110 Ashbrook Drive, Brandon, FL 33511 · 33511 - Brandon


Neighborhood & Commute
ZIP Code 33511
- Median household income
- $78,497
- Income per person
- $39,940
- Households
- 23,701
- Average household size
- 2.47
- Median age
- 37.8
Source: Walk Score.
Disclosure: Community information and market data powered by Constellation Data Labs. Information is deemed reliable but not guaranteed.
Schools
- Elementary School
- Kingswood-HB
- Middle School
- Rodgers-HB
- High School
- Brandon-HB
Price & Status History
- Listing updated with changes from the MLS®
- Status changed to Active
- Price changed to $396,000
- Listing first seen on site
Friends & Family
Similar Homes
For sale in Brandon, single family residence, within 20% of this price.
 $435,000Single Family Residence For SaleActive4Beds2Total Baths2,045Sqft1904 CATTLEMAN DRIVEBRANDON, FL 33511STERLING RANCH UNIT 2 Subdivision
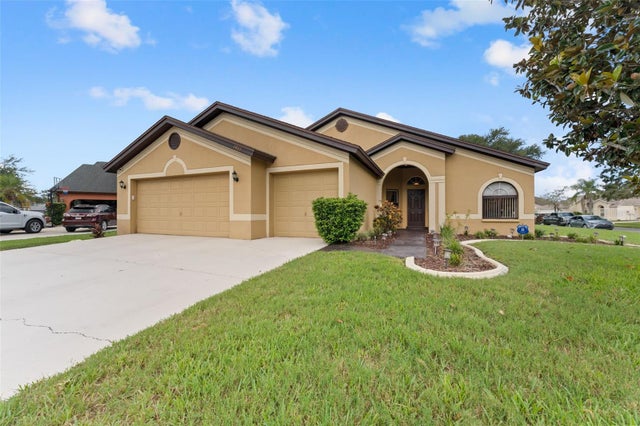 $438,500Single Family Residence For SaleActive4Beds3Total Baths2,258Sqft1803 CATTLEMAN DRIVEBRANDON, FL 33511STERLING RANCH UNIT 2 Subdivision
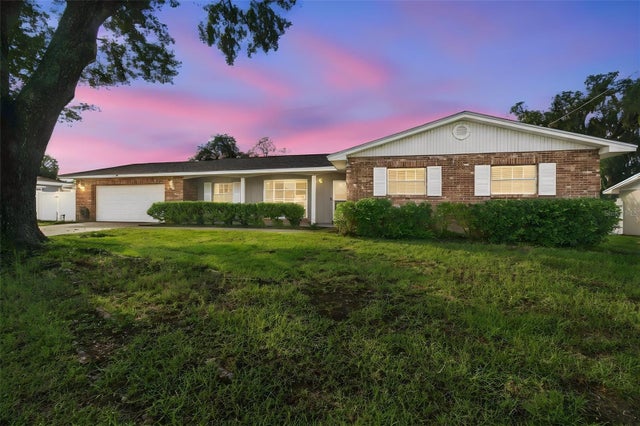 $439,000Single Family Residence For SaleActive4Beds3Total Baths2,433Sqft105 ASHBROOK DRIVEBRANDON, FL 33511CRESTWOOD ESTATES UNIT 2 Subdivision
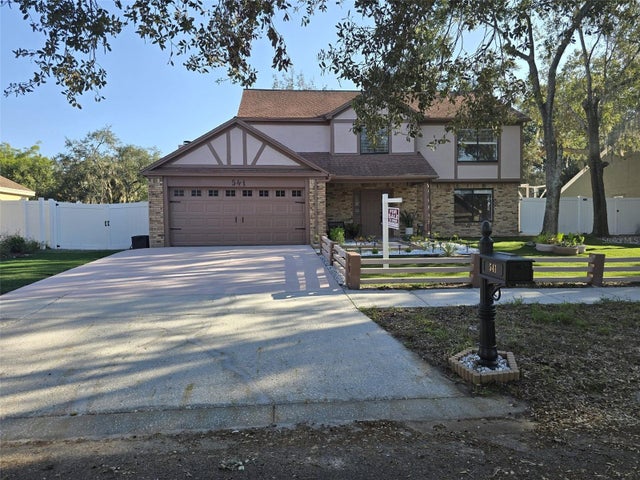 New Listing · 2 weeks on site$439,900Single Family Residence For SaleActive4Beds3Total Baths2,020Sqft541 EMBERWOOD DRIVEBRANDON, FL 33511BLOOMINGDALE SEC H UNIT 3 Subdivision