

For SaleSingle Family ResidenceActive
9402 Hunters Pond Drive
Tampa, FL 33647
$590,000
84 Days On Site
- 4Beds
- 3Baths3 full
- 2,255Sq Ft
- $262Per Sq Ft
- 0.2Acres
- 1998Built
- Subdivision
- Hunter's Green Parcel 24 Ph I
- County
- Hillsborough
- MLS®
- TB8533932
Overview
Welcome to this spacious 4-bedroom, 3-bath pool home offering peaceful pond views, a private heated saltwater pool and spa, and a 3-car garage in the gated Hunter’s Green community. Set on a 0.20-acre lot with conservation surroundings and mature landscaping, this single-story home offers 2,255 square feet of heated living space with a functional split-bedroom floor plan designed for both everyday living and entertaining. New carpet, professional landscaping, new gutters, new paint inside and new pool pump and heater for saltwater pool!
Inside, the home features a kitchen with a breakfast bar, closet pantry, and casual dining space, along with a kitchen/family room combination and separate living and dining areas. Tray ceilings, ceiling fans, walk-in closets, window treatments, and a spacious primary suite add to the home's appeal. The primary bath features dual sinks, a garden tub, and a separate shower. An interior laundry room and included appliances provide additional convenience.
French doors and sliding doors connect the interior to the screened outdoor living area, where the heated saltwater pool and spa overlook the pond and surrounding greenery. The property also features a deck, patio, porch, private yard, double-pane windows, shutters, and a 3-car attached garage.
Hunter’s Green offers a variety of community amenities, including a guarded gated entrance, clubhouse, fitness center, community pool, parks, playground, tennis courts, sidewalks, recreation facilities, and golf-related amenities. Conveniently located in the New Tampa area with access to shopping, dining, recreation, and major roadways, this home combines generous indoor and outdoor living spaces with an established community setting.
Listing Snapshot
- Price
- $590,000
- Days On Site
- 84 Days
- Bedrooms
- 4
- Inside Area (SqFt)
- 2,255 sqft
- Total Baths
- 3
- Full Baths
- 3
- Partial Baths
- 0
- Lot Size
- 0.2 Acres
- Year Built
- 1998
- MLS® Number
- TB8533932
- Status
- Active
- Property Tax
- $9,549 (2025)
- HOA/Condo/Coop Fees
- $256.67 monthly
- Sq Ft Source
- Public Records
Property Details
General Features
18 items
- Acres
- 0.2
- Attached Garage
- Yes
- Direction Faces
- East
- Foundation
- Slab
- Garage
- Yes
- Garage Spaces
- 3
- Home Warranty
- Yes
- Levels
- One
- Parking
- Garage Door Opener, Attached
- Pets
- Cats OK, Dogs OK, Yes
- Property Sub Type
- Single Family Residence
- Security
- Gated Community, Security System, Security System Owned, Smoke Detector(s)
- Sewer
- Public Sewer
- SqFt Total
- 3,090
- Style
- Contemporary
- Utilities
- Cable Available, Cable Connected, Electricity Connected, Underground Utilities
- Water Source
- Public
- Zoning
- PD-A
Interior Features
18 items
- Appliances
- Dishwasher, Disposal, Dryer, Exhaust Fan, Gas Water Heater, Microwave, Range, Refrigerator, Washer
- Cooling
- Central Air
- Flooring
- Carpet, Ceramic Tile
- Furnished
- Unfurnished
- Heating
- Central
- Interior
- Eat-in Kitchen, Tray Ceiling(s), Walk-In Closet(s)
- Laundry Features
- Inside, Laundry Room
- Spa
- Yes
- Window Features
- Window Coverings, Double Pane Windows, Shutters, Window Treatments
Rooms
| Room | Dimensions | Level | Features |
|---|---|---|---|
| Bedroom 2 | 12x11 | First | |
| Bedroom 3 | 12x11 | First | |
| Bedroom 4 | 12x12 | First | |
| Dining Room | 12x8 | First | |
| Family Room | 19x18 | First | |
| Kitchen | 16x11 | First | Breakfast Bar |
| Living Room | 13x14 | First | |
| Master Bathroom | First | Double Vanity | |
| Master Bedroom | 16x13 | First |
Exterior Features
14 items
- Construction Details
- Block, Stucco
- Exterior
- Private Yard
- Lot Features
- Paved, Waterfront
- Patio And Porch
- Deck, Patio, Porch, Screened
- Pool Features
- Heated, Indoor, Salt Water, Screen Enclosure, Private
- Private Pool
- Yes
- Roof
- Shingle
- Spa
- Yes
- Spa Features
- Heated
- View
- Pond, Water, Park/Greenbelt, Trees/Woods
- Waterfront
- Yes
- Waterfront Features
- Pond
- Waterview
- Pond, Water, Park/Greenbelt, Trees/Woods
- Windows/Doors
- Window Coverings, Double Pane Windows, Shutters, Window Treatments
Community Features
10 items
- Association Amenities
- Clubhouse, Fitness Center, Gated, Golf Course, Park, Playground, Pool, Recreation Facilities, Security, Tennis Court(s)
- Association Fee
- $165.0
- Association Fee Frequency
- Monthly
- Additional Association Fee
- $1100.0
- Additional Association Fee Frequency
- Annually
- Community Features
- Gated, Clubhouse, Fitness Center, Golf, Park, Playground, Pool, Sidewalks, Tennis Court(s), Street Lights
- MLS Area
- 33647 - Tampa / Tampa Palms
- Township
- 27
- Financing Terms Available
- Cash, Conventional, FHA, VA Loan
- Roads
- Asphalt
Location
9402 Hunters Pond Drive, Tampa, FL 33647 · 33647 - Tampa / Tampa Palms


Neighborhood & Commute
ZIP Code 33647
- Median household income
- $106,387
- Income per person
- $51,558
- Households
- 26,617
- Average household size
- 2.64
- Median age
- 37.4
Source: Walk Score.
Disclosure: Community information and market data powered by Constellation Data Labs. Information is deemed reliable but not guaranteed.
Schools
- Elementary School
- Hunter's Green-HB
- Middle School
- Benito-HB
- High School
- Wharton-HB
Price & Status History
- Listing updated with changes from the MLS®
- Price changed to $590,000
- Listing first seen on site
- Status changed to Active
Friends & Family
Similar Homes
For sale in Tampa, single family residence, within 20% of this price.
 $695,000Single Family Residence For SaleActive3Beds2Total Baths1,220Sqft415 W AMELIA AVENUETAMPA, FL 33602WEST HIGHLANDS Subdivision
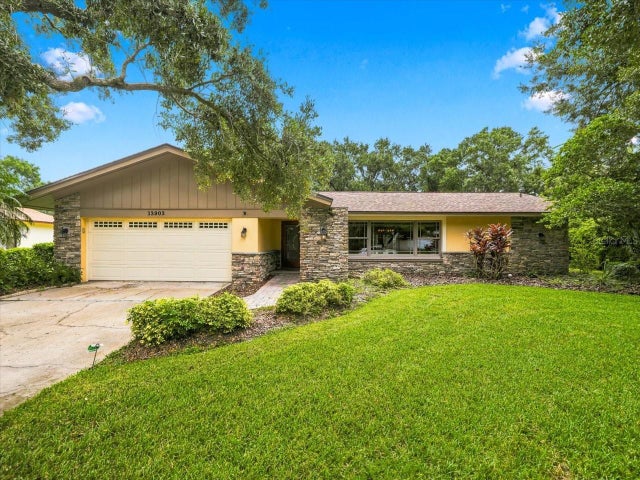 $695,000Single Family Residence For SaleActive4Beds2Total Baths2,027Sqft13903 MIDDLE PARK DRIVETAMPA, FL 33624CARROLLWOOD VILLAGE PH 02 VILLAGE 01 Subdivision
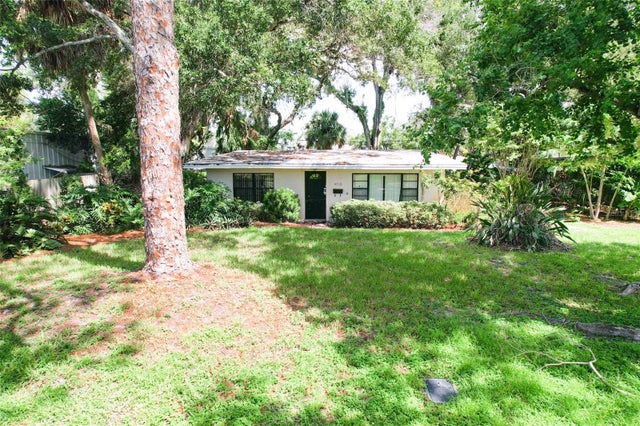 New Listing · 3 weeks on site$695,000Single Family Residence For SaleActive2Beds1Total Baths1,152Sqft4713 W LEONA STREETTAMPA, FL 33629BEL MAR REV UNIT 1 Subdivision
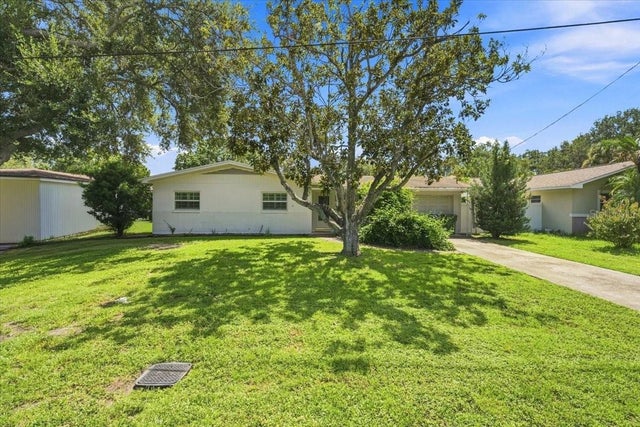 $697,500Single Family Residence For SaleActive3Beds2Total Baths1,686Sqft3004 W MARLIN AVENUETAMPA, FL 33611ASBURY PARK Subdivision