

For SaleSingle Family ResidenceActive
19284 Briarbrook Drive
Tampa, FL 33647
$699,000
119 Days On Site
- 6Beds
- 4Baths3 full, 1 half
- 4,229Sq Ft
- $165Per Sq Ft
- 0.21Acres
- 2019Built
- Subdivision
- K-Bar Ranch Prcl L Ph 1
- County
- Hillsborough
- MLS®
- S5153699
Overview
Luxury meets functionality in this stunning executive home located in the gated community of K-Bar Ranch. This highly upgraded Pulte Dockside Grand features 6 bedrooms, 3.5 baths, a tandem 3-car garage, and a spacious open-concept design. The versatile floor plan includes a first-floor owner's suite with an oversized walk-in closet, three additional downstairs bedrooms that can be used as offices, and beautifully appointed bathrooms with designer finishes. The gourmet kitchen showcases a massive quartz island, walk-in pantry, and overlooks the spacious family room with custom brick accent walls, a fireplace, luxury vinyl flooring, and upgraded lighting.
Pocket sliding glass doors open to an incredible screened lanai featuring travertine flooring, artificial turf, a built-in outdoor kitchen, oversized fans, and panoramic pond views, perfect for entertaining or relaxing. Upstairs offers two additional bedrooms, a full bath, an oversized loft, and a dedicated media room. Thoughtfully upgraded throughout, this one-of-a-kind home offers luxury, comfort, and exceptional indoor-outdoor living. Don't miss your opportunity to make it yours!
Listing Snapshot
- Price
- $699,000
- Days On Site
- 119 Days
- Bedrooms
- 6
- Inside Area (SqFt)
- 4,229 sqft
- Total Baths
- 4
- Full Baths
- 3
- Partial Baths
- 1
- Lot Size
- 0.21 Acres
- Year Built
- 2019
- MLS® Number
- S5153699
- Status
- Active
- Property Tax
- $14,144 (2025)
- HOA/Condo/Coop Fees
- $26.58 monthly
- Sq Ft Source
- Public Records
Property Details
General Features
15 items
- Acres
- 0.21
- Attached Garage
- Yes
- Direction Faces
- Southeast
- Foundation
- Slab
- Garage
- Yes
- Garage Spaces
- 3
- Levels
- Two
- Parking
- Tandem, Attached
- Pets
- Yes
- Property Sub Type
- Single Family Residence
- Sewer
- Public Sewer
- SqFt Total
- 5,297
- Utilities
- Cable Available, Electricity Connected, Phone Available, Water Connected
- Water Source
- Public
- Zoning
- PD-A
Interior Features
12 items
- Appliances
- Convection Oven, Cooktop, Dishwasher, Disposal, Dryer, Microwave, Range, Washer, Water Softener
- Cooling
- Central Air
- Flooring
- Carpet, Tile
- Furnished
- Unfurnished
- Heating
- Electric
- Interior
- Crown Molding, Eat-in Kitchen, Open Floorplan, Stone Counters, Walk-In Closet(s)
- Laundry Features
- Laundry Room
Rooms
| Room | Dimensions | Level | Features |
|---|---|---|---|
| Kitchen | 19x13 | First | |
| Living Room | 15x22 | First | |
| Loft | 21x25 | Second | |
| Master Bedroom | 13x22 | First | |
| Media Room | 21x15 | Second |
Exterior Features
6 items
- Construction Details
- Block
- Exterior
- Outdoor Grill, Outdoor Kitchen
- Roof
- Shingle
- View
- Pond, Water
- Waterview
- Pond, Water
- Windows/Doors
- Sliding Doors
Community Features
8 items
- Association Amenities
- Playground, Pool, Tennis Court(s)
- Association Fee
- $319.0
- Association Fee Frequency
- Annually
- Community Features
- Gated, Park, Playground, Pool, Sidewalks, Tennis Court(s)
- MLS Area
- 33647 - Tampa / Tampa Palms
- Township
- 27
- Financing Terms Available
- Cash, Conventional
- Roads
- Paved
Location
19284 Briarbrook Drive, Tampa, FL 33647 · 33647 - Tampa / Tampa Palms


Neighborhood & Commute
ZIP Code 33647
- Median household income
- $106,387
- Income per person
- $51,558
- Households
- 26,617
- Average household size
- 2.64
- Median age
- 37.4
Source: Walk Score.
Disclosure: Community information and market data powered by Constellation Data Labs. Information is deemed reliable but not guaranteed.
Schools
- Elementary School
- Pride-HB
- Middle School
- Benito-HB
- High School
- Wharton-HB
Price & Status History
- Listing updated with changes from the MLS®
- Price changed to $699,000
- Listing first seen on site
- Status changed to Active
Friends & Family
Similar Homes
For sale in Tampa, single family residence, within 20% of this price.
 $799,999Single Family Residence For SaleActive4Beds3Total Baths2,265Sqft920 E SHADOWLAWN AVENUETAMPA, FL 33603HAMNERS SHADOWLAWN Subdivision
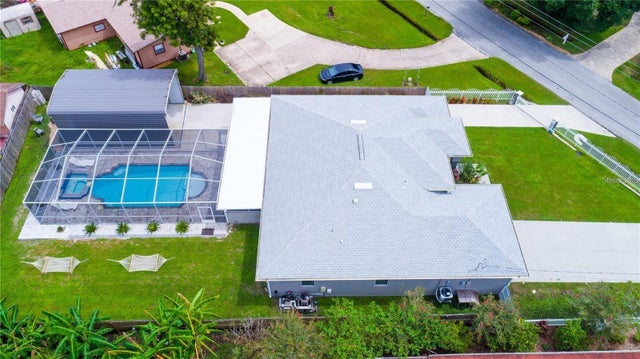 $799,999Single Family Residence For SaleActive4Beds2Total Baths2,524Sqft5816 LITTLE RIVER DRIVETAMPA, FL 33615MECCA CITY Subdivision
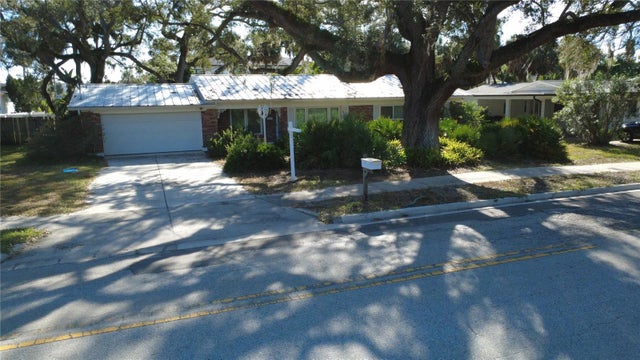 $799,999Single Family Residence For SaleActive3Beds2Total Baths1,852Sqft4806 W SAN JOSE STREETTAMPA, FL 33629SUNSET PARK Subdivision
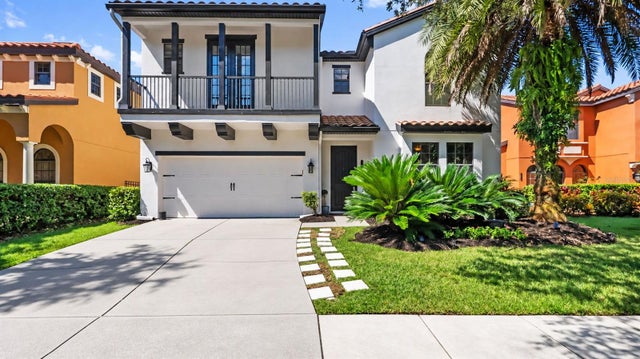 New Listing · 3 weeks on site$800,000Single Family Residence For SaleActive5Beds5Total Baths3,662Sqft20316 HERITAGE POINT DRIVETAMPA, FL 33647GRAND HAMPTON PH 1C-3 Subdivision