

For SaleSingle Family ResidenceActive
4806 W San Jose Street
Tampa, FL 33629
$799,999
378 Days On Site
- 3Beds
- 2Baths2 full
- 1,852Sq Ft
- $432Per Sq Ft
- 0.29Acres
- 1956Built
- Subdivision
- Sunset Park
- County
- Hillsborough
- MLS®
- TB8443450
Overview
NEW PRICE! Envision the home of your dreams on this beautiful 90' wide x 138' deep lot in Sunset Park, South Tampa's most coveted location renowned for its tree-lined streets, top rated public and private schools, surrounding grand estates, and amazing convenience. Just 6 miles to downtown Tampa, 3 miles to Tampa Airport or Bayshore Blvd, 2 miles to I-275, a short drive to Tampa General Hospital, University of Tampa, bridges to Pinellas County and its beaches, all concert and professional sports venues, and endless fine dining and shopping experiences. The traffic light at the corner of Westshore Blvd is an added plus. All utilities including natural gas are available. The beloved existing home was a victim of Hurricane Helene's stormwater, and while some may wish to renovate, this wide, deep lot is best suited for a new, grand, elevated home. Existing home met all wind mitigation requirements in the past, and has many upgrades--triple basin stainless kitchen sink, 10 hard wired surveillance cameras & exterior lighting all around, etc. A newer driveway and sewer line were recently installed. Property to be sold in "AS IS" CONDITION. Buyer to perform due diligence. Tree Report available. Seller reserves the right to salvage some contents prior to closing
Listing Snapshot
- Price
- $799,999
- Days On Site
- 378 Days
- Bedrooms
- 3
- Inside Area (SqFt)
- 1,852 sqft
- Total Baths
- 2
- Full Baths
- 2
- Partial Baths
- 0
- Lot Size
- 0.29 Acres
- Year Built
- 1956
- MLS® Number
- TB8443450
- Status
- Active
- Property Tax
- $5,498.54 (2025)
- HOA/Condo/Coop Fees
- N/A
- Sq Ft Source
- Public Records
Property Details
General Features
18 items
- Acres
- 0.29
- Attached Garage
- Yes
- Direction Faces
- North
- Foundation
- Slab
- Garage
- Yes
- Garage Spaces
- 2
- Levels
- One
- Parking
- Garage Door Opener, Attached
- Pets
- Cats OK, Dogs OK
- Property Condition
- Fixer
- Property Sub Type
- Single Family Residence
- Security
- Security Lights, Security System
- Sewer
- Public Sewer
- SqFt Total
- 2,446
- Style
- Ranch
- Utilities
- Electricity Connected, Natural Gas Available, Sewer Connected, Water Connected
- Water Source
- Public
- Zoning
- RS-75
Interior Features
14 items
- Appliances
- Solar Hot Water
- Cooling
- Central Air
- Flooring
- Terrazzo, Tile, Wood
- Heating
- Central, Heat Pump
- Interior
- Stone Counters
- Laundry Features
- In Garage
- Window Features
- Double Pane Windows, Insulated Windows, Low Emissivity Windows, Storm Window(s)
Rooms
| Room | Dimensions | Level | Features |
|---|---|---|---|
| Bedroom 2 | First | ||
| Bedroom 3 | First | ||
| Dining Room | First | ||
| Kitchen | First | ||
| Living Room | First | ||
| Master Bathroom | First | ||
| Master Bedroom | First |
Exterior Features
9 items
- Construction Details
- Block, Brick
- Exterior
- Lighting
- Fencing
- Fenced, Vinyl, Wood
- Lot Features
- Landscaped, Level, Paved
- Patio And Porch
- Front Porch, Patio
- Roof
- Metal
- View
- Trees/Woods
- Waterview
- Trees/Woods
- Windows/Doors
- Double Pane Windows, Insulated Windows, Low Emissivity Windows, Storm Window(s)
Community Features
5 items
- Community Features
- Street Lights
- MLS Area
- 33629 - Tampa / Palma Ceia
- Township
- 29
- Financing Terms Available
- Cash, Conventional
- Roads
- Asphalt, Paved
Location
4806 W San Jose Street, Tampa, FL 33629 · 33629 - Tampa / Palma Ceia


Neighborhood & Commute
ZIP Code 33629
- Median household income
- $154,927
- Income per person
- $81,154
- Households
- 11,334
- Average household size
- 2.42
- Median age
- 41.6
Source: Walk Score.
Disclosure: Community information and market data powered by Constellation Data Labs. Information is deemed reliable but not guaranteed.
Schools
- Elementary School
- Dale Mabry Elementary-HB
- Middle School
- Coleman-HB
- High School
- Plant-HB
Price & Status History
- Listing updated with changes from the MLS®
- Status changed to Active
- Price changed to $799,999
- Listing first seen on site
Friends & Family
Similar Homes
For sale in Tampa, single family residence, within 20% of this price.
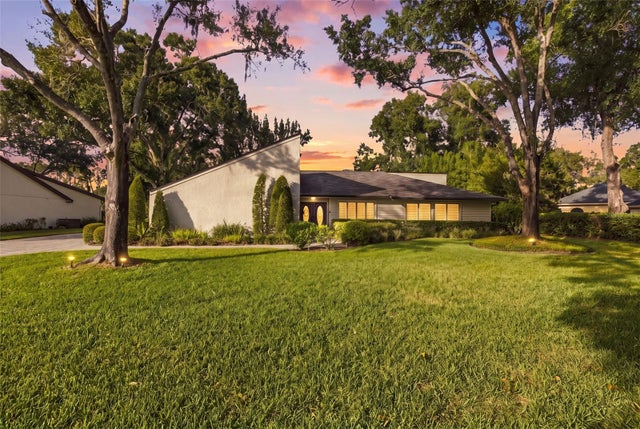 New Listing · a week on site$900,000Single Family Residence For SaleActive3Beds3Total Baths2,456Sqft3903 KINNERY RUNTAMPA, FL 33618THE CLOISTER Subdivision
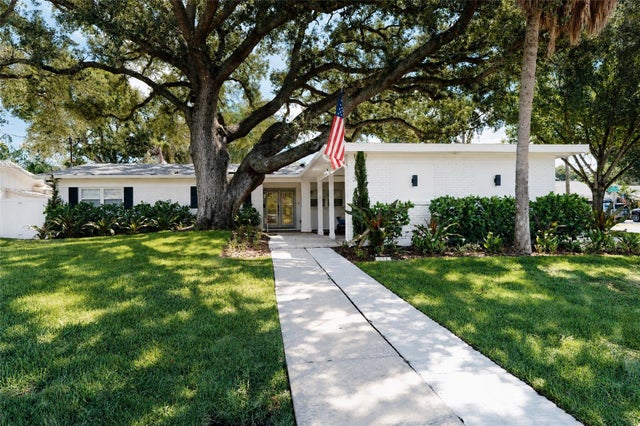 $919,000Single Family Residence For SaleActive3Beds2Total Baths2,042Sqft214 S TREASURE DRIVETAMPA, FL 33609BEACH PARK Subdivision
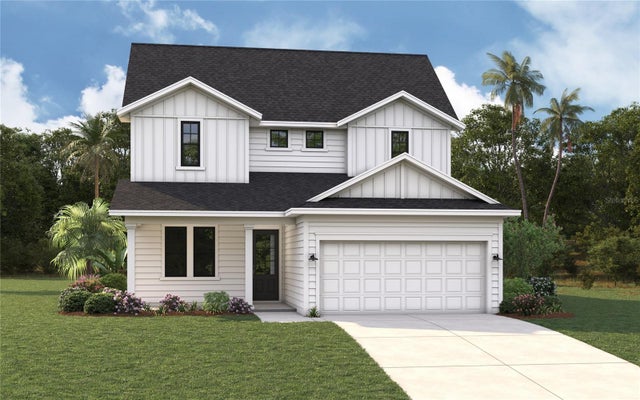 $923,990Single Family Residence For SaleActive4Beds3Total Baths2,857Sqft3703 N DARWIN AVENUETAMPA, FL 33603TAMPA HEIGHTS Subdivision
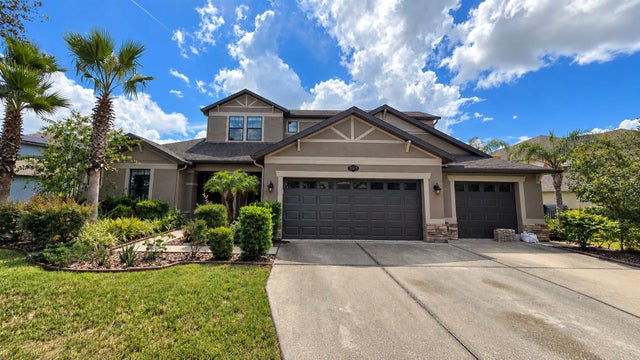 $925,000Single Family Residence For SaleActive6Beds4Total Baths4,142Sqft10619 MISTFLOWER LANETAMPA, FL 33647BASSET CREEK ESTATES PH 2D Subdivision