

For SaleSingle Family ResidenceActive
15436 Casey Road
Tampa, FL 33624
$969,900
63 Days On Site
- 5Beds
- 4Baths4 full
- 2,886Sq Ft
- $336Per Sq Ft
- 0.19Acres
- 2026Built
- Subdivision
- Casey Cove Estates
- County
- Hillsborough
- MLS®
- TB8544792
Overview
Welcome to your waterfront dream home in the heart of Northdale, located within the highly desirable Casey Cove Estates. This exceptional, brand-new custom-built residence combines thoughtful design, energy efficiency, durability, and high-end finishes. Meticulous attention to detail sets this home apart from typical new construction.
Offering 5 bedrooms and 4 full bathrooms, this spacious residence offers a versatile floor plan. A bedroom and full bathroom are located on the first floor, while the remaining bedrooms are upstairs. The second level features two private primary suites, both with walk-in closets. The main primary suite includes a custom walk-in closet with built-in shelving and hanging space. The luxurious primary bathroom features a custom soaking tub and spacious walk-in shower enclosed by a striking wall of frameless glass and an illuminated shower niche.
The chef-inspired kitchen is the centerpiece of the home and ideal for everyday living and entertaining. It features stainless steel appliances, real wood cabinetry extending to the ceiling, high-quality quartz countertops, abundant counter space and a walk-in pantry. The bathrooms continue the home’s cohesive design with matching high-quality cabinetry and quartz countertops.
Built with efficiency and durability in mind, this home features two HVAC systems, spray foam insulation throughout the walls and attic, double-pane hurricane-impact windows, and hurricane-impact exterior doors. These features provide enhanced comfort and energy efficiency. The home is also equipped with a 30-year architectural shingle roof with an attractive dimensional appearance.
Throughout the first floor, you will find high-quality porcelain flooring, elegant ceiling fixtures, and 8-foot interior doors. Upstairs features luxury vinyl plank flooring throughout, providing a stylish, durable finish with no carpet. For convenience, the home includes two laundry rooms—one downstairs and another upstairs. A push-to-open door under the stairs provides additional storage.
Additional features include a whole-home central vacuum system with four vacuum ports and one convenient sweep port. All debris is collected in the main vacuum container located in the garage, and the system can also be used for vehicle cleaning. A fully functional exterior camera system is also included with the sale. The home also features an attractive brick paver driveway, enhancing its curb appeal.
Step outside and enjoy two outdoor patio areas overlooking the water, perfect for relaxing, entertaining, or enjoying sunset views. The backyard is fully enclosed with vinyl fencing for added privacy and includes an irrigation system to help maintain the landscaping.
Enjoy the benefits of low HOA fees and no CDD fees. Conveniently located near shopping, restaurants, parks, the YMCA, library, Publix, highly rated schools, and everyday conveniences, this exceptional location also provides easy access to the Veterans Expressway and I-275. Clearwater Beach and its renowned white sandy beaches are within driving distance.
This is a rare opportunity to own a brand-new, custom-built waterfront home offering exceptional craftsmanship, efficiency, and high-end features. Schedule your private showing today and experience everything this remarkable home has to offer.
Listing Snapshot
- Price
- $969,900
- Days On Site
- 63 Days
- Bedrooms
- 5
- Inside Area (SqFt)
- 2,886 sqft
- Total Baths
- 4
- Full Baths
- 4
- Partial Baths
- 0
- Lot Size
- 0.19 Acres
- Year Built
- 2026
- MLS® Number
- TB8544792
- Status
- Active
- Property Tax
- $2,192.07 (2025)
- HOA/Condo/Coop Fees
- $67 monthly
- Sq Ft Source
- Owner
Property Details
General Features
17 items
- Acres
- 0.19
- Attached Garage
- Yes
- Direction Faces
- North
- Foundation
- Slab
- Garage
- Yes
- Garage Spaces
- 3
- Levels
- Two
- Number Of Stories
- 2
- Parking
- Attached
- Pets
- Cats OK, Dogs OK, Yes
- Property Condition
- New Construction
- Property Sub Type
- Single Family Residence
- Sewer
- Public Sewer
- SqFt Total
- 4,236
- Utilities
- Electricity Available, Sewer Available, Water Available
- Water Source
- Public
- Zoning
- RSC-6
Interior Features
8 items
- Appliances
- Dishwasher, Microwave, Range, Refrigerator
- Cooling
- Central Air
- Flooring
- Ceramic Tile
- Furnished
- Unfurnished
- Heating
- Central, Electric
- Interior
- High Ceilings, Open Floorplan, Walk-In Closet(s)
- Laundry Features
- Inside, Laundry Room, Upper Level, Washer Hookup
- Window Features
- ENERGY STAR Qualified Windows
Exterior Features
9 items
- Construction Details
- Block
- Exterior
- Lighting
- Lot Features
- Waterfront
- Roof
- Shingle
- View
- Pond, Water
- Waterfront
- Yes
- Waterfront Features
- Pond
- Waterview
- Pond, Water
- Windows/Doors
- ENERGY STAR Qualified Windows
Community Features
6 items
- Association Fee
- $67.0
- Association Fee Frequency
- Monthly
- MLS Area
- 33624 - Tampa / Northdale
- Township
- 27
- Financing Terms Available
- Cash, Conventional, VA Loan
- Roads
- Asphalt
Location
15436 Casey Road, Tampa, FL 33624 · 33624 - Tampa / Northdale


Neighborhood & Commute
ZIP Code 33624
- Median household income
- $78,974
- Income per person
- $42,914
- Households
- 15,939
- Average household size
- 2.43
- Median age
- 41.8
Source: Walk Score.
Disclosure: Community information and market data powered by Constellation Data Labs. Information is deemed reliable but not guaranteed.
Schools
- Elementary School
- Carrollwood K-8 School
- Middle School
- Hill-HB
- High School
- Gaither-HB
Price & Status History
- Listing updated with changes from the MLS®
- Price changed to $969,900
- Listing first seen on site
- Status changed to Active
Friends & Family
Similar Homes
For sale in Tampa, single family residence, within 20% of this price.
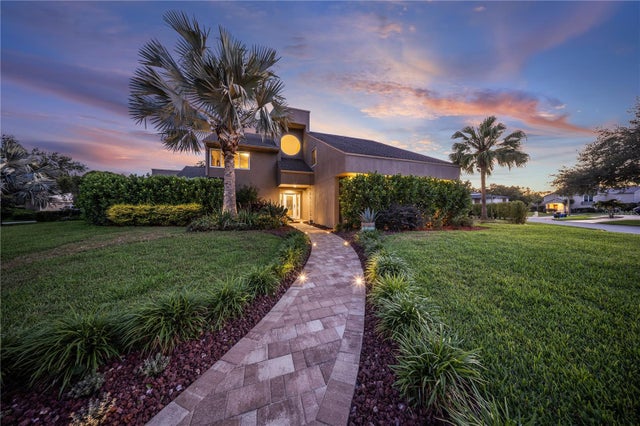 $1,099,990Single Family Residence For SaleActive4Beds3Total Baths3,376Sqft12416 STILLWATER TERRACE DRIVETAMPA, FL 33618CARROLLWOOD VILLAGE SEC 01 UNIT 05 Subdivision
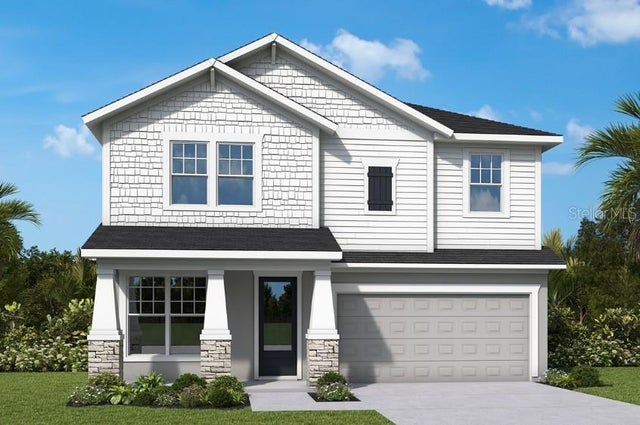 $1,099,990Single Family Residence For SaleActive4Beds4Total Baths2,974Sqft2926 W ELLIS DRIVETAMPA, FL 33611BAYHILL ESTATES 2ND ADDITION Subdivision
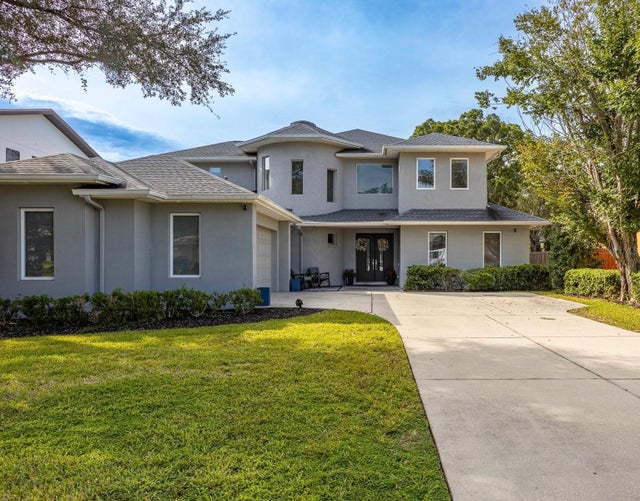 New Listing · a week on site$1,100,000Single Family Residence For SaleActive4Beds4Total Baths3,775Sqft2112 BRANCH HILL STREETTAMPA, FL 33612CARROLL LANDING Subdivision
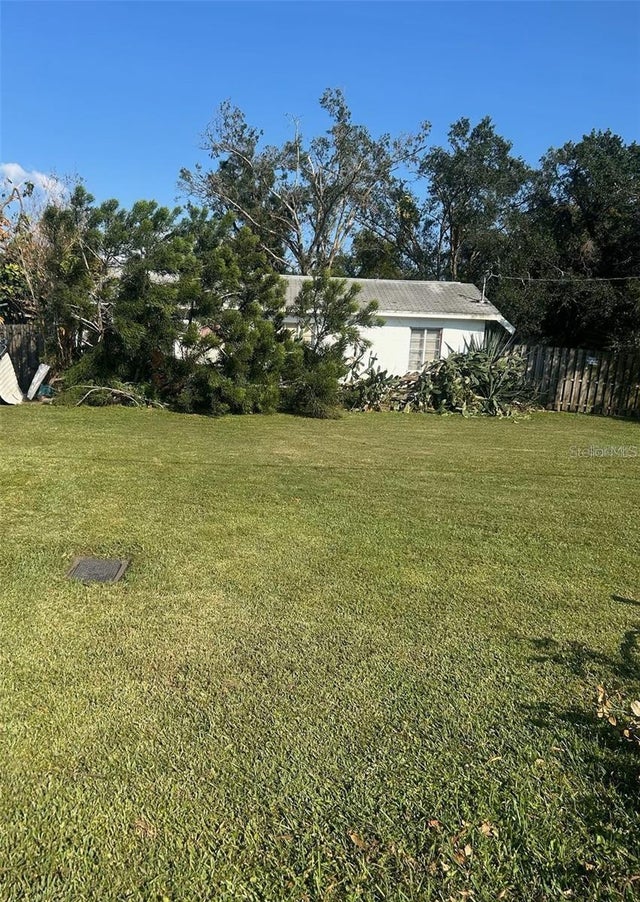 $1,100,000Single Family Residence For SaleActive2Beds1Total Baths915Sqft605 N BRADFORD AVENUETAMPA, FL 33609HARDING SUB Subdivision