

For SaleSingle Family ResidenceActive
10619 Mistflower Lane
Tampa, FL 33647
$925,000
67 Days On Site
- 6Beds
- 4Baths4 full
- 4,142Sq Ft
- $223Per Sq Ft
- 0.3Acres
- 2017Built
- Subdivision
- Basset Creek Estates Ph 2d
- County
- Hillsborough
- MLS®
- TB8540400
Overview
Welcome to easy Florida living in the Basset Creek community of K Bar Ranch! With 6 bedrooms, 4 bathrooms, a spacious split floor plan, and plenty of room to spread out, this home offers the space and flexibility to fit just about any lifestyle.
The primary suite is a great place to unwind, featuring two walk in closets, a spacious bathroom with a soaking tub and separate stand up shower, plus its own entrance to the outdoor patio. A separate in law suite offers even more privacy and is perfect for extended family, guests, or anyone who enjoys having their own space.
Upstairs, you will find an additional bonus living room with plenty of possibilities for movie nights, a game room, home office, kids space, or simply another place to kick back and relax.
Outside is where the Florida lifestyle really comes in. Enjoy a large backyard with peaceful pond views and a patio perfect for morning coffee, grilling with friends, or relaxing at the end of the day. The large three car garage adds even more room for vehicles, storage, toys, or weekend projects.
Located in New Tampa, you are close to Branchton Park, Publix, shopping, restaurants, hospitals, medical facilities, and everything the New Tampa and Wesley Chapel areas have to offer.
If you have been looking for a home with plenty of room, a flexible layout, a three car garage, and a backyard view you will actually want to enjoy, this one checks a lot of boxes!
Listing Snapshot
- Price
- $925,000
- Days On Site
- 67 Days
- Bedrooms
- 6
- Inside Area (SqFt)
- 4,142 sqft
- Total Baths
- 4
- Full Baths
- 4
- Partial Baths
- 0
- Lot Size
- 0.3 Acres
- Year Built
- 2017
- MLS® Number
- TB8540400
- Status
- Active
- Property Tax
- $12,206.64 (2025)
- HOA/Condo/Coop Fees
- $20 monthly
- Sq Ft Source
- Public Records
Property Details
General Features
16 items
- Acres
- 0.3
- Attached Garage
- Yes
- Direction Faces
- Northwest
- Foundation
- Slab
- Garage
- Yes
- Garage Spaces
- 3
- Levels
- Two
- Number Of Stories
- 2
- Parking
- Attached
- Pets
- Cats OK, Dogs OK
- Property Sub Type
- Single Family Residence
- Sewer
- Public Sewer
- SqFt Total
- 442
- Utilities
- Cable Available, Cable Connected, Electricity Connected, Sewer Connected, Water Connected
- Water Source
- Public
- Zoning
- PD-A
Interior Features
17 items
- Appliances
- Dishwasher, Disposal, Microwave, Range
- Cooling
- Central Air
- Flooring
- Ceramic Tile, Tile
- Furnished
- Unfurnished
- Heating
- Central
- Interior
- High Ceilings, Open Floorplan
- Laundry Features
- Inside
Rooms
| Room | Dimensions | Level | Features |
|---|---|---|---|
| Bedroom 1 | 14.9x12.02 | First | |
| Bedroom 2 | 11.8x15 | First | |
| Bedroom 3 | 16.3x11.5 | First | |
| Bedroom 4 | 14x14 | First | |
| Bedroom 5 | 13.8x12 | Second | |
| Dining Room | 11.7x15.6 | First | |
| Kitchen | 13x10 | First | |
| Living Room | 20x21 | First | |
| Master Bathroom | 10.9x13.6 | First | |
| Master Bedroom | 22x14.8 | First |
Exterior Features
6 items
- Construction Details
- Block, Brick, Stucco
- Exterior
- Lighting, Private Yard
- Patio And Porch
- Patio
- Roof
- Shingle
- View
- Pond, Water, Trees/Woods
- Waterview
- Pond, Water, Trees/Woods
Community Features
6 items
- Association Fee
- $60.0
- Association Fee Frequency
- Quarterly
- MLS Area
- 33647 - Tampa / Tampa Palms
- Township
- 27
- Financing Terms Available
- Cash, Conventional, FHA, VA Loan
- Roads
- Asphalt
Location
10619 Mistflower Lane, Tampa, FL 33647 · 33647 - Tampa / Tampa Palms


Neighborhood & Commute
ZIP Code 33647
- Median household income
- $106,387
- Income per person
- $51,558
- Households
- 26,617
- Average household size
- 2.64
- Median age
- 37.4
Source: Walk Score.
Disclosure: Community information and market data powered by Constellation Data Labs. Information is deemed reliable but not guaranteed.
Price & Status History
- Listing updated with changes from the MLS®
- Listing first seen on site
- Status changed to Active
Friends & Family
Similar Homes
For sale in Tampa, single family residence, within 20% of this price.
 New Listing · 2 weeks on site$1,050,000Single Family Residence For SaleActive4Beds4Total Baths3,646Sqft10415 CORY LAKE DRIVETAMPA, FL 33647CORY LAKE ISLES PH 1 UNIT 1 Subdivision
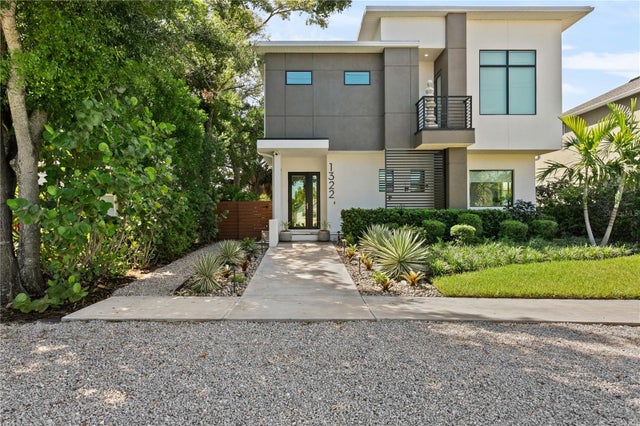 $1,050,000Single Family Residence For SaleActive4Beds3Total Baths2,232Sqft1322 W GRACE STREETTAMPA, FL 33607COLLINS PHILIP 2ND ADD Subdivision
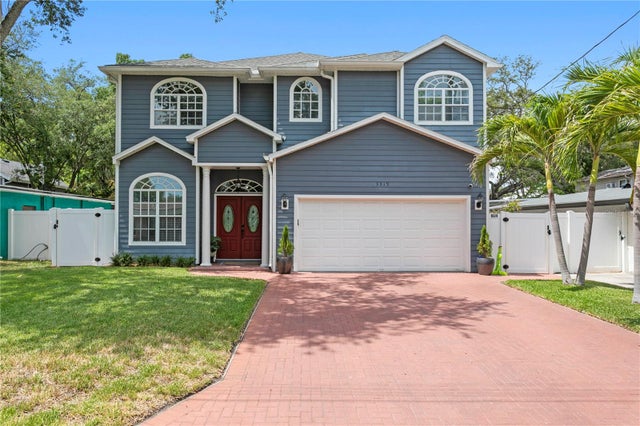 $1,050,000Single Family Residence For SaleActive4Beds3Total Baths2,576Sqft3319 W VILLA ROSA STREETTAMPA, FL 33611OAKELLARS Subdivision
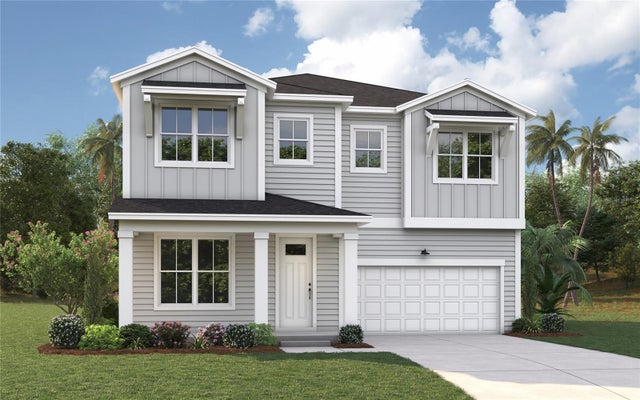 $1,074,990Single Family Residence For SaleActive4Beds3Total Baths3,100Sqft2711 N MYRTLE AVENUETAMPA, FL 33602RIVERSIDE HEIGHTS Subdivision